Nestled into a quiet cul-de-sac just steps from the walking paths leading to Wildwood Park, Bishop Pocock School, Wildwood School, and nearby ball diamonds. With over 2,000 sq. ft. of developed living space, this tastefully updated two-storey split combines comfortable family living with a location that’s hard to beat. The main floor features a bright living room, spacious dining area, convenient main floor laundry, and a versatile flex room with direct access to the backyard, perfect as a home office, kids’ playroom, or additional sitting area. Just off the kitchen, the sunroom offers a great place to enjoy your morning coffee or unwind at the end of the day. Upstairs you’ll find three generously sized bedrooms, including a spacious primary suite complete with its own ensuite, as well as an additional 4-piece bathroom serving the remaining bedrooms. The finished basement expands your living space with a spacious family room, a newly added bedroom, a brand new bathroom, new carpet, and an oversized storage room conveniently accessed through the bathroom. Plumbing has also been roughed in for a future wet bar, offering the opportunity to easily create the perfect space for entertaining. A heated double attached garage is complemented by a large driveway with parking for up to four vehicles. Outside, you’ll enjoy a generous yard with underground sprinklers, garden space, and a deck complete with a natural gas BBQ hookup. This outstanding Wildwood location offers quick access to parks, schools, walking paths, shopping, and all the amenities that make this one of Saskatoon’s most sought-after neighbourhoods. Presentation of offers to take place Friday July 17 at 4PM.
Active
C$599,900
346 Highbury TERRACE, Saskatoon, SK S7H 4X8
4beds
4baths
1,971sqft
Single Family Residence
Built in 1977
-- sqft lot
$-- Zestimate®
C$304/sqft
C$-- HOA
What's special
Quiet cul-de-sacTastefully updated two-storey splitSpacious dining areaConvenient main floor laundryThree generously sized bedroomsNewly added bedroomBrand new bathroom
- 22 hours |
- 39 |
- 4 |
Zillow last checked:
Listing updated:
Listed by:
Mitchel Walter,
TRCG The Realty Consultants Group,
Slade Desrochers,
TRCG The Realty Consultants Group
Source: Saskatchewan REALTORS® Association,MLS®#: SK042617Originating MLS®#: Saskatchewan REALTORS® Association
Facts & features
Interior
Bedrooms & bathrooms
- Bedrooms: 4
- Bathrooms: 4
Primary bedroom
- Features: Room Floor: Laminate
- Level: Second
- Area: 194.25 Square Feet
- Dimensions: 15.9x12.4
Bedroom
- Features: Room Floor: Laminate
- Level: Second
- Area: 109.29 Square Feet
- Dimensions: 10.9x10.2
Bedroom
- Features: Room Floor: Laminate
- Level: Second
- Area: 134 Square Feet
- Dimensions: 12x11.2
Bedroom
- Features: Room Floor: Carpet
- Level: Basement
- Area: 137.75 Square Feet
- Dimensions: 9.6x14.6
Other
- Features: Room Floor: Laminate
- Level: Main
Other
- Features: Room Floor: Linoleum
- Level: Basement
Other
- Features: Room Floor: Linoleum
- Level: Second
Other
- Features: Room Floor: Linoleum
- Level: Second
Dining room
- Features: Room Floor: Laminate
- Level: Main
- Area: 125 Square Feet
- Dimensions: 12.6x10
Family room
- Features: Room Floor: Carpet
- Level: Basement
- Area: 250.17 Square Feet
- Dimensions: 19x13.2
Foyer
- Features: Room Floor: Ceramic Tile
- Level: Main
- Area: 63.29 Square Feet
- Dimensions: 7.9x8.2
Other
- Features: Room Floor: Carpet
- Level: Basement
- Area: 166.48 Square Feet
- Dimensions: 15.3x10.11
Kitchen
- Features: Room Floor: Laminate
- Level: Main
- Area: 162.39 Square Feet
- Dimensions: 13.2x12.4
Laundry
- Features: Room Floor: Linoleum
- Level: Main
Living room
- Features: Room Floor: Laminate
- Level: Main
- Area: 296.33 Square Feet
- Dimensions: 21.2x14
Office
- Features: Room Floor: Laminate
- Level: Main
- Area: 224.97 Square Feet
- Dimensions: 17.5x12.11
Storage
- Features: Room Floor: Concrete
- Level: Basement
Sun room
- Features: Room Floor: Laminate
- Level: Main
- Area: 108.75 Square Feet
- Dimensions: 11.3x9.8
Heating
- Forced Air, Natural Gas
Cooling
- Central Air
Appliances
- Included: Water Heater, Gas Water Heater, Dishwasher Built In, Dryer, Refrigerator, Microwave Hood Fan, Stove, Washer
Features
- Windows: Window Treatments
- Basement: Full,Finished,Concrete
- Number of fireplaces: 1
- Fireplace features: Gas
Interior area
- Total structure area: 1,971
- Total interior livable area: 1,971 sqft
Property
Parking
- Total spaces: 6
- Parking features: 2 Car Attached, Garage Door Opnr/Control(S), Heated Garage, Concrete Driveway
- Attached garage spaces: 2
- Has uncovered spaces: Yes
Features
- Levels: 2 Storey Split
- Stories: 2
- Patio & porch: Deck
- Exterior features: Garden, Lawn Back, Lawn Front
- Fencing: Fenced
Lot
- Features: Irregular Lot, Cul-De-Sac, Trees/Shrubs, Underground Sprinkler
Details
- Additional structures: Shed(s)
Construction
Type & style
- Home type: SingleFamily
- Property subtype: Single Family Residence
Materials
- Siding, Stone
- Roof: Asphalt
Condition
- Year built: 1977
Community & HOA
Community
- Subdivision: Wildwood
Location
- Region: Saskatoon
Financial & listing details
- Price per square foot: C$304/sqft
- Annual tax amount: C$5,155
- Date on market: 7/15/2026
- Ownership: Freehold
Mitchel Walter
Mitchel Walter
(306) 717-6173
By pressing Contact Agent, you agree that the real estate professional identified above may call/text you about your search, which may involve use of automated means and pre-recorded/artificial voices. You don't need to consent as a condition of buying any property, goods, or services. Message/data rates may apply. You also agree to our Terms of Use. Zillow does not endorse any real estate professionals. We may share information about your recent and future site activity with your agent to help them understand what you're looking for in a home.
Price history
| Date | Event | Price |
|---|---|---|
| 7/15/2026 | Listed for sale | C$599,900C$304/sqft |
Source: Saskatchewan REALTORS® Association #SK042617 Report a problem | ||
Public tax history
Tax history is unavailable.
Climate risks
Neighborhood: Wildwood
Nearby schools
GreatSchools rating
No schools nearby
We couldn't find any schools near this home.
- C$294,5006 bd3 ba1k sqft1607 Acadia Dr, Saskatoon, SK S7H5K7For Sale

- C$--3 bd2 ba1.2k sqft330 Haight Cres, Saskatoon, SK S7H4V9Off Market
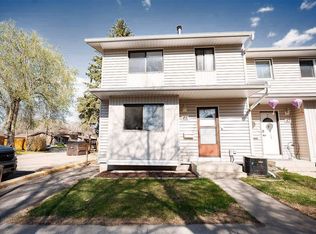
- C$411,0002 bd2 ba1.3k sqft1622 Acadia Dr #411, Saskatoon, SK S7H5H7For Sale
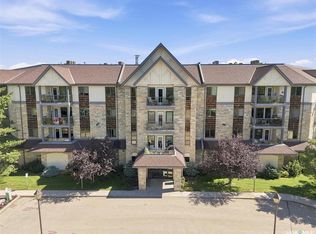
- C$--6 bd4 ba2.5k sqft243 Willoughby Cres, Saskatoon, SK S7H4W6Off Market
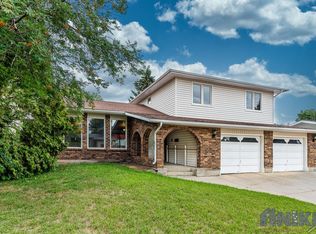
- C$374,9002 bd2 ba1k sqft102 Kingsmere Pl #307, Saskatoon, SK S7J2K3For Sale
- C$269,9003 bd1 ba1.2k sqft111 Leland Ter, Saskatoon, SK S7H5A1For Sale
- C$--2 bd2 ba1k sqft102 Kingsmere Pl #213, Saskatoon, SK S7J2K3Off Market
- C$364,9004 bd2 ba1.1k sqft1218 Moss Ave, Saskatoon, SK S7H5A6For Sale
Similar homes
- C$579,9004 bd3 ba1.8k sqft86 Duncan CRESCENT, Saskatoon, SK S7H 4K4For Sale
 MLS ID #SK042449, Randy Sabo, Coldwell Banker Signature. Saskatchewan REALTORS® Association
 - C$549,9004 bd4 ba1.5k sqft714 Delaronde CRESCENT, Saskatoon, SK S7J 3Z8For Sale
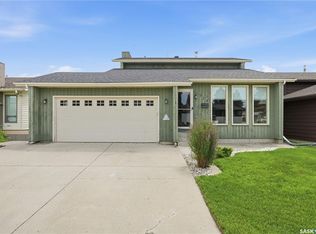 MLS ID #SK042313, Kayla McQueen, Prisma Regenerative Real Estate. Saskatchewan REALTORS® Association
 - C$579,9004 bd4 ba1.6k sqft1214 Rempel CRESCENT, Saskatoon, SK S7T 0M2For Sale
 MLS ID #SK042384, Trent Lipka, RE/MAX Saskatoon. Saskatchewan REALTORS® Association
 - C$599,9004 bd4 ba1.7k sqft547 Whitewood CRESCENT, Saskatoon, SK S7J 4L4For Sale
 MLS ID #SK041750, Jesse Renneberg, Realty Executives Saskatoon. Saskatchewan REALTORS® Association
 - C$659,9005 bd3 ba1.6k sqft106 Jan CRESCENT, Saskatoon, SK S7J 4T5For SaleMLS ID #SK042451, Bob Wamsley, Realty Executives Saskatoon. Saskatchewan REALTORS® Association
- C$589,9004 bd3 ba1k sqft418 Bayfield CRESCENT, Saskatoon, SK S7V 1E6For SaleMLS ID #SK042376, Kerri Mossing, Century 21 Fusion. Saskatchewan REALTORS® Association
- C$629,9003 bd2 ba1.5k sqft539 Emmeline KEY, Saskatoon, SK S7J 5G8For SaleMLS ID #SK042379, Mitchell Stretch, Derrick Stretch Realty Inc.. Saskatchewan REALTORS® Association
- C$649,9004 bd3 ba1.3k sqft547 Bayview TERRACE, Saskatoon, SK S7V 1V6For SaleMLS ID #SK042642, Cindy Eckart, Boyes Group Realty Inc.. Saskatchewan REALTORS® Association
- C$589,0004 bd3 ba2.1k sqft211 Keeley CRESCENT, Saskatoon, SK S7J 4B9For SaleMLS ID #SK040178, Don Tang, L&T Realty Ltd.. Saskatchewan REALTORS® Association
- C$599,0005 bd3 ba1.5k sqft314 Anderson CRESCENT, Saskatoon, SK S7H 4A3For SaleMLS ID #SK040833, Saeed Bahrololoumi Mofrad, Realty ONE Group Dynamic. Saskatchewan REALTORS® Association
- C$539,9004 bd2 ba1k sqft88 SPARLING CRESCENT, Saskatoon, SK S7H 3H2For SaleMLS ID #SK042148, Dale Anderson, Realty ONE Group Dynamic. Saskatchewan REALTORS® Association
- C$539,9004 bd4 ba1.9k sqft306 Crean CRESCENT, Saskatoon, SK S7J 3X2For SaleMLS ID #SK041969, Tyler Strand, eXp Realty. Saskatchewan REALTORS® Association
- C$574,9006 bd4 ba1.6k sqft4052 Taylor STREET E, Saskatoon, SK S7H 5J5For SaleMLS ID #SK041223, Gerry Scott, Boyes Group Realty Inc.. Saskatchewan REALTORS® Association
- C$529,9005 bd2 ba1.1k sqft21 Bateman CRESCENT, Saskatoon, SK S7H 3C3For SaleMLS ID #SK042506, Derrick Stretch, Derrick Stretch Realty Inc.. Saskatchewan REALTORS® Association
- C$535,0003 bd3 ba1.6k sqft318 Chubb COVE, Saskatoon, SK S7T 0E6For SaleMLS ID #SK042169, Wayne Lin, L&T Realty Ltd.. Saskatchewan REALTORS® Association
- C$649,9005 bd4 ba1.8k sqft131 Keeley CRESCENT, Saskatoon, SK S7J 4B3For SaleMLS ID #SK041057, Tim Kingdon, Coldwell Banker Signature. Saskatchewan REALTORS® Association
- C$594,9004 bd3 ba1.2k sqft1114 Rempel PLACE, Saskatoon, SK S7T 0M2For SaleMLS ID #SK041502, Tyler Frederick, Century 21 Fusion. Saskatchewan REALTORS® Association
- C$590,0004 bd4 ba1.4k sqft151 Tweed LANE, Saskatoon, SK S7V 0K1For SaleMLS ID #SK041569, Gagan Jagdey, Real Broker SK Ltd.. Saskatchewan REALTORS® Association
- C$619,9005 bd3 ba1.2k sqft1626 Briarwood ROAD, Saskatoon, SK S7V 1H2For SaleMLS ID #SK041588, Jonathan Katsiris, The Agency Saskatoon. Saskatchewan REALTORS® Association
- C$629,9997 bd4 ba2.1k sqft458 Wakaw COURT, Saskatoon, SK S7J 4H4For SaleMLS ID #SK037392, Tariq Khan, YXE Morning Star Realty Inc.. Saskatchewan REALTORS® Association
