Welcome to this gorgeous, Legacy built, 1,310 sq. ft. bi-level home in the highly sought-after community of Briarwood! Tucked away in a quiet cul-de-sac, this property offers exceptional street appeal, a spacious driveway, and so much more. Step inside to a generous entryway with direct access to the heated and insulated 24' x 24' garage. Just a few steps up, you’ll find a bright and inviting living room featuring durable vinyl plank flooring and a cozy natural gas fireplace. The well-appointed kitchen offers ample cabinetry, a functional island, and a pantry, making it perfect for everyday living and entertaining. The adjoining dining area comfortably accommodates a large table and provides direct access through garden doors to the backyard. Here, you’ll enjoy a natural gas BBQ hookup and a stunning two-tiered deck crafted from Indonesian Balau hardwood—known for its beautiful texture and natural resistance to rot. There are UG sprinklers on the front and side yard area. This home features a total of four bedrooms, with two on the main floor and two in the fully developed lower level. The spacious primary bedroom has been thoughtfully updated and includes an impressive walk-in closet and a luxurious ensuite complete with a walk-in shower, dual sinks, a private water closet, and heated floors. Downstairs, you’ll find a massive recreation room, two generously sized bedrooms, a separate laundry room, and plenty of storage space. In-floor heating throughout the lower level ensures year-round comfort, and all bathrooms in the home feature heated floors for added luxury. Additional updates include the HRV system, furnace, and hot water heater, all replaced in 2018. Central vac is included. This is a fantastic opportunity to own a beautifully maintained home in one of Saskatoon’s most desirable neighborhoods!
Conditional sale
C$649,900
547 Bayview TERRACE, Saskatoon, SK S7V 1V6
4beds
3baths
1,310sqft
Single Family Residence
Built in 2001
6,259 Square Feet Lot
$-- Zestimate®
C$496/sqft
C$-- HOA
What's special
Quiet cul-de-sacExceptional street appealSpacious drivewayGenerous entrywayDurable vinyl plank flooringCozy natural gas fireplaceWell-appointed kitchen
- 14 hours |
- 41 |
- 5 |
Zillow last checked:
Listing updated:
Listed by:
Cindy Eckart,
Boyes Group Realty Inc.
Source: Saskatchewan REALTORS® Association,MLS®#: SK042642Originating MLS®#: Saskatchewan REALTORS® Association
Facts & features
Interior
Bedrooms & bathrooms
- Bedrooms: 4
- Bathrooms: 3
Primary bedroom
- Features: Room Floor: Vinyl Plank
- Level: Main
- Area: 173.96 Square Feet
- Dimensions: 13'11x12'6
Bedroom
- Features: Room Floor: Vinyl Plank
- Level: Main
- Area: 194.34 Square Feet
- Dimensions: 16'1x12'1
Bedroom
- Features: Room Floor: Carpet
- Level: Basement
- Area: 144.92 Square Feet
- Dimensions: 12'4x11'9
Bedroom
- Features: Room Floor: Carpet
- Level: Basement
- Area: 165.76 Square Feet
- Dimensions: 12'11x12'10
Other
- Features: Room Floor: Linoleum
- Level: Basement
Other
- Features: Room Floor: Tile
- Level: Main
Other
- Features: Room Floor: Tile
- Level: Main
Dining room
- Features: Room Floor: Linoleum
- Level: Main
- Area: 151.88 Square Feet
- Dimensions: 11'3x13'6
Kitchen
- Features: Room Floor: Linoleum
- Level: Main
- Area: 166.5 Square Feet
- Dimensions: 12'4x13'6
Laundry
- Features: Room Floor: Linoleum
- Level: Basement
- Area: 74.39 Square Feet
- Dimensions: 8'7x8'8
Living room
- Features: Room Floor: Vinyl Plank
- Level: Main
- Area: 306.92 Square Feet
- Dimensions: 16'1x19'1
Recreation room
- Features: Room Floor: Carpet
- Level: Basement
- Area: 508.07 Square Feet
- Dimensions: 26'2x19'5
Utility room
- Features: Room Floor: Concrete
- Level: Basement
- Area: 251.66 Square Feet
- Dimensions: 13'11x18'1
Heating
- Forced Air, Natural Gas
Cooling
- Central Air
Appliances
- Included: Water Heater, Gas Water Heater, Dishwasher Built In, Dryer, Refrigerator, Exhaust Fan, Microwave, Stove, Washer, Humidifier
Features
- T.V. Mounts, Central Vac Attached, Central Vac Attachments, Vac Power Nozzle
- Windows: Window Treatments
- Basement: Full,Finished,Sump Pump,Concrete
- Number of fireplaces: 1
- Fireplace features: Gas
Interior area
- Total structure area: 1,310
- Total interior livable area: 1,310 sqft
Property
Parking
- Total spaces: 4
- Parking features: 2 Car Attached, Parking Spaces, Garage Door Opnr/Control(S), Heated Garage, Concrete Driveway, Double Driveway
- Attached garage spaces: 2
- Has uncovered spaces: Yes
- Details: Parking Size: 23.3x23.9
Features
- Levels: Bi-Level
- Patio & porch: Deck
- Exterior features: Lawn Back, Lawn Front
- Fencing: Fenced
Lot
- Size: 6,259 Square Feet
- Features: Irregular Lot, Trees/Shrubs, Underground Sprinkler
Details
- Other equipment: Air Exchanger
Construction
Type & style
- Home type: SingleFamily
- Property subtype: Single Family Residence
Materials
- Stucco
- Roof: Asphalt
Condition
- Year built: 2001
Community & HOA
Community
- Subdivision: Briarwood
Location
- Region: Saskatoon
Financial & listing details
- Price per square foot: C$496/sqft
- Annual tax amount: C$5,659
- Date on market: 7/15/2026
- Exclusions: Water Softener
- Ownership: Freehold
Cindy Eckart
Cindy Eckart
(306) 370-2177
By pressing Contact Agent, you agree that the real estate professional identified above may call/text you about your search, which may involve use of automated means and pre-recorded/artificial voices. You don't need to consent as a condition of buying any property, goods, or services. Message/data rates may apply. You also agree to our Terms of Use. Zillow does not endorse any real estate professionals. We may share information about your recent and future site activity with your agent to help them understand what you're looking for in a home.
Price history
| Date | Event | Price |
|---|---|---|
| 7/15/2026 | Listed for sale | C$649,900C$496/sqft |
Source: Saskatchewan REALTORS® Association #SK042642 Report a problem | ||
Public tax history
Tax history is unavailable.
Climate risks
Neighborhood: Briarwood
Nearby schools
GreatSchools rating
No schools nearby
We couldn't find any schools near this home.
- C$364,9002 bd3 ba1.3k sqft405 Bayfield Cres #127, Saskatoon, SK S7V1J4For Sale

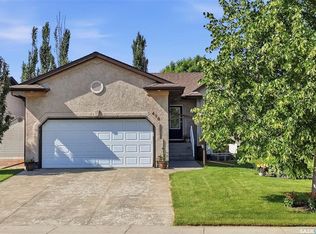
- C$589,9004 bd3 ba1k sqft418 Bayfield Cres, Saskatoon, SK S7V1E6For Sale
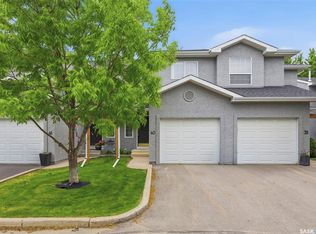
- C$329,9003 bd2 ba1.2k sqft425 Bayfield Cres #40, Saskatoon, SK S7V1E6For Sale
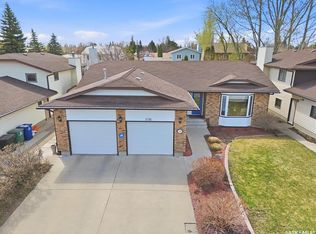
- C$649,9003 bd3 ba1.5k sqft315 Bayview Cres #20, Saskatoon, SK S7V1B5For Sale

- C$2,7903 bd3 ba-- sqft445 Bayfield Cres #137, Saskatoon, SK S7V1J1For Rent
- C$1,449,0006 bd4 ba3.1k sqft811 Braeside Vw, Saskatoon, SK S7V1A7For Sale
- C$146,9003 bd2 ba1.2k sqft1035 Boychuk Dr #60, Saskatoon, SK S7H5B2For Sale
- C$119,9003 bd1 ba1.2k sqft1035 Boychuk Dr #65, Saskatoon, SK S7H5B2For Sale
Similar homes
- C$589,9004 bd3 ba1k sqft418 Bayfield CRESCENT, Saskatoon, SK S7V 1E6For SaleMLS ID #SK042376, Kerri Mossing, Century 21 Fusion. Saskatchewan REALTORS® Association
- C$659,9005 bd3 ba1.6k sqft106 Jan CRESCENT, Saskatoon, SK S7J 4T5For Sale
 MLS ID #SK042451, Bob Wamsley, Realty Executives Saskatoon. Saskatchewan REALTORS® Association
 - C$629,9004 bd4 ba1.6k sqft1115 WERSCHNER CRESCENT, Saskatoon, SK S7V 0A7For Sale
 MLS ID #SK041884, Don McIvor, Royal LePage Varsity. Saskatchewan REALTORS® Association
 - C$669,9005 bd4 ba1.7k sqft246 Brookmore LANE, Saskatoon, SK S7V 1C2For Sale
 MLS ID #SK041209, Gary Gai Realty P.C. Ltd., Royal LePage Varsity. Saskatchewan REALTORS® Association
 - C$679,9004 bd4 ba1.7k sqft421 Germain MANOR, Saskatoon, SK S7V 0V1For SaleMLS ID #SK042244, Courtney Tait, Realty Executives Saskatoon. Saskatchewan REALTORS® Association
- C$662,0004 bd4 ba1.5k sqft254 Aniskotaw MANOR, Saskatoon, SK S7V 1L9For SaleMLS ID #SK042203, Colin Thomas, Boyes Group Realty Inc.. Saskatchewan REALTORS® Association
- C$619,9005 bd3 ba1.2k sqft1626 Briarwood ROAD, Saskatoon, SK S7V 1H2For SaleMLS ID #SK041588, Jonathan Katsiris, The Agency Saskatoon. Saskatchewan REALTORS® Association
- C$629,9003 bd2 ba1.5k sqft539 Emmeline KEY, Saskatoon, SK S7J 5G8For SaleMLS ID #SK042379, Mitchell Stretch, Derrick Stretch Realty Inc.. Saskatchewan REALTORS® Association
- C$699,9005 bd3 ba1.5k sqft703 Beechmont LANE, Saskatoon, SK S7V 1C9For SaleMLS ID #SK039397, Bradley Dao, Boyes Group Realty Inc.. Saskatchewan REALTORS® Association
- C$665,0005 bd3 ba1.3k sqft738 Wright CRESCENT, Saskatoon, SK S7N 4T8For SaleMLS ID #SK041464, Kun Zhao, Aspaire Realty Inc.. Saskatchewan REALTORS® Association
- C$769,9005 bd3 ba1.5k sqft315 Werschner LANE, Saskatoon, SK S7V 0C9For SaleMLS ID #SK042339, Tracy Rosner, Coldwell Banker Signature. Saskatchewan REALTORS® Association
- C$699,9005 bd3 ba1.7k sqft206, Saskatoon, SK S7V 1A2For SaleMLS ID #SK041960, Corinne Lokinger, Realty Executives Saskatoon. Saskatchewan REALTORS® Association
- C$579,9004 bd3 ba1.8k sqft86 Duncan CRESCENT, Saskatoon, SK S7H 4K4For SaleMLS ID #SK042449, Randy Sabo, Coldwell Banker Signature. Saskatchewan REALTORS® Association
- C$627,9004 bd4 ba1.4k sqft155 Dagnone LANE, Saskatoon, SK S7V 0R1For SaleMLS ID #SK041587, Brad Hyde Realty Prof. Corp., Boyes Group Realty Inc.. Saskatchewan REALTORS® Association
- C$649,9003 bd3 ba1.5k sqftBriarwood Estates, Saskatoon, SK S7V 1B5For SaleMLS ID #SK041222, Grant Ostapowich, Century 21 Fusion. Saskatchewan REALTORS® Association
- C$729,9004 bd3 ba1.3k sqft710 Wright CRESCENT, Saskatoon, SK S7N 4T7For SaleMLS ID #SK041673, Jevin Barton, Realty Executives Saskatoon. Saskatchewan REALTORS® Association
- C$599,9004 bd3 ba1.6k sqft211 Dagnone LANE, Saskatoon, SK S7V 0R1For SaleMLS ID #SK041746, Sharon Wingate, Century 21 Fusion. Saskatchewan REALTORS® Association
- C$585,0004 bd3 ba1.3k sqft359 Underhill BEND, Saskatoon, SK S7V 0N1For SaleMLS ID #SK041736, Napoleon Ebonite, Boyes Group Realty Inc.. Saskatchewan REALTORS® Association
- C$649,9005 bd4 ba1.8k sqft131 Keeley CRESCENT, Saskatoon, SK S7J 4B3For SaleMLS ID #SK041057, Tim Kingdon, Coldwell Banker Signature. Saskatchewan REALTORS® Association
- C$649,9005 bd3 ba1.3k sqft403 Delainey ROAD, Saskatoon, SK S7V 0N4For SaleMLS ID #SK034355, Steven Istifo, Boyes Group Realty Inc.. Saskatchewan REALTORS® Association
