Welcome to 206 Braemar Bay! This spacious 1,733 sq. ft. bungalow offers 5 bedrooms, 3 bathrooms, and is nestled in the highly sought-after community of Briarwood. Step inside and you’ll immediately appreciate the hardwood flooring that extends throughout most of the main level. The well-appointed kitchen features an abundance of cabinetry, quartz countertops, stainless steel appliances, and a bright eat-in dining area. Garden doors lead to a maintenance-free deck overlooking the beautifully landscaped, park-like backyard with desirable southern exposure—an ideal setting for relaxing or entertaining. Just off the kitchen, the sunken family room is warm and inviting, featuring a cozy wood-burning fireplace and large windows that showcase the stunning backyard views. The formal dining room flows seamlessly into the spacious living room, creating an excellent layout for family gatherings and entertaining. The generous primary suite offers a walk-in closet and a private ensuite. Two additional bedrooms, a 3-piece bathroom, and convenient main floor laundry complete the main level. The fully developed basement provides even more living space with a large family room, two additional bedrooms, a 3-piece bathroom, and two spacious storage areas. Additional features include a heated double attached garage with direct entry, central air conditioning, central vacuum, and underground sprinklers.
Conditional sale
C$699,900
206 Braemar BAY, Saskatoon, SK S7V 1A2
5beds
3baths
1,733sqft
Single Family Residence
Built in 1990
-- sqft lot
$-- Zestimate®
C$404/sqft
C$-- HOA
What's special
Well-appointed kitchenAbundance of cabinetryQuartz countertopsStainless steel appliancesBright eat-in dining areaBeautifully landscaped park-like backyardDesirable southern exposure
- 5 days |
- 92 |
- 2 |
Zillow last checked:
Listing updated:
Listed by:
Corinne Lokinger,
Realty Executives Saskatoon
Source: Saskatchewan REALTORS® Association,MLS®#: SK041960Originating MLS®#: Saskatchewan REALTORS® Association
Facts & features
Interior
Bedrooms & bathrooms
- Bedrooms: 5
- Bathrooms: 3
Primary bedroom
- Features: Room Floor: Hardwood
- Level: Main
- Area: 189.67 Square Feet
- Dimensions: 11.11x15.11
Bedroom
- Features: Room Floor: Hardwood
- Level: Main
- Area: 86.19 Square Feet
- Dimensions: 8.11x9.8
Bedroom
- Features: Room Floor: Hardwood
- Level: Main
- Area: 101.65 Square Feet
- Dimensions: 9.11x10.3
Bedroom
- Features: Room Floor: Laminate
- Level: Basement
- Area: 159.13 Square Feet
- Dimensions: 9.6x16.9
Bedroom
- Features: Room Floor: Laminate
- Level: Basement
- Area: 148.9 Square Feet
- Dimensions: 11.10x12.7
Other
- Features: Room Floor: Linoleum
- Level: Main
Other
- Features: Room Floor: Linoleum
- Level: Basement
Other
- Features: Room Floor: Linoleum
- Level: Main
Dining room
- Features: Room Floor: Hardwood
- Level: Main
- Area: 159.78 Square Feet
- Dimensions: 11.1x14.5
Family room
- Features: Room Floor: Carpet
- Level: Main
- Area: 155 Square Feet
- Dimensions: 12x12.11
Family room
- Features: Room Floor: Laminate
- Level: Basement
- Area: 325.83 Square Feet
- Dimensions: 11.4x28.9
Foyer
- Features: Room Floor: Tile
- Level: Main
- Area: 28.88 Square Feet
- Dimensions: 4.6x6.5
Kitchen
- Features: Room Floor: Tile
- Level: Main
- Area: 53.53 Square Feet
- Dimensions: 6.10x7.10
Laundry
- Features: Room Floor: Linoleum
- Level: Main
Living room
- Features: Room Floor: Hardwood
- Level: Main
- Area: 198.06 Square Feet
- Dimensions: 12.11x15.4
Other
- Features: Room Floor: Tile
- Level: Main
- Area: 80.99 Square Feet
- Dimensions: 8.11x9.1
Storage
- Features: Room Floor: Linoleum
- Level: Basement
- Area: 40.33 Square Feet
- Dimensions: 5.6x7.4
Storage
- Features: Room Floor: Concrete
- Level: Basement
- Area: 148.31 Square Feet
- Dimensions: 9.5x15.9
Utility room
- Features: Room Floor: Concrete
- Level: Basement
Heating
- Forced Air, Natural Gas, Heat Recovery Unit
Cooling
- Central Air
Appliances
- Included: Water Heater, Gas Water Heater, Dishwasher Built In, Dryer, Refrigerator, Exhaust Fan, Microwave, Stove, Washer
Features
- Floating Shelves, T.V. Mounts, Central Vac Attached, Central Vac Attachments, Vac Power Nozzle
- Windows: Window Treatments
- Basement: Full,Finished,Concrete
- Number of fireplaces: 1
- Fireplace features: Wood Burning
Interior area
- Total structure area: 1,733
- Total interior livable area: 1,733 sqft
Property
Parking
- Total spaces: 5
- Parking features: 2 Car Attached, Garage Door Opnr/Control(S), Heated Garage, Concrete Driveway, Triple Driveway
- Attached garage spaces: 2
- Has uncovered spaces: Yes
- Details: Parking Size: 24.0x24.0
Features
- Patio & porch: Deck
- Exterior features: Lawn Back, Lawn Front
- Fencing: Fenced
- Frontage length: 54.00
Lot
- Dimensions: 130
- Features: Trees/Shrubs, Underground Sprinkler
Details
- Additional structures: Shed(s)
Construction
Type & style
- Home type: SingleFamily
- Architectural style: Bungalow
- Property subtype: Single Family Residence
Materials
- Brick, Stucco
- Roof: Asphalt
Condition
- Year built: 1990
Community & HOA
Community
- Subdivision: Briarwood
Location
- Region: Saskatoon
Financial & listing details
- Price per square foot: C$404/sqft
- Annual tax amount: C$6,660
- Date on market: 7/9/2026
- Ownership: Freehold
Corinne Lokinger
Corinne Lokinger
(306) 280-5290
By pressing Contact Agent, you agree that the real estate professional identified above may call/text you about your search, which may involve use of automated means and pre-recorded/artificial voices. You don't need to consent as a condition of buying any property, goods, or services. Message/data rates may apply. You also agree to our Terms of Use. Zillow does not endorse any real estate professionals. We may share information about your recent and future site activity with your agent to help them understand what you're looking for in a home.
Price history
| Date | Event | Price |
|---|---|---|
| 7/9/2026 | Listed for sale | C$699,900C$404/sqft |
Source: Saskatchewan REALTORS® Association #SK041960 Report a problem | ||
Public tax history
Tax history is unavailable.
Climate risks
Neighborhood: Briarwood
Nearby schools
GreatSchools rating
No schools nearby
We couldn't find any schools near this home.
- C$--5 bd3 ba1.4k sqft311 Blackshire Cres #1, Saskatoon, SK S7V1B3Off Market

- C$1,499,0004 bd4 ba2.2k sqft59 Briarvale Cres, Saskatoon, SK S7V0B2For Sale
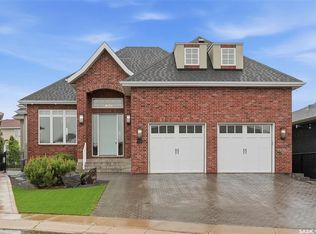
- C$1,449,0006 bd4 ba3.1k sqft811 Braeside Vw, Saskatoon, SK S7V1A7For Sale

- C$--2 bd2 ba1.1k sqft928 Heritage Vw #113, Saskatoon, SK S7H5T7Off Market

- C$349,9002 bd2 ba1k sqft928 Heritage Vw #218, Saskatoon, SK S7H5T7For Sale
- C$534,9002 bd3 ba1.3k sqft927 Heritage Vw #5, Saskatoon, SK S7H5S2For Sale
- C$119,9003 bd1 ba1.2k sqft1035 Boychuk Dr #65, Saskatoon, SK S7H5B2For Sale
- C$344,5003 bd3 ba1.1k sqft103 Banyan Cres #23, Saskatoon, SK S7V1G2For Sale
Similar homes
- C$669,0005 bd3 ba1.5k sqft131 MENDEL CRESCENT, Saskatoon, SK S7J 5J7For Sale
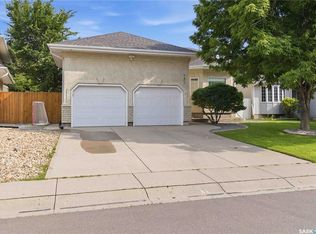 MLS ID #SK041806, Brandon Derksen, Boyes Group Realty Inc.. Saskatchewan REALTORS® Association
 - C$619,9005 bd3 ba1.2k sqft1626 Briarwood ROAD, Saskatoon, SK S7V 1H2For Sale
 MLS ID #SK041588, Jonathan Katsiris, The Agency Saskatoon. Saskatchewan REALTORS® Association
 - C$677,9004 bd3 ba1.4k sqft519 Trimble CRESCENT, Saskatoon, SK S7W 0E1For Sale
 MLS ID #SK042252, Sean Wilson, RE/MAX Saskatoon. Saskatchewan REALTORS® Association
 - C$649,9005 bd4 ba1.8k sqft131 Keeley CRESCENT, Saskatoon, SK S7J 4B3For Sale
 MLS ID #SK041057, Tim Kingdon, Coldwell Banker Signature. Saskatchewan REALTORS® Association
 - C$597,5004 bd3 ba1.2k sqft202 Brunst CRESCENT, Saskatoon, SK S7N 3S6For SaleMLS ID #SK041547, Dimitri Katsiris, The Agency Saskatoon. Saskatchewan REALTORS® Association
- C$649,9003 bd3 ba1.5k sqftBriarwood Estates, Saskatoon, SK S7V 1B5For SaleMLS ID #SK041222, Grant Ostapowich, Century 21 Fusion. Saskatchewan REALTORS® Association
- C$599,0005 bd3 ba1.5k sqft314 Anderson CRESCENT, Saskatoon, SK S7H 4A3For SaleMLS ID #SK040833, Saeed Bahrololoumi Mofrad, Realty ONE Group Dynamic. Saskatchewan REALTORS® Association
- C$649,9005 bd3 ba1.2k sqft1102 Evergreen BOULEVARD, Saskatoon, SK S7W 0P3For SaleMLS ID #SK041685, Mark Larson, Coldwell Banker Signature. Saskatchewan REALTORS® Association
- C$539,9004 bd2 ba1k sqft88 SPARLING CRESCENT, Saskatoon, SK S7H 3H2For SaleMLS ID #SK042148, Dale Anderson, Realty ONE Group Dynamic. Saskatchewan REALTORS® Association
- C$639,9004 bd3 ba1.6k sqft110 Stepney CRESCENT, Saskatoon, SK S7T 0A5For SaleMLS ID #SK041107, Mitchell Stretch, Derrick Stretch Realty Inc.. Saskatchewan REALTORS® Association
- C$627,0004 bd4 ba1.6k sqft2218 St Andrews AVENUE, Saskatoon, SK S7M 0M3For SaleMLS ID #SK041851, Erin Bartley, Boyes Group Realty Inc.. Saskatchewan REALTORS® Association
- C$599,9004 bd3 ba1.6k sqft211 Dagnone LANE, Saskatoon, SK S7V 0R1For SaleMLS ID #SK041746, Sharon Wingate, Century 21 Fusion. Saskatchewan REALTORS® Association
- C$627,9004 bd4 ba1.4k sqft155 Dagnone LANE, Saskatoon, SK S7V 0R1For SaleMLS ID #SK041587, Brad Hyde Realty Prof. Corp., Boyes Group Realty Inc.. Saskatchewan REALTORS® Association
- C$799,9006 bd3 ba1.8k sqft1329 14th STREET E, Saskatoon, SK S7H 0A6For SaleMLS ID #SK041371, Scott Irwin, Royal LePage Saskatoon Real Estate. Saskatchewan REALTORS® Association
- C$859,9004 bd6 ba1.6k sqft226 Werschner CRESCENT, Saskatoon, SK S7V 0C9For SaleMLS ID #SK042066, Miranda Ardell, Boyes Group Realty Inc.. Saskatchewan REALTORS® Association
- C$789,9004 bd3 ba1.6k sqft506 Vincent CRESCENT, Saskatoon, SK S7N 4G8For SaleMLS ID #SK040735, Randy Singler, Coldwell Banker Signature. Saskatchewan REALTORS® Association
- C$517,5004 bd4 ba1.5k sqft835 Lamarsh LANE, Saskatoon, SK S7W 1B7For SaleMLS ID #SK042011, Jennifer McArthur, Realty Executives Saskatoon. Saskatchewan REALTORS® Association
- C$549,9004 bd3 ba1.3k sqftRegal Terrace, Saskatoon, SK S7H 5P3For SaleMLS ID #SK041553, Corinne Lokinger, Realty Executives Saskatoon. Saskatchewan REALTORS® Association
- C$649,0005 bd4 ba1.4k sqft139 Dagnone LANE, Saskatoon, SK S7V 0P6For SaleMLS ID #SK039762, Timothy Bomboir, Boyes Group Realty Inc.. Saskatchewan REALTORS® Association
- C$625,0004 bd4 ba1.6k sqft1063 Glacial Shores COMMON, Saskatoon, SK S7W 0R2For SaleMLS ID #SK041316, Grant LaMarsh, 2 Percent Realty Platinum Inc.. Saskatchewan REALTORS® Association
