Welcome to 1329 14th Street East, an architecturally designed contemporary home in the heart of Varsity View. Steps from the University of Saskatchewan, Meewasin Trail, and the vibrant Broadway district, this unique residence offers exceptional design, flexible living spaces, and a lifestyle that is difficult to replicate. From the moment you arrive, the home stands apart with its striking late-modern architecture, featuring a thoughtful blend of cedar, concrete, tile, and custom detailing that creates exceptional curb appeal. Mature trees and xeriscaped front and backyard spaces create a beautiful, low-maintenance setting. Inside, the home is filled with natural light and designed for connection. A bright front room flows seamlessly into the kitchen and main living areas, creating an open and inviting atmosphere perfect for everyday living and entertaining. A unique pass-through connects the kitchen and dining area, adding character and functionality. The living room features vaulted ceilings, exposed beams, skylights, large windows, a gas fireplace, and a walnut divider. The main floor offers three bedrooms and a full bathroom, providing flexibility for families, guests, or home office needs. Situated on the upper level, a loft-style primary suite serves as a true retreat. Overlooking the living room below, the loft features a three-piece ensuite and privacy from the rest of the home. The lower level includes a legal two-bedroom suite with its own kitchen, full bathroom, large windows, and separate living space. Ideal for extended family, guests, or revenue potential. Recent upgrades include most windows replaced within the past three years, further enhancing comfort and efficiency. Outside, the backyard offers multiple outdoor living spaces, mature landscaping, and a sport court that has been enjoyed year-round. Located on Saskatoon's designated 14th Street bikeway with excellent cycling connectivity. This is a rare opportunity in Varsity View.
Conditional sale
C$799,900
1329 14th STREET E, Saskatoon, SK S7H 0A6
6beds
3baths
1,804sqft
Single Family Residence
Built in 1956
7,000 Square Feet Lot
$-- Zestimate®
C$443/sqft
C$-- HOA
What's special
Striking late-modern architectureExceptional curb appealMature treesFilled with natural lightBright front roomOpen and inviting atmosphereVaulted ceilings
- 10 days |
- 61 |
- 2 |
Zillow last checked:
Listing updated:
Listed by:
Scott Irwin,
Royal LePage Saskatoon Real Estate
Source: Saskatchewan REALTORS® Association,MLS®#: SK041371Originating MLS®#: Saskatchewan REALTORS® Association
Facts & features
Interior
Bedrooms & bathrooms
- Bedrooms: 6
- Bathrooms: 3
Primary bedroom
- Features: Room Floor: Hardwood
- Level: Second
- Area: 381.42 Square Feet
- Dimensions: 14'1x27'1
Bedroom
- Features: Room Floor: Carpet
- Level: Main
- Area: 115.11 Square Feet
- Dimensions: 9'4x12'4
Bedroom
- Features: Room Floor: Carpet
- Level: Main
- Area: 121.83 Square Feet
- Dimensions: 10'9x11'4
Bedroom
- Features: Room Floor: Carpet
- Level: Main
- Area: 106.53 Square Feet
- Dimensions: 9'10x10'10
Bedroom
- Features: Room Floor: Carpet
- Level: Basement
- Area: 110.14 Square Feet
- Dimensions: 10'2x10'10
Bedroom
- Features: Room Floor: Tile
- Level: Basement
- Area: 101.25 Square Feet
- Dimensions: 9'x11'3
Other
- Features: Room Floor: Tile
- Level: Second
- Dimensions: -x-
Other
- Features: Room Floor: Tile
- Level: Main
- Dimensions: -x-
Other
- Features: Room Floor: Linoleum
- Level: Basement
- Dimensions: -x-
Dining room
- Features: Room Floor: Hardwood
- Level: Main
- Area: 103.89 Square Feet
- Dimensions: 9'2x11'4
Family room
- Features: Room Floor: Hardwood
- Level: Second
- Area: 137.15 Square Feet
- Dimensions: 10'5x13'2
Family room
- Features: Room Floor: Carpet
- Level: Basement
- Area: 153.48 Square Feet
- Dimensions: 11'7x13'3
Kitchen
- Features: Room Floor: Tile
- Level: Main
- Area: 162.39 Square Feet
- Dimensions: 12'4x13'2
Kitchen
- Features: Room Floor: Linoleum
- Level: Basement
- Area: 105.6 Square Feet
- Dimensions: 9'3x11'5
Laundry
- Features: Room Floor: Concrete
- Level: Basement
- Area: 188.42 Square Feet
- Dimensions: 11'1x17'
Living room
- Features: Room Floor: Hardwood
- Level: Main
- Area: 173.38 Square Feet
- Dimensions: 12'2x14'3
Utility room
- Features: Room Floor: Concrete
- Level: Basement
- Dimensions: -x-
Heating
- Forced Air, Natural Gas
Cooling
- Central Air
Appliances
- Included: Water Heater, Gas Water Heater, Dishwasher Built In, Dryer, Refrigerator, Stove
Features
- Central Vac Attached, Central Vac Attachments
- Windows: Window Treatments
- Basement: Full,Finished,Concrete,Separate Entry
- Number of fireplaces: 1
- Fireplace features: Gas
Interior area
- Total structure area: 1,804
- Total interior livable area: 1,804 sqft
Property
Parking
- Total spaces: 4
- Parking features: 1 Car Attached, Parking Spaces, Garage Door Opnr/Control(S), Concrete Driveway, Single Driveway
- Attached garage spaces: 1
- Has uncovered spaces: Yes
Features
- Levels: Two
- Stories: 2
- Patio & porch: Deck
- Exterior features: Garden, Lawn Back, Lawn Front
- Fencing: Fenced
- Frontage length: 50.00
Lot
- Size: 7,000 Square Feet
- Dimensions: 140
- Features: Rectangular Lot, Trees/Shrubs
Details
- Additional structures: Shed(s)
Construction
Type & style
- Home type: SingleFamily
- Property subtype: Single Family Residence
Materials
- Wood Siding
- Roof: Asphalt
Condition
- Year built: 1956
Community & HOA
Community
- Subdivision: Varsity View
Location
- Region: Saskatoon
Financial & listing details
- Price per square foot: C$443/sqft
- Annual tax amount: C$5,551
- Date on market: 7/2/2026
- Ownership: Freehold
Scott Irwin
Scott Irwin
(306) 262-0072
By pressing Contact Agent, you agree that the real estate professional identified above may call/text you about your search, which may involve use of automated means and pre-recorded/artificial voices. You don't need to consent as a condition of buying any property, goods, or services. Message/data rates may apply. You also agree to our Terms of Use. Zillow does not endorse any real estate professionals. We may share information about your recent and future site activity with your agent to help them understand what you're looking for in a home.
Price history
| Date | Event | Price |
|---|---|---|
| 7/2/2026 | Listed for sale | C$799,900C$443/sqft |
Source: Saskatchewan REALTORS® Association #SK041371 Report a problem | ||
Public tax history
Tax history is unavailable.
Climate risks
Neighborhood: Varsity View
Nearby schools
GreatSchools rating
No schools nearby
We couldn't find any schools near this home.
- C$--3 bd1 ba-- sqft1334 15th St E, Saskatoon, SK S7N0R9Off Market

- C$--4 bd3 ba2k sqft1303 15th St E, Saskatoon, SK S7N0R8Off Market

- C$480,0005,985.144 Square Feet314 Cumberland Ave S, Saskatoon, SK S7N1M1Lot/Land
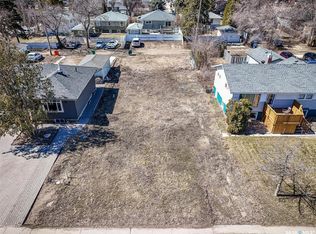
- C$699,9006 bd5 ba2.4k sqft420 Cumberland Ave S, Saskatoon, SK S7H2L4For Sale

- C$679,0006,128.892 Square Feet1401 Colony St, Saskatoon, SK S7N0S8Lot/Land
- C$--6 bd2 ba-- sqft410 Leslie Ave, Saskatoon, SK S7H2Z1Off Market
- C$--6 bd2 ba-- sqft410 Leslie Ave #1, Saskatoon, SK S7H2Z1Off Market
- C$899,9003 bd3 ba1.7k sqft1139 13th St E, Saskatoon, SK S7H0B9For Sale
Similar homes
- C$889,0004 bd4 ba1.6k sqft1130 11th STREET E, Saskatoon, SK S7H 0G2For Sale
 MLS ID #SK041290, Don Jagoe, Realty Executives Saskatoon. Saskatchewan REALTORS® Association
 - C$849,0004 bd2 ba1.3k sqft516 Lake CRESCENT, Saskatoon, SK S7H 3A4For Sale
 MLS ID #SK040269, Christian Didur, Realty Executives Saskatoon. Saskatchewan REALTORS® Association
 - C$669,0005 bd3 ba1.5k sqft131 MENDEL CRESCENT, Saskatoon, SK S7J 5J7For Sale
 MLS ID #SK041806, Brandon Derksen, Boyes Group Realty Inc.. Saskatchewan REALTORS® Association
 - C$799,9004 bd4 ba2k sqft306 Nokomis PLACE, Saskatoon, SK S7K 5E2For Sale
 MLS ID #SK040966, Amra Dedic, Realty Hub Brokerage. Saskatchewan REALTORS® Association
 - C$799,9004 bd5 ba2.3k sqft3102 Caen STREET, Saskatoon, SK S7M 3N5For SaleMLS ID #SK026819, Richard Reimer Realty Pc Ltd., Boyes Group Realty Inc.. Saskatchewan REALTORS® Association
- C$699,9005 bd3 ba1.7k sqft206, Saskatoon, SK S7V 1A2For SaleMLS ID #SK041960, Corinne Lokinger, Realty Executives Saskatoon. Saskatchewan REALTORS® Association
- C$749,9004 bd3 ba1.3k sqft710 Wright CRESCENT, Saskatoon, SK S7N 4T7For SaleMLS ID #SK041673, Jevin Barton, Realty Executives Saskatoon. Saskatchewan REALTORS® Association
- C$749,9003 bd4 ba1.8k sqft825 Osborne STREET, Saskatoon, SK S7K 0Y6For SaleMLS ID #SK041384, Tim Kingdon, Coldwell Banker Signature. Saskatchewan REALTORS® Association
- C$769,9004 bd4 ba1.9k sqft233 Sturgeon PLACE, Saskatoon, SK S7K 4C5For SaleMLS ID #SK041032, Michelle J Rezansoff, RE/MAX Saskatoon. Saskatchewan REALTORS® Association
- C$615,9004 bd3 ba1.5k sqft331 Steiger WAY, Saskatoon, SK S7N 4K2For SaleMLS ID #SK042265, Masoud Golshenas, Boyes Group Realty Inc.. Saskatchewan REALTORS® Association
- C$949,0005 bd3 ba1.8k sqft217 Mount Allison CRESCENT, Saskatoon, SK S7H 4G6For SaleMLS ID #SK041741, Tanya LaRose, Royal LePage Varsity. Saskatchewan REALTORS® Association
- C$649,9003 bd2 ba1.8k sqft713 Melrose AVENUE, Saskatoon, SK S7N 0Y6For SaleMLS ID #SK041122, Brian Johnston, Boyes Group Realty Inc.. Saskatchewan REALTORS® Association
- C$859,9004 bd6 ba1.6k sqft226 Werschner CRESCENT, Saskatoon, SK S7V 0C9For SaleMLS ID #SK042066, Miranda Ardell, Boyes Group Realty Inc.. Saskatchewan REALTORS® Association
- C$665,0005 bd3 ba1.3k sqft738 Wright CRESCENT, Saskatoon, SK S7N 4T8For SaleMLS ID #SK041464, Kun Zhao, Aspaire Realty Inc.. Saskatchewan REALTORS® Association
- C$789,9004 bd3 ba1.6k sqft506 Vincent CRESCENT, Saskatoon, SK S7N 4G8For SaleMLS ID #SK040735, Randy Singler, Coldwell Banker Signature. Saskatchewan REALTORS® Association
- C$677,9004 bd3 ba1.4k sqft519 Trimble CRESCENT, Saskatoon, SK S7W 0E1For SaleMLS ID #SK042252, Sean Wilson, RE/MAX Saskatoon. Saskatchewan REALTORS® Association
- C$524,9004 bd2 ba1k sqft52 Tucker CRESCENT, Saskatoon, SK S7H 3H5For SaleMLS ID #SK041923, Don Remizowski, Boyes Group Realty Inc.. Saskatchewan REALTORS® Association
- C$524,9004 bd2 ba1k sqft2301 Cairns AVENUE, Saskatoon, SK S7J 1T9For SaleMLS ID #SK041813, Danielle Siemens, Century 21 Fusion. Saskatchewan REALTORS® Association
- C$627,0004 bd4 ba1.6k sqft2218 St Andrews AVENUE, Saskatoon, SK S7M 0M3For SaleMLS ID #SK041851, Erin Bartley, Boyes Group Realty Inc.. Saskatchewan REALTORS® Association
- C$499,9003 bd2 ba972 sqft1706 Ewart AVENUE, Saskatoon, SK S7H 2L2For SaleMLS ID #SK042182, Joshua Epp, Realty Executives Saskatoon. Saskatchewan REALTORS® Association
- Saskatchewan
- Division No. 11
- Saskatoon
- S7H 0A6
- Varsity View
- 1329 14th STREET E
Nearby cities
Nearby neighborhoods
Nearby zip codes
Other Saskatoon Topics
