Welcome to 52 Tucker Crescent in the heart of Brevoort Park! This beautifully maintained and thoughtfully updated bungalow offers the perfect blend of comfort, functionality, and location. Step inside to a well-designed kitchen featuring granite countertops, a tiled backsplash, abundant cabinetry, an appliance garage, and plenty of workspace. The bright and spacious dining area is filled with natural light from large windows and flows seamlessly into the inviting living room, creating an ideal space for both everyday living and entertaining. The main floor showcases beautiful hardwood flooring throughout, three comfortable bedrooms, and a renovated 4-piece bathroom complete with heated tile flooring and a relaxing soaker tub. The primary bedroom features a stylish decorative accent wall, adding warmth and character to the space. Downstairs, you'll find plenty of additional living space with a large family room highlighted by a cozy gas fireplace, a fourth bedroom, and an updated bathroom—perfect for guests, teenagers, or a growing family. Step outside and enjoy the fully fenced backyard, backing onto a lane for added privacy. Complete with a deck, hot tub, and plenty of room to relax or entertain, this outdoor retreat is perfect for summer evenings and weekend gatherings. The double detached garage features a newer overhead door, while the driveway provides additional parking and storage options. Located on a quiet street in one of Saskatoon's most desirable neighbourhoods, this home is just minutes from schools, parks, shopping, and all amenities. This is more than just a house—it's a place to put down roots, create lasting memories, and truly feel at home. Don't miss your opportunity to make it yours!
Active
C$524,900
52 Tucker CRESCENT, Saskatoon, SK S7H 3H5
4beds
2baths
1,027sqft
Single Family Residence
Built in 1964
6,268 Square Feet Lot
$-- Zestimate®
C$511/sqft
C$-- HOA
What's special
Well-designed kitchenGranite countertopsTiled backsplashAbundant cabinetryAppliance garagePlenty of workspaceLarge windows
- 4 days |
- 52 |
- 0 |
Zillow last checked:
Listing updated:
Listed by:
Don Remizowski,
Boyes Group Realty Inc.
Source: Saskatchewan REALTORS® Association,MLS®#: SK041923Originating MLS®#: Saskatchewan REALTORS® Association
Facts & features
Interior
Bedrooms & bathrooms
- Bedrooms: 4
- Bathrooms: 2
Primary bedroom
- Features: Room Floor: Hardwood
- Level: Main
- Area: 181.25 Square Feet
- Dimensions: 12.30x10.30
Bedroom
- Features: Room Floor: Hardwood
- Level: Main
- Area: 182 Square Feet
- Dimensions: 9.60x8.60
Bedroom
- Features: Room Floor: Hardwood
- Level: Main
- Area: 145 Square Feet
- Dimensions: 10.0x7.90
Bedroom
- Features: Room Floor: Carpet
- Level: Basement
- Area: 170 Square Feet
- Dimensions: 17.00x10.00
Other
- Features: Room Floor: Tile
- Level: Basement
Other
- Level: Main
Dining room
- Features: Room Floor: Hardwood
- Level: Main
- Area: 158.67 Square Feet
- Dimensions: 9.60x8.40
Family room
- Features: Room Floor: Carpet
- Level: Basement
- Area: 408 Square Feet
- Dimensions: 19.60x12.60
Other
- Features: Room Floor: Carpet
- Level: Basement
- Area: 225 Square Feet
- Dimensions: 10.60x15.00
Kitchen
- Features: Room Floor: Linoleum
- Level: Main
- Area: 164.69 Square Feet
- Dimensions: 12.10x12.10
Other
- Features: Room Floor: Concrete
- Level: Basement
- Area: 110.67 Square Feet
- Dimensions: 13.10x8.00
Living room
- Features: Room Floor: Hardwood
- Level: Main
- Area: 332.11 Square Feet
- Dimensions: 17.40x13.40
Storage
- Features: Room Floor: Concrete
- Level: Basement
- Area: 150 Square Feet
- Dimensions: 10.60x5.60
Heating
- Forced Air, Natural Gas
Cooling
- Central Air
Appliances
- Included: Water Heater, Gas Water Heater, Dishwasher Built In, Dryer, Refrigerator, Microwave, Stove, Washer
Features
- T.V. Mounts, Central Vac Attached
- Windows: Window Treatments
- Basement: Full,Finished,Sump Pump,Concrete
- Number of fireplaces: 1
- Fireplace features: Gas
Interior area
- Total structure area: 1,027
- Total interior livable area: 1,027 sqft
Property
Parking
- Total spaces: 4
- Parking features: 2 Car Detached, Parking Spaces, Garage Door Opnr/Control(S), Interlocking Block
- Garage spaces: 2
- Details: Parking Size: 26.0x20.0
Features
- Patio & porch: Deck
- Exterior features: Lawn Back, Lawn Front
- Has spa: Yes
- Spa features: Hot Tub
- Fencing: Fenced
- Frontage length: 55.00
Lot
- Size: 6,268 Square Feet
- Dimensions: 114
- Features: Irregular Lot, Trees/Shrubs, Underground Sprinkler
Details
- Additional structures: Shed(s)
Construction
Type & style
- Home type: SingleFamily
- Architectural style: Bungalow
- Property subtype: Single Family Residence
Materials
- Stone, Vinyl Siding
- Roof: Asphalt
Condition
- Year built: 1964
Community & HOA
Community
- Subdivision: Brevoort Park
Location
- Region: Saskatoon
Financial & listing details
- Price per square foot: C$511/sqft
- Annual tax amount: C$4,006
- Date on market: 7/9/2026
- Exclusions: Water Softener
- Ownership: Freehold
Don Remizowski
Don Remizowski
(306) 291-4485
By pressing Contact Agent, you agree that the real estate professional identified above may call/text you about your search, which may involve use of automated means and pre-recorded/artificial voices. You don't need to consent as a condition of buying any property, goods, or services. Message/data rates may apply. You also agree to our Terms of Use. Zillow does not endorse any real estate professionals. We may share information about your recent and future site activity with your agent to help them understand what you're looking for in a home.
Price history
| Date | Event | Price |
|---|---|---|
| 7/9/2026 | Listed for sale | C$524,900C$511/sqft |
Source: Saskatchewan REALTORS® Association #SK041923 Report a problem | ||
Public tax history
Tax history is unavailable.
Climate risks
Neighborhood: Brevoort Park
Nearby schools
GreatSchools rating
No schools nearby
We couldn't find any schools near this home.
- C$--2 bd1 ba-- sqft2610 7th St E #B, Saskatoon, SK S7H1A5Off Market

- C$449,9004 bd2 ba1k sqft101 Salisbury Dr, Saskatoon, SK S7H4B7For Sale
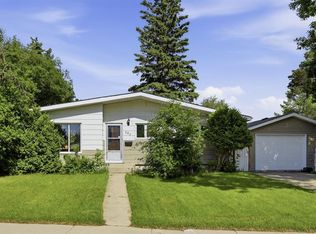
- C$--2 bd1 ba750 sqft2513 7th St E, Saskatoon, SK S7H1A4Off Market

- C$--2 bd1 ba750 sqft2513 7th St E #506385, Saskatoon, SK S7H1A4Off Market
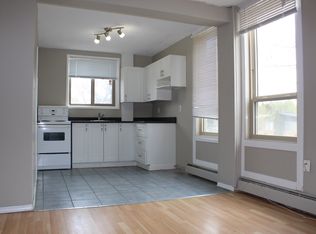
- C$--1 bd1 ba600 sqft2513 7th St E #506384, Saskatoon, SK S7H1A4Off Market
- C$--1 bd1 ba800 sqft2707 7th St E, Saskatoon, SK S7H1A7Off Market
- C$--1 bd1 ba499 sqft2413 7th St E #3, Saskatoon, SK S7H1A4Off Market
- C$--1 bd1 ba497 sqft2413 7th St E #1B-1BA-499SQFT, Saskatoon, SK S7H1A4Off Market
Similar homes
- C$539,9004 bd2 ba1k sqft88 SPARLING CRESCENT, Saskatoon, SK S7H 3H2For Sale
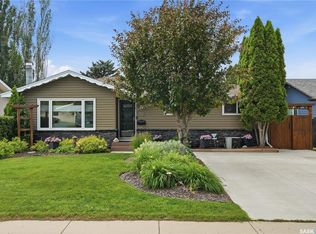 MLS ID #SK042148, Dale Anderson, Realty ONE Group Dynamic. Saskatchewan REALTORS® Association
 - C$499,9004 bd2 ba1k sqft2301 Cairns AVENUE, Saskatoon, SK S7J 1T9For Sale
 MLS ID #SK042425, Danielle Siemens, Century 21 Fusion. Saskatchewan REALTORS® Association
 - C$529,9005 bd2 ba1.1k sqft21 Bateman CRESCENT, Saskatoon, SK S7H 3C3For Sale
 MLS ID #SK040834, Derrick Stretch, Derrick Stretch Realty Inc.. Saskatchewan REALTORS® Association
 - C$499,9003 bd2 ba972 sqft1706 Ewart AVENUE, Saskatoon, SK S7H 2L2For Sale
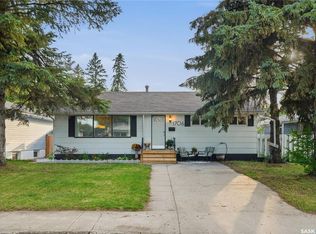 MLS ID #SK042182, Joshua Epp, Realty Executives Saskatoon. Saskatchewan REALTORS® Association
 - C$449,9004 bd2 ba1k sqft101 SALISBURY DRIVE, Saskatoon, SK S7H 4B7For SaleMLS ID #SK040486, Gary Gai Realty P.C. Ltd., Royal LePage Varsity. Saskatchewan REALTORS® Association
- C$449,9004 bd3 ba1.1k sqft42 Neilson CRESCENT, Saskatoon, SK S4R 7R2For SaleMLS ID #SK041448, Candace Epp Realty Prof. Corp., Boyes Group Realty Inc.. Saskatchewan REALTORS® Association
- C$469,9005 bd2 ba1.1k sqft1615 Adelaide STREET E, Saskatoon, SK S7J 0J2For SaleMLS ID #SK041730, Scott Schierling, RE/MAX Saskatoon. Saskatchewan REALTORS® Association
- C$549,9004 bd3 ba1.4k sqft743 Pezer COURT, Saskatoon, SK S7S 1J8For SaleMLS ID #SK041975, Leo Morrison, Coldwell Banker Signature. Saskatchewan REALTORS® Association
- C$479,9004 bd2 ba948 sqft2118 Clarence AVENUE S, Saskatoon, SK S7J 1L5For SaleMLS ID #SK041898, Mitchell Stretch, Derrick Stretch Realty Inc.. Saskatchewan REALTORS® Association
- C$499,9005 bd2 ba1.1k sqft310 Adelaide STREET E, Saskatoon, SK S7J 0H7For SaleMLS ID #SK041795, Dave Price, Century 21 Fusion. Saskatchewan REALTORS® Association
- C$529,9004 bd3 ba1.2k sqft919A F AVENUE N, Saskatoon, SK S7L 1W7For SaleMLS ID #SK041963, Cristin Wald, Century 21 Fusion. Saskatchewan REALTORS® Association
- C$490,0003 bd3 ba1k sqft2964 Cumberland AVENUE S, Saskatoon, SK S7J 2A6For SaleMLS ID #SK041699, Bernard Normand, Royal LePage Saskatoon Real Estate. Saskatchewan REALTORS® Association
- C$549,9005 bd2 ba1k sqft2406 Preston AVENUE S, Saskatoon, SK S7J 2G4For SaleMLS ID #SK041119, Jordan Boyes, Boyes Group Realty Inc.. Saskatchewan REALTORS® Association
- C$499,9004 bd2 ba1k sqft1710 Drinkle St, Saskatoon, SK S7J 0P7For SaleCentury 21 Canada
- C$549,9003 bd2 ba1k sqft559 Delaronde ROAD, Saskatoon, SK S7J 4A7For SaleMLS ID #SK041171, Joshua Epp, Realty Executives Saskatoon. Saskatchewan REALTORS® Association
- C$519,9004 bd3 ba1.3k sqft330 Galloway ROAD, Saskatoon, SK S7T 0C5For SaleMLS ID #SK040787, Carmen Campbell, Boyes Group Realty Inc.. Saskatchewan REALTORS® Association
- C$539,9003 bd2 ba1.1k sqftBriar Ridge, Saskatoon, SK S7V 0A1For SaleMLS ID #SK042042, Alysa Mathies, Coldwell Banker Signature. Saskatchewan REALTORS® Association
- C$597,5004 bd3 ba1.2k sqft202 Brunst CRESCENT, Saskatoon, SK S7N 3S6For SaleMLS ID #SK041547, Dimitri Katsiris, The Agency Saskatoon. Saskatchewan REALTORS® Association
- C$445,0004 bd3 ba1k sqft102 Wakaw CRESCENT, Saskatoon, SK S7J 4E2For SaleMLS ID #SK041944, Jennifer Crone, Century 21 Fusion - Humboldt. Saskatchewan REALTORS® Association
- C$499,9003 bd2 ba1.1k sqft1220 Main STREET E, Saskatoon, SK S7H 0L2For SaleMLS ID #SK039538, Ruth M Reddekopp, RE/MAX Saskatoon. Saskatchewan REALTORS® Association
