Welcome to 101 Salisbury Drive, a well-maintained, fully developed 4-bedroom, 4-bathroom bungalow located on a large R2 corner lot in the highly desirable, mature neighbourhood of Brevoort Park. This home offers exceptional privacy, surrounded by mature trees, and features a spacious yard, a single detached garage, and additional driveway parking for two vehicles. The main floor offers a practical and comfortable layout with three generously sized bedrooms and a full 4-piece bathroom. The bright kitchen showcases custom ash cabinetry with built-in desk and thoughtful storage solutions, while the dining area and primary bedroom feature durable laminate flooring. Several newer PVC windows have been replaced, enhancing both efficiency and natural light. Pride of ownership is evident throughout this meticulously maintained home. The fully developed basement includes numerous updates and offers excellent additional living space, featuring a large family room, a modern 3-piece bathroom, a fourth bedroom, a den/office, and abundant storage cabinetry. With a separate entrance and suite potential, this lower level provides excellent flexibility for extended family living or future income opportunities. Ideally located just steps from a nearby park off the back lane and within walking distance to both public and separate schools, this property also offers convenient access to 8th Street shopping, restaurants, amenities, and public transit.An excellent opportunity for first-time buyers, investors, or renovators seeking a solid home in one of Saskatoon’s most established and family-friendly communities.
Active
C$449,900
101 SALISBURY DRIVE, Saskatoon, SK S7H 4B7
4beds
2baths
1,030sqft
Single Family Residence
Built in 1964
6,987 Square Feet Lot
$-- Zestimate®
C$437/sqft
C$-- HOA
What's special
- 28 days |
- 241 |
- 5 |
Zillow last checked:
Listing updated:
Listed by:
Gary Gai Realty P.C. Ltd.,
Royal LePage Varsity
Source: Saskatchewan REALTORS® Association,MLS®#: SK040486Originating MLS®#: Saskatchewan REALTORS® Association
Facts & features
Interior
Bedrooms & bathrooms
- Bedrooms: 4
- Bathrooms: 2
Bedroom
- Features: Room Floor: Laminate
- Level: Main
- Area: 97.9 Square Feet
- Dimensions: 8.10x11.1
Bedroom
- Features: Room Floor: Laminate
- Level: Main
- Area: 175 Square Feet
- Dimensions: 14x12.6
Bedroom
- Features: Room Floor: Laminate
- Level: Main
- Area: 81.25 Square Feet
- Dimensions: 10.10x7.6
Bedroom
- Features: Room Floor: Carpet
- Level: Basement
- Area: 97.5 Square Feet
- Dimensions: 9x10.10
Other
- Features: Room Floor: Vinyl tile
- Level: Basement
Other
- Features: Room Floor: Tile
- Level: Main
Den
- Features: Room Floor: Carpet
- Level: Basement
- Area: 81.25 Square Feet
- Dimensions: 10.10x7.6
Dining room
- Features: Room Floor: Laminate
- Level: Main
- Area: 95.63 Square Feet
- Dimensions: 12.9x7.6
Family room
- Features: Room Floor: Vinyl Plank
- Level: Basement
- Area: 432 Square Feet
- Dimensions: 24x18
Kitchen
- Features: Room Floor: Laminate
- Level: Main
- Area: 96 Square Feet
- Dimensions: 12x8
Laundry
- Features: Room Floor: Concrete
- Level: Basement
Living room
- Features: Room Floor: Carpet
- Level: Main
- Area: 224 Square Feet
- Dimensions: 16x14
Heating
- Forced Air, Natural Gas
Cooling
- Central Air
Appliances
- Included: Water Heater, Gas Water Heater, Dishwasher Built In, Dryer, Refrigerator, Exhaust Fan, Stove, Washer
Features
- Windows: Window Treatments
- Basement: Full,Finished,Concrete,Separate Entry
- Has fireplace: No
Interior area
- Total structure area: 1,030
- Total interior livable area: 1,030 sqft
Property
Parking
- Total spaces: 3
- Parking features: 1 Car Attached, Garage Door Opnr/Control(S), Concrete Driveway
- Attached garage spaces: 1
- Has uncovered spaces: Yes
Features
- Exterior features: Lawn Back, Lawn Front
- Fencing: Fenced
- Frontage length: 50.00
Lot
- Size: 6,987 Square Feet
- Dimensions: 120
- Features: Corner Lot, Trees/Shrubs
Details
- Additional structures: Shed(s)
Construction
Type & style
- Home type: SingleFamily
- Architectural style: Bungalow
- Property subtype: Single Family Residence
Materials
- Siding
- Roof: Asphalt
Condition
- Year built: 1964
Community & HOA
Community
- Subdivision: Brevoort Park
Location
- Region: Saskatoon
Financial & listing details
- Price per square foot: C$437/sqft
- Annual tax amount: C$3,792
- Date on market: 6/24/2026
- Ownership: Freehold
Gary Gai Realty P.C. Ltd.
Gary Gai Realty P.C. Ltd.
(306) 341-3677
By pressing Contact Agent, you agree that the real estate professional identified above may call/text you about your search, which may involve use of automated means and pre-recorded/artificial voices. You don't need to consent as a condition of buying any property, goods, or services. Message/data rates may apply. You also agree to our Terms of Use. Zillow does not endorse any real estate professionals. We may share information about your recent and future site activity with your agent to help them understand what you're looking for in a home.
Price history
| Date | Event | Price |
|---|---|---|
| 6/24/2026 | Listed for sale | C$449,900C$437/sqft |
Source: Saskatchewan REALTORS® Association #SK040486 Report a problem | ||
Public tax history
Tax history is unavailable.
Climate risks
Neighborhood: Brevoort Park
Nearby schools
GreatSchools rating
No schools nearby
We couldn't find any schools near this home.
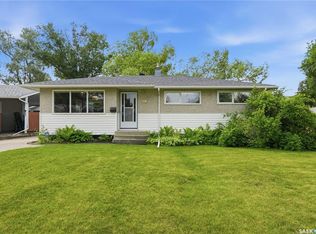
- C$499,9004 bd2 ba1k sqft52 Tucker Cres, Saskatoon, SK S7H3H5For Sale
- C$--2 bd1 ba-- sqft2610 7th St E #B, Saskatoon, SK S7H1A5Off Market

- C$--1 bd1 ba800 sqft2707 7th St E, Saskatoon, SK S7H1A7Off Market
- C$--2 bd1 ba750 sqft2513 7th St E, Saskatoon, SK S7H1A4Off Market

- C$--2 bd1 ba750 sqft2513 7th St E #506385, Saskatoon, SK S7H1A4Off Market
- C$--1 bd1 ba600 sqft2513 7th St E #506384, Saskatoon, SK S7H1A4Off Market
- C$--1 bd1 ba499 sqft2413 7th St E #3, Saskatoon, SK S7H1A4Off Market
- C$--1 bd1 ba497 sqft2413 7th St E #1B-1BA-499SQFT, Saskatoon, SK S7H1A4Off Market
Similar homes
- C$499,9004 bd2 ba1k sqft52 Tucker CRESCENT, Saskatoon, SK S7H 3H5For SaleMLS ID #SK043327, Don Remizowski, Boyes Group Realty Inc.. Saskatchewan REALTORS® Association
- C$466,0005 bd2 ba1.1k sqft1308 Preston AVENUE S, Saskatoon, SK S7H 2V4For Sale
 MLS ID #SK042924, Haoyu Lin, eXp Realty. Saskatchewan REALTORS® Association
 - C$474,9004 bd2 ba912 sqft2945 Preston AVENUE S, Saskatoon, SK S7J 2G8For Sale
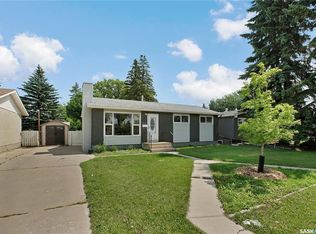 MLS ID #SK042804, Aaron Wright, RE/MAX Saskatoon. Saskatchewan REALTORS® Association
 - C$449,9005 bd2 ba1k sqft2019 Louise AVENUE, Saskatoon, SK S7J 2C1For Sale
 MLS ID #SK037882, Clark Dziadyk, Coldwell Banker Signature. Saskatchewan REALTORS® Association
 - C$421,0004 bd3 ba1k sqft639 Redberry ROAD, Saskatoon, SK S7K 4S4For SaleMLS ID #SK043100, Mihir Sisodiya, RE/MAX Saskatoon. Saskatchewan REALTORS® Association
- C$449,9996 bd2 ba1k sqft99 Lindsay DRIVE, Saskatoon, SK S7H 3E4For SaleMLS ID #SK038648, Lisa Kloeble, eXp Realty. Saskatchewan REALTORS® Association
- C$399,9004 bd3 ba1.1k sqft429 Montreal AVENUE S, Saskatoon, SK S7M 3L2For SaleMLS ID #SK043321, Ryan Stanek, Coldwell Banker Signature. Saskatchewan REALTORS® Association
- C$519,9004 bd3 ba1k sqft1614 McKercher DRIVE, Saskatoon, SK S7H 5E1For SaleMLS ID #SK043010, Sahib Singh, Boyes Group Realty Inc.. Saskatchewan REALTORS® Association
- C$445,0004 bd3 ba1k sqft102 Wakaw CRESCENT, Saskatoon, SK S7J 4E2For SaleMLS ID #SK041944, Jennifer Crone, Century 21 Fusion - Humboldt. Saskatchewan REALTORS® Association
- C$529,9005 bd2 ba1.1k sqft21 Bateman CRESCENT, Saskatoon, SK S7H 3C3For SaleMLS ID #SK042506, Derrick Stretch, Derrick Stretch Realty Inc.. Saskatchewan REALTORS® Association
- C$479,0005 bd3 ba1.1k sqft3024 14th STREET E, Saskatoon, SK S7H 0B4For SaleMLS ID #SK037828, Priyanka Nandi, RE/MAX Saskatoon. Saskatchewan REALTORS® Association
- C$464,9005 bd2 ba1.1k sqft1328 Main STREET, Saskatoon, SK S7H 0L4For SaleMLS ID #SK034829, Jenafor Alm, Realty Executives Saskatoon. Saskatchewan REALTORS® Association
- C$469,9004 bd2 ba1k sqft103 Nordstrum ROAD, Saskatoon, SK S7K 6P9For SaleMLS ID #SK040943, Elizabeth Irving, Boyes Group Realty Inc.. Saskatchewan REALTORS® Association
- C$364,9004 bd2 ba880 sqft1709 2nd AVENUE N, Saskatoon, SK S7K 3N2For SaleMLS ID #SK043149, Chris May, RE/MAX Saskatoon. Saskatchewan REALTORS® Association
- C$499,0004 bd2 ba1k sqft410 RUTH STREET E, Saskatoon, SK S7J 0L4For SaleMLS ID #SK041602, Edward B Wojcichowsky, Royal LePage Saskatoon Real Estate. Saskatchewan REALTORS® Association
- C$449,9004 bd3 ba1.1k sqft102 Allegretto CRESCENT, Saskatoon, SK S7K 6R5For SaleMLS ID #SK039065, Jason Beaudry, RE/MAX Saskatoon. Saskatchewan REALTORS® Association
- C$514,9003 bd2 ba972 sqft1706 Ewart AVENUE, Saskatoon, SK S7H 2L2For SaleMLS ID #SK042828, Joshua Epp, Realty Executives Saskatoon. Saskatchewan REALTORS® Association
- C$489,9005 bd2 ba1.1k sqft310 Adelaide STREET E, Saskatoon, SK S7J 0H7For SaleMLS ID #SK041795, Dave Price, Century 21 Fusion. Saskatchewan REALTORS® Association
- C$490,0003 bd3 ba1k sqft2964 Cumberland AVENUE S, Saskatoon, SK S7J 2A6For SaleMLS ID #SK041699, Bernard Normand, Royal LePage Saskatoon Real Estate. Saskatchewan REALTORS® Association
- C$495,0004 bd3 ba1k sqft703 Candle COURT, Saskatoon, SK S7K 4Z9For SaleMLS ID #SK042513, Amra Dedic, Realty Hub Brokerage. Saskatchewan REALTORS® Association
