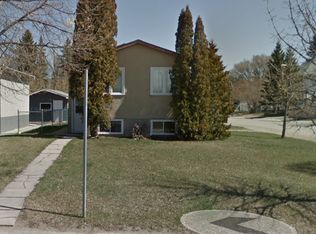
This bright and spacious 880sqft raised bungalow is nestled in a charming, mature neighborhood featuring beautiful tree-lined streets. Ideal for families, first-time buyers, or investors, the property offers excellent flexibility with two large bedrooms upstairs and two additional bedrooms downstairs in a permitted basement suite. Oversized windows throughout fill both levels with an abundance of natural light, ensuring the fully developed lower level feels open, airy, and inviting. The home boasts valuable recent updates, including a newer furnace, an on-demand water heater, a newer concrete driveway, garage floor, and updated fencing. Additionally, both bathrooms feature newer vanities and beautifully tiled showers. The property sits on a generous lot with a single detached garage and offers exciting future redevelopment potential. Location is everything here. Residents will enjoy incredible convenience, living just two doors down from a neighborhood park and within easy walking distance to downtown, local amenities, and the scenic riverfront. Furthermore, its close proximity to both the University of Saskatchewan and Saskatchewan Polytechnic makes this an exceptional revenue opportunity with strong rental potential. This is a fantastic opportunity in a highly desirable location, perfectly suited for both homeowners and savvy investors alike.
Conditional sale
C$359,900
1709 2nd AVENUE N, Saskatoon, SK S7K 3N2
4beds
2baths
880sqft
Single Family Residence
Built in 1958
5,876 Square Feet Lot
$-- Zestimate®
C$409/sqft
C$-- HOA
What's special
Beautiful tree-lined streetsTwo large bedrooms upstairsNewer furnaceOn-demand water heaterGarage floorUpdated fencingGenerous lot
- 44 days
- 189
- 6
Zillow last checked:
Listing updated:
Listed by:
Chris May,
RE/MAX Saskatoon
Source: Saskatchewan REALTORS® Association,MLS®#: SK043149Originating MLS®#: Saskatchewan REALTORS® Association
Facts & features
Interior
Bedrooms & bathrooms
- Bedrooms: 4
- Bathrooms: 2
Primary bedroom
- Features: Room Floor: Laminate
- Level: Main
- Area: 143.33 Square Feet
- Dimensions: 10x14.4
Bedroom
- Features: Room Floor: Laminate
- Level: Main
- Area: 93.96 Square Feet
- Dimensions: 9.2x10.3
Bedroom
- Features: Room Floor: Vinyl
- Level: Basement
- Area: 77 Square Feet
- Dimensions: 8.3x9.4
Bedroom
- Features: Room Floor: Vinyl
- Level: Basement
- Area: 67.67 Square Feet
- Dimensions: 7.3x9.4
Other
- Features: Room Floor: Tile
- Level: Main
- Area: 65.24 Square Feet
- Dimensions: 6.5x10.2
Other
- Features: Room Floor: Tile
- Level: Basement
- Area: 36.9 Square Feet
- Dimensions: 5.9x6.5
Dining room
- Features: Room Floor: Laminate
- Level: Main
- Area: 48 Square Feet
- Dimensions: 6x8
Foyer
- Features: Room Floor: Vinyl
- Level: Main
- Area: 19.56 Square Feet
- Dimensions: 3.8x5.4
Kitchen
- Features: Room Floor: Laminate
- Level: Main
- Area: 130.83 Square Feet
- Dimensions: 10x13.1
Kitchen
- Features: Room Floor: Vinyl
- Level: Basement
- Area: 98.9 Square Feet
- Dimensions: 8.5x11.9
Laundry
- Features: Room Floor: Vinyl
- Level: Basement
- Area: 52.25 Square Feet
- Dimensions: 6.4x8.3
Living room
- Features: Room Floor: Laminate
- Level: Main
- Area: 224.19 Square Feet
- Dimensions: 12.9x17.7
Living room
- Features: Room Floor: Vinyl
- Level: Basement
- Area: 184 Square Feet
- Dimensions: 15.4x12
Utility room
- Features: Room Floor: Concrete
- Level: Basement
- Area: 53.96 Square Feet
- Dimensions: 6.2x8.9
Heating
- Forced Air, Natural Gas
Appliances
- Included: Water Heater, Gas Water Heater, Dryer, Refrigerator, Microwave, Stove, Washer
Features
- T.V. Mounts
- Windows: Window Treatments
- Basement: Full,Finished,Block,Concrete,Separate Entry
- Has fireplace: No
Interior area
- Total structure area: 880
- Total interior livable area: 880 sqft
Video & virtual tour
Property
Parking
- Total spaces: 5
- Parking features: 1 Car Detached, RV Access/Parking, Concrete Driveway, Gravel, Single Driveway
- Garage spaces: 1
- Has uncovered spaces: Yes
- Details: Parking Size: 26.0x12.0
Features
- Patio & porch: Deck
- Exterior features: Lawn Back, Lawn Front
- Fencing: Fenced
- Frontage length: 50.00
Lot
- Size: 5,876 Square Feet
- Dimensions: 118
- Features: Rectangular Lot, Trees/Shrubs
Construction
Type & style
- Home type: SingleFamily
- Architectural style: Raised Bungalow
- Property subtype: Single Family Residence
Materials
- Wood Siding
- Roof: Asphalt
Condition
- Year built: 1958
Community & HOA
Community
- Security: Alarm Sys Rented
- Subdivision: Kelsey/Woodlawn
Location
- Region: Saskatoon
Financial & listing details
- Price per square foot: C$409/sqft
- Annual tax amount: C$2,503
- Date on market: 7/21/2026
- Exclusions: Water Softener
- Ownership: Freehold
Price history
| Date | Event | Price |
|---|---|---|
| 8/25/2026 | Price change | C$359,900-1.4%C$409/sqft |
Source: Saskatchewan REALTORS® Association #SK043149 Report a problem | ||
| 7/21/2026 | Listed for sale | C$364,900+53.3%C$415/sqft |
Source: Saskatchewan REALTORS® Association #SK043149 Report a problem | ||
| 2/3/2020 | Listing removed | C$238,000C$270/sqft |
Source: Great Rate Realty Ltd. #SK784772 Report a problem | ||
| 11/5/2019 | Price change | C$238,000-2.8%C$270/sqft |
Source: Great Rate Realty Ltd. #SK784772 Report a problem | ||
| 8/27/2019 | Listed for sale | C$244,900C$278/sqft |
Source: Great Rate Realty Ltd. #SK784772 Report a problem | ||
Public tax history
Tax history is unavailable.
Climate risks
Neighborhood: Kelsey
Nearby schools
GreatSchools rating
No schools nearby
We couldn't find any schools near this home.

Similar homes
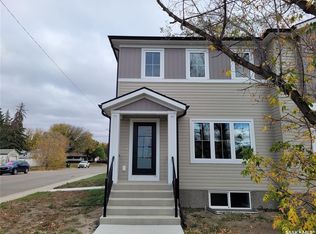
- C$329,9004 bd2 ba1.1k sqft1701 C AVENUE N, Saskatoon, SK S7L 1L6For Sale
 MLS ID #SK043330, Joshua Epp, Realty Executives Saskatoon. Saskatchewan REALTORS® Association
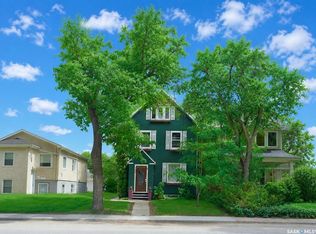
 - C$359,9004 bd2 ba856 sqft203 Michener CRESCENT, Saskatoon, SK S7L 5T9For Sale
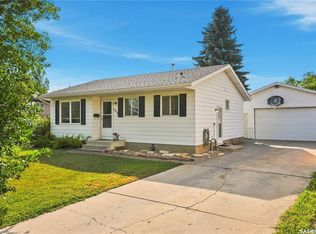 MLS ID #SK046888, Craig Jansen, Realty Executives Saskatoon. Saskatchewan REALTORS® Association
 - C$339,9004 bd2 ba752 sqft301 Taylor STREET W, Saskatoon, SK S7M 0C6For Sale
 MLS ID #SK046904, Elizabeth Irving, Boyes Group Realty Inc.. Saskatchewan REALTORS® Association
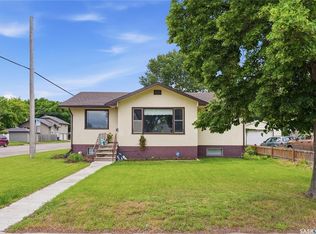
 - C$328,8004 bd3 ba914 sqft100 32nd STREET W, Saskatoon, SK S7L 0S1For Sale
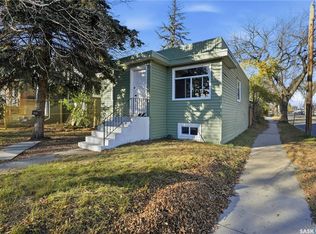 MLS ID #SK044233, May Liang, Royal LePage Varsity. Saskatchewan REALTORS® Association
