Imagine watching your kids walk to school right from your front window! That's life in this beautiful bungalow, perfectly positioned just steps from James L. Alexander School, with the front entrance visible right from your own doorstep. St. Marguerite Catholic School is also within easy walking distance, giving families the flexibility of school choice without giving up this unbeatable location, and Tommy Douglas High School and Bethlehem Catholic High School are both just a short trip away, covering your family right through to graduation. You're also close to all the shops, restaurants, and everyday amenities Blairmore has to offer, so errands and outings are never far from home. Inside, 1,206 sq ft is thoughtfully laid out, starting with a bright, sun-filled main floor anchored by a charming sunken living room and outfitted with triple pane windows for a quiet, energy-efficient home year-round. The main floor also hosts three bedrooms, including a private primary retreat with a walk-in closet and 3-piece ensuite, plus the everyday ease of main floor laundry. Downstairs, the fully developed basement expands your living space with a spacious family room, two additional bedrooms, a 3-piece bathroom, and abundant storage. Perfect for a growing family, guests, or a home office. Step outside to your private backyard: unwind in the hot tub, host summer gatherings on the deck, and let the kids or pets roam the fully fenced yard, all backed by a detached garage. Recent upgrades including central air conditioning and shingles mean this home is truly move-in ready. Don't miss your chance to call one of Parkridge's most sought-after locations home! Book your showing today!
Active
C$365,000
334 Needham CRESCENT, Saskatoon, SK S7M 4X5
5beds
3baths
1,206sqft
Single Family Residence
Built in 1979
5,366 Square Feet Lot
$-- Zestimate®
C$303/sqft
C$-- HOA
What's special
Bright sun-filled main floorMain floor laundrySpacious family roomAbundant storagePrivate backyardHot tubFully fenced yard
- 2 days
- 53
- 2
Zillow last checked:
Listing updated:
Listed by:
Shoshannah Andrews,
eXp Realty,
Charles Andrews,
eXp Realty
Source: Saskatchewan REALTORS® Association,MLS®#: SK046850Originating MLS®#: Saskatchewan REALTORS® Association
Facts & features
Interior
Bedrooms & bathrooms
- Bedrooms: 5
- Bathrooms: 3
Primary bedroom
- Features: Room Floor: Engineered Hardwood
- Level: Main
- Dimensions: 10'3"x13'9"
Bedroom
- Features: Room Floor: Engineered Hardwood
- Level: Main
- Dimensions: 9'9"x9'1"
Bedroom
- Features: Room Floor: Engineered Hardwood
- Level: Main
- Dimensions: 8'9"x9'1"
Bedroom
- Features: Room Floor: Vinyl Plank
- Level: Basement
- Dimensions: 9'3"x9'4"
Bedroom
- Features: Room Floor: Vinyl Plank
- Level: Basement
- Dimensions: 9'4"x11'5"
Other
- Features: Room Floor: Vinyl tile
- Level: Basement
Other
- Features: Room Floor: Vinyl tile
- Level: Main
Other
- Features: Room Floor: Vinyl tile
- Level: Main
Dining room
- Features: Room Floor: Engineered Hardwood
- Level: Main
- Dimensions: 12'5"x11'9"
Family room
- Features: Room Floor: Vinyl Plank
- Level: Basement
- Dimensions: 14'7"x10'4"
Family room
- Features: Room Floor: Vinyl Plank
- Level: Basement
- Dimensions: 12'1"x15'5"
Kitchen
- Features: Room Floor: Vinyl Plank
- Level: Main
- Dimensions: 12x12'5"
Living room
- Features: Room Floor: Vinyl Plank
- Level: Main
- Dimensions: 14'7"x13'1"
Heating
- Forced Air, Natural Gas, Heat Recovery Unit
Cooling
- Central Air
Appliances
- Included: Water Heater, Gas Water Heater, Dishwasher Built In, Dryer, Refrigerator, Exhaust Fan, Stove, Washer
Features
- T.V. Mounts, Central Vac Attached, Central Vac Attachments
- Windows: Window Treatments
- Basement: Full,Finished,Concrete
- Has fireplace: No
Interior area
- Total structure area: 1,206
- Total interior livable area: 1,206 sqft
Property
Parking
- Total spaces: 3
- Parking features: 1 Car Detached, Garage Door Opnr/Control(S), Concrete Driveway
- Garage spaces: 1
- Has uncovered spaces: Yes
- Details: Parking Size: 24.0x14.0
Features
- Has spa: Yes
- Spa features: Hot Tub
Lot
- Size: 5,366 Square Feet
- Features: Irregular Lot, Underground Sprinkler
Details
- Additional structures: Shed(s)
Construction
Type & style
- Home type: SingleFamily
- Architectural style: Bungalow
- Property subtype: Single Family Residence
Materials
- Siding
- Roof: Asphalt
Condition
- Year built: 1979
Community & HOA
Community
- Subdivision: Parkridge SA
Location
- Region: Saskatoon
Financial & listing details
- Price per square foot: C$303/sqft
- Annual tax amount: C$3,671
- Date on market: 8/28/2026
- Exclusions: Water Softener
- Ownership: Freehold
Price history
| Date | Event | Price |
|---|---|---|
| 8/28/2026 | Listed for sale | C$365,000C$303/sqft |
Source: Saskatchewan REALTORS® Association #SK046850 Report a problem | ||
Public tax history
Tax history is unavailable.
Climate risks
Neighborhood: Parkridge
Nearby schools
GreatSchools rating
No schools nearby
We couldn't find any schools near this home.
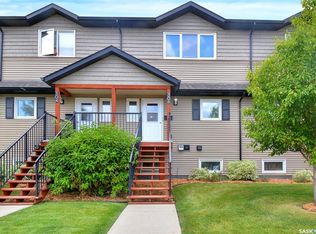
- C$274,9003 bd2 ba1.2k sqft110 Shillington Cres #306, Saskatoon, SK S7M3Z8For Sale
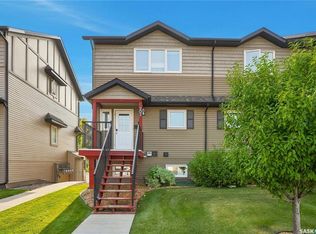
- C$269,9003 bd2 ba1.2k sqft110 Shillington Cres #202, Saskatoon, SK S7M3Z8For Sale
- C$389,9003 bd2 ba950 sqft1202 McCormack Rd, Saskatoon, SK S7M5L9For Sale

- C$500,0003 bd3 ba1.2k sqft30 Cory Pl, Saskatoon, SK S7M5G8For Sale

Similar homes
- C$359,9004 bd2 ba856 sqft203 Michener CRESCENT, Saskatoon, SK S7L 5T9For Sale
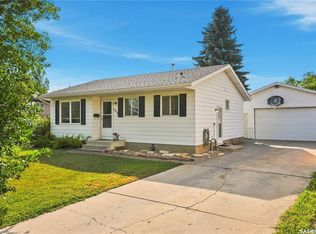 MLS ID #SK046888, Craig Jansen, Realty Executives Saskatoon. Saskatchewan REALTORS® Association
 - C$399,9005 bd2 ba1k sqft1530 Latrace ROAD, Saskatoon, SK S7L 6M2For Sale
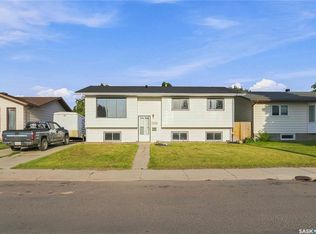 MLS ID #SK046660, Varinder Dhanju Realty Prof. Corp., eXp Realty. Saskatchewan REALTORS® Association
 - C$389,9004 bd2 ba1k sqft445 WINNIPEG AVENUE S, Saskatoon, SK S7M 3M6For Sale
 MLS ID #SK046793, Don Remizowski, Boyes Group Realty Inc.. Saskatchewan REALTORS® Association
 - C$379,9004 bd2 ba1k sqft2145 37th STREET W, Saskatoon, SK S7L 4E6For Sale
 MLS ID #SK046891, Reagan Hnatiuk, Royal LePage Varsity. Saskatchewan REALTORS® Association
