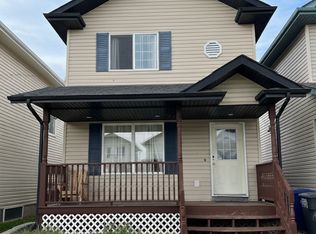
Welcome to this 1,044 sq. ft. two-storey home, recently updated with a new roof completed approximately two months ago. The main floor features a comfortable living area and an eat-in kitchen with white cabinetry, ample counter space, a double sink and a sliding patio door leading to the back deck. A convenient two-piece bathroom completes the level. Upstairs, you’ll find the bedrooms, a full bathroom and a carpeted landing. The backyard is fully fenced and includes a deck, concrete patio, storage shed and mature trees. The open, unfinished basement provides useful storage today and room for future development. A practical home with a major recent exterior update—come see the layout and potential for yourself.
Active
C$389,900
542 Carter WAY, Saskatoon, SK S7L 7J1
3beds
2baths
1,044sqft
Single Family Residence
Built in 2002
3,841 Square Feet Lot
$-- Zestimate®
C$373/sqft
C$-- HOA
What's special
New roofAmple counter spaceDouble sinkStorage shedMature treesCarpeted landing
- 1 day |
- 14 |
- 2 |
Zillow last checked:
Listing updated:
Listed by:
Hasan Sharif,
eXp Realty
Source: Saskatchewan REALTORS® Association,MLS®#: SK046644Originating MLS®#: Saskatchewan REALTORS® Association
Facts & features
Interior
Bedrooms & bathrooms
- Bedrooms: 3
- Bathrooms: 2
Primary bedroom
- Features: Room Floor: Carpet
- Level: Second
- Area: 143 Square Feet
- Dimensions: 11.0x13.0
Bedroom
- Features: Room Floor: Carpet
- Level: Second
- Area: 84.56 Square Feet
- Dimensions: 8.3x10.3
Bedroom
- Features: Room Floor: Carpet
- Level: Second
- Area: 69.44 Square Feet
- Dimensions: 8.3x8.5
Other
- Features: Room Floor: Vinyl Plank
- Level: Main
- Area: 22.12 Square Feet
- Dimensions: 2.11x7.7
Other
- Features: Room Floor: Vinyl Plank
- Level: Second
- Area: 16.96 Square Feet
- Dimensions: 3.1x5.6
Family room
- Features: Room Floor: Vinyl Plank
- Level: Main
- Area: 180.92 Square Feet
- Dimensions: 13.00x13.11
Other
- Features: Room Floor: Vinyl Plank
- Level: Main
- Area: 125.54 Square Feet
- Dimensions: 10.11x11.6
Other
- Features: Room Floor: Concrete
- Level: Basement
Heating
- Forced Air, Natural Gas
Cooling
- Central Air
Appliances
- Included: Water Heater, Gas Water Heater, Dryer, Refrigerator, Exhaust Fan, Stove, Washer
Features
- Basement: Full,Unfinished,Concrete
- Has fireplace: No
Interior area
- Total structure area: 1,044
- Total interior livable area: 1,044 sqft
Property
Parking
- Total spaces: 2
- Parking features: No Garage, Parking Spaces, Gravel
- Has uncovered spaces: Yes
Features
- Levels: Two
- Stories: 2
- Patio & porch: Deck
- Exterior features: Lawn Back, Lawn Front
- Fencing: Fenced
- Frontage length: 32.00
Lot
- Size: 3,841 Square Feet
- Dimensions: 120
- Features: Corner Lot, Rectangular Lot
Construction
Type & style
- Home type: SingleFamily
- Property subtype: Single Family Residence
Materials
- Siding, Vinyl Siding
- Roof: Asphalt
Condition
- Year built: 2002
Community & HOA
Community
- Subdivision: Confederation Park
Location
- Region: Saskatoon
Financial & listing details
- Price per square foot: C$373/sqft
- Annual tax amount: C$2,972
- Date on market: 8/26/2026
- Exclusions: Water Softener
- Ownership: Freehold
Price history
| Date | Event | Price |
|---|---|---|
| 8/26/2026 | Listed for sale | C$389,900C$373/sqft |
Source: Saskatchewan REALTORS® Association #SK046644 Report a problem | ||
Public tax history
Tax history is unavailable.
Climate risks
Neighborhood: Confederation Park
Nearby schools
GreatSchools rating
No schools nearby
We couldn't find any schools near this home.
- C$--4 bd3 ba1.2k sqft475 Blakeney Cres #475, Saskatoon, SK S7L7N3Off Market
- C$354,9004 bd3 ba1.3k sqft155 Carter Cres, Saskatoon, SK S7L7K4For Sale

- C$689,9005 bd4 ba1.4k sqft1191 Nightingale Rd, Saskatoon, SK S7L6X7For Sale
- C$649,9006 bd4 ba1.2k sqft939 Nightingale Rd, Saskatoon, SK S7L6X7For Sale
- C$698,9006 bd4 ba1.5k sqft1211 Nightingale Rd, Saskatoon, SK S7L6X7For Sale
- C$744,9006 bd4 ba2k sqft839 Nightingale Rd, Saskatoon, SK S7L6Y3For Sale
- C$689,9005 bd4 ba1.4k sqft1183 Nightingale Rd, Saskatoon, SK S7L6X7For Sale
- C$397,0005 bd2 ba1k sqft902 Steeves Ave, Saskatoon, SK S7L5N4For Sale
Similar homes
- C$364,9004 bd2 ba912 sqft214 Fisher CRESCENT, Saskatoon, SK S7L 5C9For Sale
 MLS ID #SK045409, Jordyn Paquin, Real Broker SK Ltd.. Saskatchewan REALTORS® Association
 - C$399,9005 bd3 ba1.2k sqft19 Nash PLACE, Saskatoon, SK S7M 4H9For Sale
 MLS ID #SK045107, Marla Janzen, eXp Realty. Saskatchewan REALTORS® Association
 - C$469,9005 bd3 ba1.1k sqft19 Barr PLACE, Saskatoon, SK S7M 4G1For Sale
 MLS ID #SK046507, May Liang, Royal LePage Varsity. Saskatchewan REALTORS® Association
 - C$314,9004 bd2 ba882 sqft204 25th STREET W, Saskatoon, SK S7L 0C4For Sale
 MLS ID #SK046459, Aaron Wright, RE/MAX Saskatoon. Saskatchewan REALTORS® Association
 - C$499,9004 bd4 ba1.2k sqft450 Geary CRESCENT, Saskatoon, SK S7R 0E7For SaleMLS ID #SK046390, Cory Nickason, RE/MAX Saskatoon. Saskatchewan REALTORS® Association
- C$429,9003 bd2 ba995 sqft123 Kirkpatrick CRESCENT, Saskatoon, SK S7L 6Z1For SaleMLS ID #SK041652, Jeff Will, RE/MAX Saskatoon. Saskatchewan REALTORS® Association
- C$354,9005 bd2 ba1k sqft738 Weldon AVENUE, Saskatoon, SK S7M 2V2For SaleMLS ID #SK045900, Brett Zelensky, Boyes Group Realty Inc.. Saskatchewan REALTORS® Association
- C$279,9003 bd2 ba1.2k sqftHartford Crossing, Saskatoon, SK S7N 3Z8For SaleMLS ID #SK046707, Linda Pittner, Royal LePage Saskatoon Real Estate. Saskatchewan REALTORS® Association
- C$349,0003 bd2 ba1k sqft118 Smallwood CRESCENT, Saskatoon, SK S7L 4Z6For SaleMLS ID #SK038956, Katrina L Evans, Coldwell Banker Signature. Saskatchewan REALTORS® Association
- C$399,9003 bd2 ba952 sqft2501 Kelvin AVENUE, Saskatoon, SK S7J 0T6For SaleMLS ID #SK045427, Andrew Keith, TRCG The Realty Consultants Group. Saskatchewan REALTORS® Association
- C$439,9004 bd4 ba1.2k sqft426 Rutherford CRESCENT, Saskatoon, SK S7N 4X7For SaleMLS ID #SK046211, Michelle Butler, Royal LePage Saskatoon Real Estate. Saskatchewan REALTORS® Association
- C$329,9003 bd2 ba942 sqft118 Dundurn PLACE, Saskatoon, SK S7M 4C3For SaleMLS ID #SK045231, AJ Morrison, Coldwell Banker Signature. Saskatchewan REALTORS® Association
- C$479,9003 bd3 ba1.2k sqft150 Henick CRESCENT, Saskatoon, SK S7R 0J9For SaleMLS ID #SK045246, Scott Dolan, TRCG The Realty Consultants Group. Saskatchewan REALTORS® Association
- C$509,0003 bd2 ba1.1k sqft3347 McClocklin ROAD, Saskatoon, SK S7R 0B3For SaleMLS ID #SK045329, Amritpal Grewal, Boyes Group Realty Inc.. Saskatchewan REALTORS® Association
- C$479,9005 bd2 ba1k sqft106 Geary CRESCENT, Saskatoon, SK S7R 0B8For SaleMLS ID #SK045287, Norm Grodecki, Century 21 Fusion. Saskatchewan REALTORS® Association
- C$419,9002 bd4 ba1.3k sqftCopperwood Village, Saskatoon, SK S7T 0C7For SaleMLS ID #SK046404, Clark Dziadyk, Coldwell Banker Signature. Saskatchewan REALTORS® Association
- C$409,9003 bd2 ba871 sqft1714 Drinkle STREET, Saskatoon, SK S7J 0P7For SaleMLS ID #SK045156, Heather Kehoe, Real Broker SK Ltd.. Saskatchewan REALTORS® Association
- C$334,0004 bd2 ba1.4k sqft1721 E AVENUE N, Saskatoon, SK S7L 1V3For SaleMLS ID #SK044425, Napoleon Ebonite, Boyes Group Realty Inc.. Saskatchewan REALTORS® Association
- C$328,8004 bd3 ba914 sqft100 32nd STREET W, Saskatoon, SK S7L 0S1For SaleMLS ID #SK044233, May Liang, Royal LePage Varsity. Saskatchewan REALTORS® Association
- C$399,9006 bd3 ba1.5k sqft305 Adelaide STREET E, Saskatoon, SK S7J 0H8For SaleMLS ID #SK039770, Philippe Chagnon Real Estate P.C. Inc., Coldwell Banker Signature. Saskatchewan REALTORS® Association
