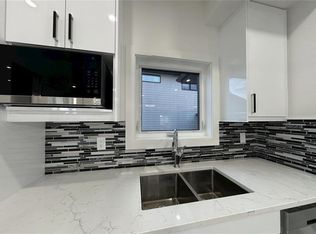
Welcome to this stunning 2,000 sq. ft. two-storey residence in the sought-after community of Kensington, where modern elegance meets thoughtful design. The main floor showcases a dramatic open-to-below living area filled with natural light, complemented by Chef-inspired layout with a main kitchen complemented by a separate spice kitchen and a versatile bedroom or flex space. The kitchen is beautifully finished with sleek acrylic cabinetry and quartz countertops, Seamlessly flowing from the dining area to an outdoor 12'6" x 12' deck and living areas—perfect for both everyday living and entertaining. Upstairs, the private primary retreat offers a spa-inspired 5-piece ensuite and a spacious walk-in closet. A large bonus room, two additional well-appointed bedrooms, a full bathroom, and convenient upper-level laundry complete the second floor. The owner’s side basement includes a recreational space for added comfort, while the professionally developed 2-bedroom legal suite provides an exceptional opportunity for rental income or extended family living. Ideally located near parks, schools, and amenities, this home also offers select customization options. Price includes New Home Warranty.
Active
C$744,900
839 Nightingale ROAD, Saskatoon, SK S7L 7N5
6beds
4baths
2,000sqft
Single Family Residence
Built in 2026
3,846 Square Feet Lot
$-- Zestimate®
C$372/sqft
C$-- HOA
What's special
Chef-inspired layoutMain kitchenSeparate spice kitchenPrivate primary retreatSpacious walk-in closetLarge bonus roomTwo additional well-appointed bedrooms
- 141 days
- 23
- 0
Zillow last checked:
Listing updated:
Listed by:
Sumeet Vij,
Royal LePage Saskatoon Real Estate
Source: Saskatchewan REALTORS® Association,MLS®#: SK035095Originating MLS®#: Saskatchewan REALTORS® Association
Facts & features
Interior
Bedrooms & bathrooms
- Bedrooms: 6
- Bathrooms: 4
Primary bedroom
- Features: Room Floor: Carpet
- Level: Second
- Area: 182.26 Square Feet
- Dimensions: 12'1x15'1
Bedroom
- Features: Room Floor: Laminate
- Level: Main
- Area: 98.25 Square Feet
- Dimensions: 9x10'11
Bedroom
- Features: Room Floor: Carpet
- Level: Second
- Area: 114.17 Square Feet
- Dimensions: 10x11'5
Bedroom
- Features: Room Floor: Carpet
- Level: Second
- Area: 112.75 Square Feet
- Dimensions: 10'3x11
Bedroom
- Features: Room Floor: Vinyl
- Level: Basement
- Area: 99.17 Square Feet
- Dimensions: 9'11x10
Bedroom
- Features: Room Floor: Vinyl
- Level: Basement
- Area: 92.6 Square Feet
- Dimensions: 9'5x9'10
Other
- Features: Room Floor: Tile
- Level: Main
Other
- Features: Room Floor: Tile
- Level: Second
Other
- Features: Room Floor: Tile
- Level: Basement
Other
- Features: Room Floor: Tile
- Level: Second
Bonus room
- Features: Room Floor: Carpet
- Level: Second
- Area: 138.38 Square Feet
- Dimensions: 10'3x13'6
Dining room
- Features: Room Floor: Laminate
- Level: Main
- Area: 100.07 Square Feet
- Dimensions: 9'2x10'11
Kitchen
- Features: Room Floor: Laminate
- Level: Main
- Area: 127.36 Square Feet
- Dimensions: 10'11x11'8
Kitchen
- Features: Room Floor: Laminate
- Level: Main
- Area: 45.78 Square Feet
- Dimensions: 5'4x8'7
Kitchen
- Features: Room Floor: Vinyl
- Level: Basement
- Area: 81.61 Square Feet
- Dimensions: 9'5x8'8
Laundry
- Features: Room Floor: Tile
- Level: Second
Living room
- Features: Room Floor: Laminate
- Level: Main
- Area: 200 Square Feet
- Dimensions: 12'6x16
Living room
- Features: Room Floor: Vinyl
- Level: Basement
- Area: 98.22 Square Feet
- Dimensions: 8'8x11'4
Recreation room
- Features: Room Floor: Vinyl
- Level: Basement
- Area: 92.99 Square Feet
- Dimensions: 8'7x10'10
Heating
- Forced Air, Natural Gas, Heat Recovery Unit
Appliances
- Included: Water Heater, Electric Water Heater, Dishwasher Built In, Exhaust Fan
Features
- Basement: Full,Finished,Sump Pump,Concrete,Separate Entry
- Number of fireplaces: 1
- Fireplace features: Electric
Interior area
- Total structure area: 2,000
- Total interior livable area: 2,000 sqft
Property
Parking
- Total spaces: 4
- Parking features: 2 Car Attached, Concrete Driveway
- Attached garage spaces: 2
- Has uncovered spaces: Yes
- Details: Parking Size: 21.6x23.6
Features
- Levels: Two
- Stories: 2
- Frontage length: 34.00
Lot
- Size: 3,846 Square Feet
- Dimensions: 113
Construction
Type & style
- Home type: SingleFamily
- Property subtype: Single Family Residence
Materials
- Composite Siding
- Roof: Asphalt
Condition
- Year built: 2026
Community & HOA
Community
- Subdivision: Kensington
Location
- Region: Saskatoon
Financial & listing details
- Price per square foot: C$372/sqft
- Date on market: 5/6/2026
- Ownership: Freehold
Price history
| Date | Event | Price |
|---|---|---|
| 5/6/2026 | Listed for sale | C$744,900C$372/sqft |
Source: Saskatchewan REALTORS® Association #SK035095 Report a problem | ||
Public tax history
Tax history is unavailable.
Climate risks
Neighborhood: Kensington
Nearby schools
GreatSchools rating
No schools nearby
We couldn't find any schools near this home.

Similar homes
- C$689,9005 bd4 ba1.5k sqft1215 Nightingale TERRACE, Saskatoon, SK S7L 7R6For Sale
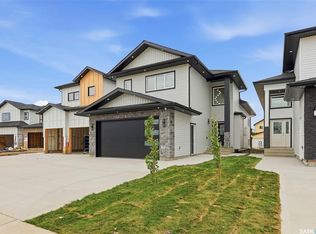 MLS ID #SK047994, Idriss Movahedzadeh, Century 21 Fusion. Saskatchewan REALTORS® Association
 - C$689,9005 bd4 ba1.4k sqft1183 Nightingale TERRACE, Saskatoon, SK S7L 7R6For Sale
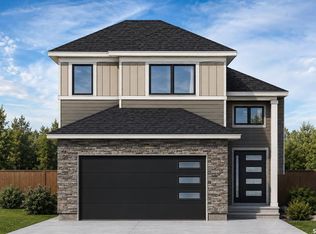 MLS ID #SK045551, Alikhan (Ali) Nurgozhayev, eXp Realty. Saskatchewan REALTORS® Association
 - C$649,9006 bd4 ba1.2k sqft939 Nightingale BEND, Saskatoon, SK S7L 7R3For Sale
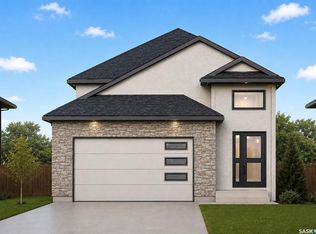 MLS ID #SK044680, Pavel S Bhowmick, eXp Realty. Saskatchewan REALTORS® Association
 - C$679,9005 bd4 ba1.4k sqft1174 Nightingale TERRACE, Saskatoon, SK S7L 7R6For Sale
 MLS ID #SK048015, Aaiela Sheikh, Realty ONE Group Dynamic. Saskatchewan REALTORS® Association
