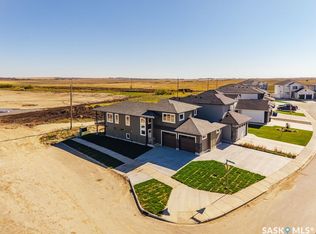
Welcome to 811 Henry Dayday Road — a well-appointed 1,650 sq. ft. modified bi-level home located near the serene Northeast Swale in the highly desirable Aspen Ridge neighborhood. Offering a perfect blend of comfort, style, and income potential, this home features 6 bedrooms and 4 bathrooms, including a 2-bedroom legal basement suite with a private entrance. A portion of the basement is also accessible from the main level and a separate side entry, making it ideal for a home office or multigenerational living.
The main floor boasts a bright, open-concept layout with a spacious living room complete with an electric fireplace, a modern kitchen featuring quartz countertops, and a dining area with direct access to the deck and backyard. Two additional bedrooms, a 4-piece bathroom, and a conveniently located laundry room with a sink complete the main level. Main floor kitchen appliances stainless steel.
The upper level hosts a private primary suite with walk-in closets, a stylish accent wall, and an elegant ensuite. The basement is thoughtfully divided into two portions: the owner’s side and a 2-bedroom legal suite. The owner’s portion has access from the main house as well as a separate entry, and includes a versatile space with a wet bar—perfect for a gym, media room, or office—along with a bedroom and a 3-piece bathroom.
The legal 2-bedroom suite includes its own entrance, laundry, kitchen, and full bathroom, offering excellent rental potential. The home also features a finished garage with a rough-in for a future heater (not included). Basement completes with colored/stainless appliances.
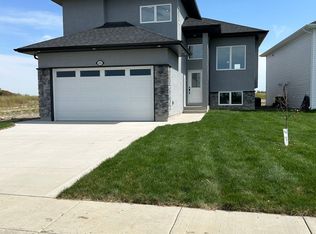
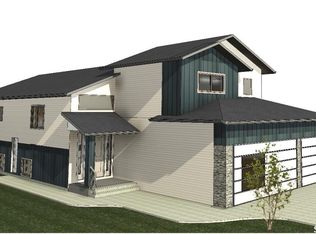
Conveniently located near the North Industrial area and scenic walking and biking trails, this home blends urban convenience with natural beauty. GST & PST are included in the purchase price, and any applicable SSI rebate will be credited to the eligible buyer. Photos are 3D renderings for illustration only; actual colors, materials, finishes, and design details may vary.
Active
C$824,500
811 Henry Dayday Road, Saskatoon, SK S7W 1H7
6beds
4baths
1,650sqft
Single Family Residence
Built in 2026
5,896 Acres Lot
$-- Zestimate®
C$500/sqft
C$-- HOA
What's special
Bright open-concept layoutElectric fireplaceStylish accent wallElegant ensuiteFinished garage
- 208 days
- 24
- 0
Zillow last checked:
Listing updated:
Listed by:
Aman Singh,
Boyes Group Realty Inc.
Source: Saskatchewan REALTORS® Association,MLS®#: SK030984Originating MLS®#: Saskatchewan REALTORS Association
Facts & features
Interior
Bedrooms & bathrooms
- Bedrooms: 6
- Bathrooms: 4
Primary bedroom
- Description: Flooring: Vinyl
- Level: Second
- Dimensions: 17.10 x 12.00
Bedroom
- Description: Flooring: Vinyl
- Level: Main
- Dimensions: 10.30 x 10.20
Bedroom
- Description: Flooring: Vinyl
- Level: Main
- Dimensions: 11.00 x 10.80
Bedroom
- Description: Flooring: Vinyl
- Level: Basement
- Dimensions: 10.30 x 9.11
Bedroom
- Description: Flooring: Vinyl
- Level: Basement
- Dimensions: 9.10 x 10.10
Bedroom
- Description: Flooring: Vinyl
- Level: Basement
- Dimensions: 10.40 x 10.70
Bathroom
- Description: Flooring: Tile
- Features: Four Piece Bathroom
- Level: Main
Other
- Description: Flooring: Tile
- Features: Five Piece Bathroom
- Level: Second
- Dimensions: 10.10 x 8.40
Bathroom
- Description: Flooring: Vinyl
- Features: Three Piece Bathroom
- Level: Basement
- Dimensions: 6.00 x 7.10
Bathroom
- Description: Flooring: Vinyl
- Features: Four Piece Bathroom
- Level: Basement
Dining room
- Description: Flooring: Vinyl
- Level: Main
- Dimensions: 8.10 x 11.10
Family room
- Description: Flooring: Vinyl
- Level: Basement
- Dimensions: 11.10 x 7.80
Kitchen
- Description: Flooring: Vinyl
- Level: Main
- Dimensions: 13.00 x 11.00
Kitchen
- Description: Flooring: Vinyl
- Features: Kitchen/Dining Combo
- Level: Basement
- Dimensions: 9.11 x 11.90
Laundry
- Description: Flooring: Tile
- Level: Main
- Dimensions: 8.40 x 5.50
Living room
- Description: Flooring: Vinyl
- Level: Main
- Dimensions: 13.70 x 14.30
Living room
- Description: Flooring: Vinyl
- Level: Basement
- Dimensions: 9.30 x 11.90
Heating
- Baseboard, Electric, Forced Air, Natural Gas
Cooling
- Central Air
Appliances
- Included: Gas Water Heater, Dryer, Dishwasher, Refrigerator, Stove, Washer
Features
- Kitchen Exhaust Fan
- Basement: Full,Finished
- Number of fireplaces: 1
- Fireplace features: Electric
Interior area
- Total interior livable area: 1,650 sqft
Property
Parking
- Total spaces: 6
- Parking features: Attached, Concrete, Driveway, Three Car Garage
- Attached garage spaces: 3
- Has uncovered spaces: Yes
- Details: Concrete Drive,
Features
- Patio & porch: Deck
Lot
- Size: 5,896 Acres
- Dimensions: 44.00 x 134
- Features: Rectangular, Rectangular Lot
Construction
Type & style
- Home type: SingleFamily
- Architectural style: Bi-Level
- Property subtype: Single Family Residence
Materials
- Other, Stone, Vinyl Siding, Wood Frame
- Foundation: Concrete Perimeter
- Roof: Asphalt,Shingle
Condition
- Under Construction
- New construction: Yes
- Year built: 2026
Community & HOA
Community
- Subdivision: Aspen Ridge
Location
- Region: Saskatoon
Financial & listing details
- Price per square foot: C$500/sqft
- Date on market: 3/20/2026
- Ownership: Freehold
Price history
| Date | Event | Price |
|---|---|---|
| 3/20/2026 | Listed for sale | C$824,500C$500/sqft |
Source: Saskatchewan REALTORS® Association #SK030984 Report a problem | ||
Public tax history
Tax history is unavailable.
Climate risks
Neighborhood: Aspen Ridge
Nearby schools
GreatSchools rating
No schools nearby
We couldn't find any schools near this home.

Similar homes
- C$824,5006 bd4 ba1.6k sqft803 Henry Dayday Road, Saskatoon, SK S7W 1H7New Construction
 MLS ID #SK031006, Shekhar Shukla, RE/MAX Saskatoon. Saskatchewan REALTORS® Association
 - C$759,0006 bd4 ba2k sqft138 Sharma Lane, Saskatoon, SK S7W 1L1For Sale
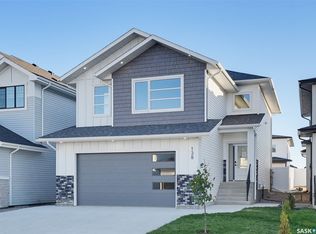 MLS ID #SK050945, Masoud Golshenas, Boyes Group Realty Inc.. Saskatchewan REALTORS® Association
 - C$774,9005 bd4 ba1.9k sqft559 Kalra Street, Saskatoon, SK S7W 1E7For Sale
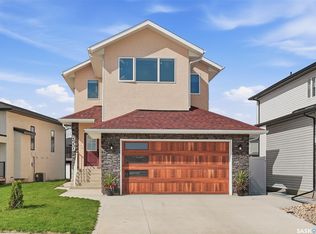 MLS ID #SK048797, Hasan Sharif, eXp Realty. Saskatchewan REALTORS® Association
 - C$905,0006 bd4 ba1.8k sqft519 Kenaschuk Way, Saskatoon, SK S7W 0Y5For Sale
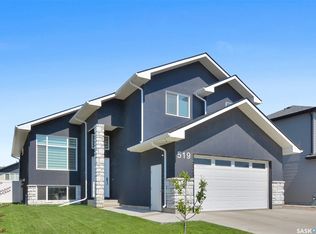 MLS ID #SK044395, Rajwant Bajwa, Royal LePage Saskatoon Real Estate. Saskatchewan REALTORS® Association
