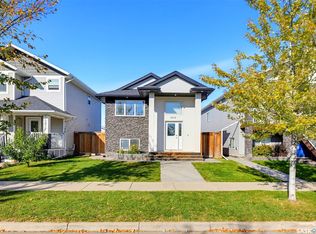
Welcome to 526 Kinloch Court in Parkridge! This newly built modified bi-level offers 1,994 sq. ft. above grade, eight bedrooms, and four bathrooms, including a legal THREE-bedroom basement suite. That’s plenty of room for the family—and considerably fewer excuses for being late because someone was using the bathroom.
The layout takes the traditional modified bi-level a step further with an additional third level above grade, offering space for a bonus room, home office, or eighth bedroom. Perfect for the teenager who wants their own floor but still expects supper to be provided.
The main dwelling offers five bedrooms, providing flexibility for family, guests, and working from home. A standout feature is the legal three-bedroom basement suite—a rare find with generous space for tenants or extended family and valuable rental income potential. The suite also features in-floor heating for comfortable, efficient warmth. Warm feet and help with the mortgage? Both are easy to get used to.
With its creative layout, generous bedroom count, and legal suite, this home combines new construction with room to grow. Contact your REALTOR® to arrange a private viewing!
Active
C$739,900
526 Kinloch Court, Saskatoon, SK S7M 5X1
8beds
4baths
1,994sqft
Single Family Residence
Built in 2026
5,682 Acres Lot
$-- Zestimate®
C$371/sqft
C$-- HOA
What's special
Eight bedroomsFour bathroomsLegal three-bedroom basement suite
- 1 day
- 18
- 1
Zillow last checked:
Listing updated:
Listed by:
Shawn Johnson,
RE/MAX Saskatoon,
Logan Johnson,
RE/MAX Saskatoon
Source: Saskatchewan REALTORS® Association,MLS®#: SK050630Originating MLS®#: Saskatchewan REALTORS Association
Facts & features
Interior
Bedrooms & bathrooms
- Bedrooms: 8
- Bathrooms: 4
Primary bedroom
- Description: Flooring: Laminate
- Level: Main
- Dimensions: 14.00 x 11.02
Bedroom
- Description: Flooring: Laminate
- Level: Main
- Dimensions: 10.00 x 9.00
Bedroom
- Description: Flooring: Laminate
- Level: Second
- Dimensions: 9.06 x 10.00
Bedroom
- Description: Flooring: Laminate
- Level: Second
- Dimensions: 9.06 x 10.02
Bedroom
- Description: Flooring: Laminate
- Level: Third
- Dimensions: 13.07 x 12.00
Bedroom
- Description: Flooring: Plank,Vinyl
- Level: Basement
- Dimensions: 11.02 x 12.08
Bedroom
- Description: Flooring: Plank,Vinyl
- Level: Basement
- Dimensions: 9.02 x 9.10
Bedroom
- Description: Flooring: Plank,Vinyl
- Level: Basement
- Dimensions: 10.02 x 11.04
Other
- Description: Flooring: Tile
- Features: Four Piece Bathroom
- Level: Main
Bathroom
- Description: Flooring: Tile
- Features: Three Piece Bathroom
- Level: Main
Bathroom
- Description: Flooring: Tile
- Features: Four Piece Bathroom
- Level: Second
Bathroom
- Description: Flooring: Tile
- Features: Four Piece Bathroom
- Level: Basement
Bonus room
- Description: Flooring: Laminate
- Level: Third
- Dimensions: 11.08 x 12.00
Dining room
- Description: Flooring: Laminate
- Level: Main
- Dimensions: 8.00 x 14.00
Foyer
- Description: Flooring: Tile
- Level: Main
Kitchen
- Description: Flooring: Laminate
- Level: Main
- Dimensions: 10.06 x 14.00
Kitchen
- Description: Flooring: Plank,Vinyl
- Level: Basement
Laundry
- Description: Flooring: Concrete
- Level: Basement
Living room
- Description: Flooring: Laminate
- Level: Main
- Dimensions: 10.04 x 14.00
Living room
- Description: Flooring: Plank,Vinyl
- Level: Basement
- Dimensions: 10.04 x 16.08
Heating
- Hot Water, Natural Gas, Radiant Floor
Cooling
- Central Air
Appliances
- Included: Electric Water Heater, Gas Water Heater, Dishwasher
Features
- Kitchen Exhaust Fan
- Basement: Full,Finished,Sump Pump
Interior area
- Total interior livable area: 1,994 sqft
Property
Parking
- Total spaces: 4
- Parking features: Attached, Concrete, Driveway, Two Car Garage, Garage Door Opener
- Attached garage spaces: 2
- Has uncovered spaces: Yes
- Details: Concrete Drive, Double Drive, Garage Door Remote Num:2
Features
- Fencing: Partial
Lot
- Size: 5,682 Acres
Construction
Type & style
- Home type: SingleFamily
- Architectural style: Bi-Level
- Property subtype: Single Family Residence
Materials
- Stone, Stucco, Wood Frame
- Foundation: Concrete Perimeter
- Roof: Asphalt,Shingle
Condition
- Under Construction
- New construction: Yes
- Year built: 2026
Community & HOA
Community
- Subdivision: Parkridge SA
Location
- Region: Saskatoon
Financial & listing details
- Price per square foot: C$371/sqft
- Annual tax amount: C$1,414
- Date on market: 10/7/2026
- Ownership: Freehold
Price history
| Date | Event | Price |
|---|---|---|
| 10/7/2026 | Listed for sale | C$739,900C$371/sqft |
Source: Saskatchewan REALTORS® Association #SK050630 Report a problem | ||
Public tax history
Tax history is unavailable.
Climate risks
Neighborhood: Blairmore
Nearby schools
GreatSchools rating
No schools nearby
We couldn't find any schools near this home.
- C$--2 bd1 ba1.6k sqft103 Fortosky Mnr #2, Saskatoon, SK S7M5X2Off Market
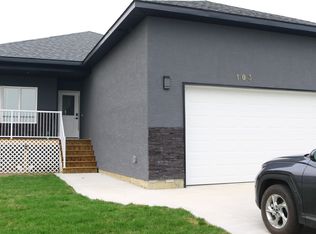
- C$499,9003 bd3 ba1.4k sqft106 Fortosky Mnr, Saskatoon, SK S7M5X2New Construction

- C$489,9003 bd3 ba1.4k sqft110 Fortosky Mnr, Saskatoon, SK S7M5X2New Construction
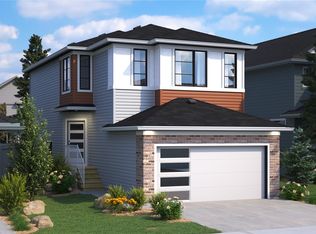
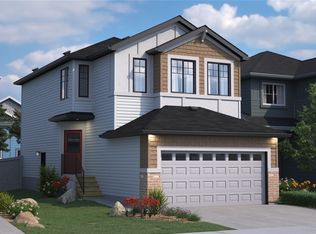
- C$489,9003 bd3 ba1.4k sqft118 Fortosky Mnr, Saskatoon, SK S7M5X3New Construction
Similar homes
- C$599,9005 bd3 ba1.1k sqft622 Rosewood Boulevard W, Saskatoon, SK S7V 0J7For Sale
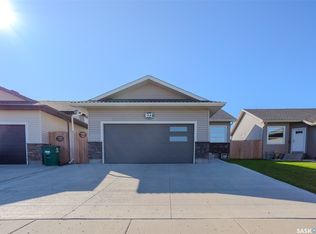 MLS ID #SK050667, Joel Dyck, Real Broker SK Ltd.. Saskatchewan REALTORS® Association
 - C$689,9006 bd4 ba1.5k sqft1211 Nightingale Terrace, Saskatoon, SK S7L 7N5For Sale
 MLS ID #SK050717, Varinder Dhanju Realty Prof. Corp., eXp Realty. Saskatchewan REALTORS® Association
 - C$774,9007 bd4 ba2.1k sqft338 Pichler Crescent, Saskatoon, SK S7V 0G4For Sale
 MLS ID #SK050812, Jason Beaudry, RE/MAX Saskatoon. Saskatchewan REALTORS® Association
 - C$549,9005 bd3 ba1.1k sqft3814 33rd Street W, Saskatoon, SK S7R 0M1For Sale
 MLS ID #SK050535, Idriss Movahedzadeh, Century 21 Fusion. Saskatchewan REALTORS® Association
