Original owners have proudly called this custom-built bungalow home since 2010, situated on a quiet terrace in Willowgrove overlooking University of Saskatchewan lands, offering peaceful prairie views right from your backyard. With 1,720 sqft on the main, this thoughtfully designed layout offers a spacious front foyer providing excellent privacy from the open-concept living area. Once you step inside, the breathtaking views take centre stage! The living room features natural hardwood flooring & gas fireplace, adjacent to the dining area. The kitchen features natural wood cabinetry, heavy-duty dovetail drawers system/soft-close, granite counters, island, 6-burner gas cooktop, built-in oven, exterior-vented hood fan, corner pantry, under-cabinet lighting, & built-in desk area that could easily be converted into a bar/beverage centre. The main floor offers 3 bedrooms, including a primary suite with 3-piece ensuite & walk-in closet, plus a 4-piece main bathroom. The laundry room features a utility sink & direct access to the oversized (30'/28' x 24') finished/heated double attached garage, currently equipped for wheelchair accessibility. The lower level is equally impressive, offering an expansive recreation area with endless possibilities! Whether you envision a pool table, shuffleboard, home arcade, gym, or the ultimate entertainment space, there's room for it all. Make this the home everyone wants to gather at! There's even roughed-in plumbing along the stairwell for a future wet bar. A versatile den with French doors provides additional flex space, along with 2 generous bedrooms (one without a closet), spacious bathroom with separate shower & jetted tub, & excellent storage options. Other notable features: A/C, C/Vac, HRV, humidifier, garburator, window treatments, built-in sound system, fully landscaped, low-maintenance yard, massive deck with covered grilling area, BBQ hookup, & large storage shed. No detail has been overlooked in this exceptional property!
Active
C$829,900
1119 Patrick Terrace, Saskatoon, SK S7W 0G2
5beds
3baths
1,720sqft
Single Family Residence
Built in 2010
6,586 Square Feet Lot
$-- Zestimate®
C$483/sqft
C$-- HOA
What's special
Quiet terrace in willowgroveBreathtaking viewsGas fireplaceGranite countersBuilt-in ovenExterior-vented hood fanCorner pantry
- 3 days
- 45
- 0
Zillow last checked:
Listing updated:
Listed by:
Reagan Baliski,
Coldwell Banker Signature
Source: Saskatchewan REALTORS® Association,MLS®#: SK053595Originating MLS®#: Saskatchewan REALTORS Association
Facts & features
Interior
Bedrooms & bathrooms
- Bedrooms: 5
- Bathrooms: 3
Bedroom
- Description: Flooring: Hardwood
- Level: Main
- Dimensions: 13.11 x 13.11
Bedroom
- Description: Flooring: Tile
- Level: Main
- Dimensions: 8.11 x 11.11
Bedroom
- Description: Flooring: Tile
- Level: Main
- Dimensions: 11.10 x 12.00
Bedroom
- Description: Flooring: Plank,Vinyl
- Level: Basement
- Dimensions: 13.30 x 11.11
Bedroom
- Description: Flooring: Plank,Vinyl
- Level: Basement
- Dimensions: 10.50 x 11.50
Bathroom
- Description: Flooring: Tile
- Features: Four Piece Bathroom
- Level: Main
Bathroom
- Description: Flooring: Tile
- Features: Four Piece Bathroom
- Level: Main
Bathroom
- Description: Flooring: Tile
- Features: Four Piece Bathroom
- Level: Basement
Den
- Description: Flooring: Cork
- Level: Basement
- Dimensions: 10.80 x 10.50
Dining room
- Description: Flooring: Tile
- Level: Main
- Dimensions: 8.80 x 14.60
Family room
- Description: Flooring: Carpet
- Level: Basement
- Dimensions: 17.90 x 19.50
Foyer
- Description: Flooring: Tile
- Level: Main
- Dimensions: 11.40 x 7.10
Kitchen
- Description: Flooring: Tile
- Level: Main
- Dimensions: 15.11 x 11.80
Laundry
- Description: Flooring: Tile
- Level: Main
- Dimensions: 7.40 x 8.10
Living room
- Description: Flooring: Hardwood
- Level: Main
- Dimensions: 16.00 x 19.00
Other
- Description: Flooring: Cork
- Level: Basement
- Dimensions: 10.80 x 13.60
Recreation
- Description: Flooring: Carpet
- Level: Basement
- Dimensions: 6.10 x 23.80
Storage room
- Description: Flooring: Concrete
- Level: Basement
- Dimensions: 5.10 x 4.00
Utility room
- Description: Flooring: Concrete
- Level: Basement
- Dimensions: 14.00 x 6.11
Heating
- Forced Air, Natural Gas
Cooling
- Central Air
Appliances
- Included: Gas Water Heater, Built-In Oven, Dryer, Dishwasher, Disposal, Humidifier, Microwave, Refrigerator, Stove, Washer
Features
- Central Vacuum, Kitchen Exhaust Fan, Sound System, Wired for Sound, Window Treatments
- Windows: Window Treatments
- Basement: Full,Finished,Sump Pump
- Number of fireplaces: 1
- Fireplace features: Gas
Interior area
- Total interior livable area: 1,720 sqft
Video & virtual tour
Property
Parking
- Total spaces: 4
- Parking features: Attached, Concrete, Driveway, Two Car Garage, Heated Garage, Garage Door Opener
- Attached garage spaces: 2
- Has uncovered spaces: Yes
- Details: Concrete Drive, Double Drive, Garage Door Remote Num:2
Accessibility
- Accessibility features: Wheelchair Access
Features
- Patio & porch: Deck
- Fencing: Partial
Lot
- Size: 6,586 Square Feet
- Features: Adjacent To Open Space, Irregular Lot, Back Yard, Front Yard, Trees
Details
- Additional structures: Shed(s)
Construction
Type & style
- Home type: SingleFamily
- Architectural style: Bungalow
- Property subtype: Single Family Residence
Materials
- Concrete, Stone, Vinyl Siding
- Foundation: Concrete Perimeter
- Roof: Asphalt,Shingle
Condition
- Year built: 2010
Community & HOA
Community
- Subdivision: Willowgrove
Location
- Region: Saskatoon
Financial & listing details
- Price per square foot: C$483/sqft
- Annual tax amount: C$7,691
- Date on market: 11/19/2026
- Ownership: Freehold
Price history
| Date | Event | Price |
|---|---|---|
| 11/19/2026 | Listed for sale | C$829,900C$483/sqft |
Source: Saskatchewan REALTORS® Association #SK053595 Report a problem | ||
Public tax history
Tax history is unavailable.
Climate risks
Neighborhood: Willowgrove
Nearby schools
GreatSchools rating
No schools nearby
We couldn't find any schools near this home.
- C$--2 bd1 ba-- sqft1015 Patrick Cres, Saskatoon, SK S7W0M6Off Market

- C$294,9002 bd2 ba910 sqft1015 Patrick Cres UNIT 211, Saskatoon, SK S7W0M6For Sale
- C$264,9002 bd1 ba1k sqft1015 Patrick Cres #1702, Saskatoon, SK S7W0M4For Sale
- C$269,9002 bd1 ba1k sqft1015 Patrick Cres #1502, Saskatoon, SK S7W0M4For Sale
Similar homes
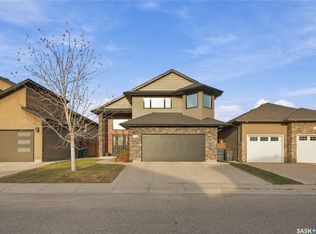
- C$769,9004 bd3 ba1.6k sqft114 Stefaniuk Crescent, Saskatoon, SK S7W 0H6For Sale
 MLS ID #SK052287, Shawn Johnson, RE/MAX Saskatoon. Saskatchewan REALTORS® Association
- C$779,0004 bd3 ba1.9k sqft134 Eastman Cove, Saskatoon, SK S7N 4K9For Sale
 MLS ID #SK053025, Gary Gai Realty P.C. Ltd., Royal LePage Varsity. Saskatchewan REALTORS® Association
- C$775,0004 bd3 ba1.4k sqft2113 Spadina Crescent E, Saskatoon, SK S7K 0C9For Sale
 MLS ID #SK053683, Linda Pittner, Royal LePage Saskatoon Real Estate. Saskatchewan REALTORS® Association
- C$749,9004 bd3 ba1.6k sqft119 Masuda Terrace, Saskatoon, SK S7W 0G9For Sale
 MLS ID #SK051004, Adree Goulding, RE/MAX Saskatoon. Saskatchewan REALTORS® Association
