Beautifully Renovated 4-Level Split in Desirable River Heights!
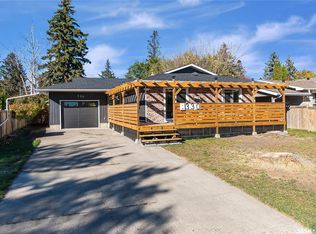
Located on a quiet cul-de-sac in one of Saskatoon’s most desirable neighbourhoods, River Heights, this beautifully renovated 4-level split offers the perfect combination of style, comfort, and functionality.
Offering 1,130 sq. ft. on two levels, with all four levels fully developed, this move-in-ready home has been thoughtfully updated throughout. The stunning custom-built maple kitchen features quartz countertops, stainless steel appliances, an oversized centre island, abundant built-in storage, and an innovative corner drawer system. The open-concept design flows seamlessly into the dining and living areas, creating an ideal space for everyday living and entertaining. Engineered hardwood flooring adds warmth and continuity throughout the main living spaces, while the convenience of main-floor laundry is an added bonus.
With four bedrooms and three beautifully renovated bathrooms, there is plenty of room for the whole family. The cozy family room features a corner gas fireplace and an open-railing design overlooking the fourth-level games room, adding to the home’s spacious and inviting feel.
Step outside to enjoy the private backyard, complete with a 17’ x 17’ composite deck and gazebo — perfect for relaxing or entertaining. Parking and storage are well covered with a 22’ x 24’ heated detached garage and an additional 12’ x 22’ carport.
This beautifully updated home offers exceptional value in a sought-after location. Simply move in, unpack, and enjoy everything this wonderful home has to offer!
Active
C$649,900
445 Clearwater Terrace, Saskatoon, SK S7K 3Z5
4beds
3baths
1,130sqft
Single Family Residence
Built in 1975
7,080 Square Feet Lot
$-- Zestimate®
C$575/sqft
C$-- HOA
What's special
Quiet cul-de-sacStunning custom-built maple kitchenQuartz countertopsStainless steel appliancesOversized centre islandAbundant built-in storageInnovative corner drawer system
- 10 hours
- 10
- 1
Zillow last checked:
Listing updated:
Listed by:
Joanne Kerr,
RE/MAX Saskatoon
Source: Saskatchewan REALTORS® Association,MLS®#: SK053717Originating MLS®#: Saskatchewan REALTORS Association
Facts & features
Interior
Bedrooms & bathrooms
- Bedrooms: 4
- Bathrooms: 3
Primary bedroom
- Description: Flooring: Laminate
- Level: Second
- Dimensions: 12.00 x 13.00
Bedroom
- Description: Flooring: Laminate
- Level: Second
- Dimensions: x 10.00
Bedroom
- Description: Flooring: Laminate
- Level: Second
- Dimensions: 9.00 x 10.00
Bedroom
- Description: Flooring: Laminate
- Level: Third
Other
- Description: Flooring: Ceramic Tile
- Features: Three Piece Bathroom
- Level: Second
- Dimensions: x 5.00
Bathroom
- Description: Flooring: Ceramic Tile
- Features: Four Piece Bathroom
- Level: Second
- Dimensions: x 5.00
Bathroom
- Description: Flooring: Ceramic Tile
- Features: Three Piece Bathroom
- Level: Third
Dining room
- Description: Flooring: Engineered Hardwood
- Level: Main
- Dimensions: 9.00 x
Family room
- Description: Flooring: Engineered Hardwood
- Level: Third
- Dimensions: x 17.00
Game room
- Description: Flooring: Ceramic Tile
- Level: Fourth
- Dimensions: x 11.00
Kitchen
- Description: Flooring: Engineered Hardwood
- Level: Main
Laundry
- Description: Flooring: Vinyl
- Level: Main
Living room
- Description: Flooring: Engineered Hardwood
- Level: Main
Utility room
- Description: Flooring: Vinyl
- Level: Fourth
- Dimensions: 21.00 x 13.00
Heating
- Forced Air, Natural Gas
Cooling
- Central Air
Appliances
- Included: Gas Water Heater, Dryer, Dishwasher, Freezer, Microwave Hood Fan, Stove, Washer
Features
- Sound System, Wired for Sound, Window Treatments
- Windows: Window Treatments
- Basement: Full,Finished
- Number of fireplaces: 1
- Fireplace features: Gas
Interior area
- Total interior livable area: 1,130 sqft
Property
Parking
- Total spaces: 6
- Parking features: Carport, Detached, Two Car Garage, Garage Door WiFi, Garage Door Opener
- Garage spaces: 2
- Has carport: Yes
- Details: , Garage Door Remote Num:1
Features
- Levels: Four Level Split
- Stories: 4
- Patio & porch: Deck
- Exterior features: Irrigation Sprinklers
- Fencing: Fenced
Lot
- Size: 7,080 Square Feet
- Dimensions: 59.00 x 120
- Features: Corner Lot, Cul-De-Sac, Rectangular, Rectangular Lot, Back Yard, Front Yard, Sprinklers In Ground, Trees
Construction
Type & style
- Home type: SingleFamily
- Architectural style: Split Level
- Property subtype: Single Family Residence
Materials
- Stone Veneer, Wood Frame
- Foundation: Concrete Perimeter
- Roof: Asphalt,Shingle
Condition
- Year built: 1975
Community & HOA
Community
- Security: Security System Owned
- Subdivision: River Heights SA
Location
- Region: Saskatoon
Financial & listing details
- Price per square foot: C$575/sqft
- Annual tax amount: C$4,636
- Date on market: 11/19/2026
- Ownership: Freehold
Price history
| Date | Event | Price |
|---|---|---|
| 11/19/2026 | Listed for sale | C$649,900C$575/sqft |
Source: Saskatchewan REALTORS® Association #SK053717 Report a problem | ||
Public tax history
Tax history is unavailable.
Climate risks
Neighborhood: River Heights
Nearby schools
GreatSchools rating
No schools nearby
We couldn't find any schools near this home.
- C$999,9004 bd4 ba2.5k sqft225 Clearwater Ct, Saskatoon, SK S7K3Y9For Sale

- C$--1 bd1 ba638 sqft232 Pinehouse Dr #874869, Saskatoon, SK S7K4X2Off Market
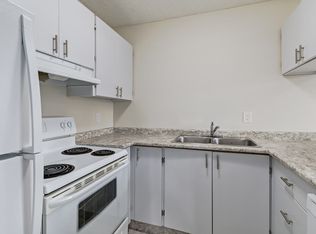
- C$--2 bd1 ba740 sqft232 Pinehouse Dr #874867, Saskatoon, SK S7K4X2Off Market
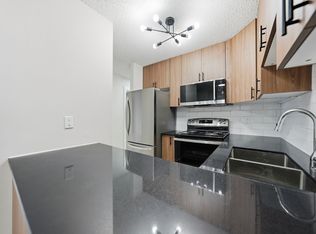
- C$--1 bd1 ba638 sqft232 Pinehouse Dr #874856, Saskatoon, SK S7K4X2Off Market

Similar homes
- C$775,0004 bd3 ba1.4k sqft2113 Spadina Crescent E, Saskatoon, SK S7K 0C9For Sale
 MLS ID #SK053683, Linda Pittner, Royal LePage Saskatoon Real Estate. Saskatchewan REALTORS® Association
- C$439,9004 bd2 ba1.2k sqft143 Wathaman Terrace, Saskatoon, SK S7K 4P5For Sale
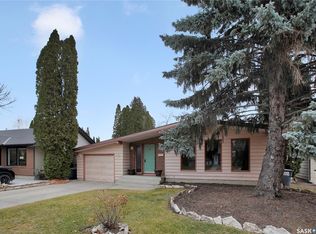 MLS ID #SK053670, Gord Brown Real Estate P.C. Ltd., Boyes Group Realty Inc.. Saskatchewan REALTORS® Association
- C$519,9003 bd2 ba1k sqft526 Tobin Crescent, Saskatoon, SK S7K 4N8For Sale
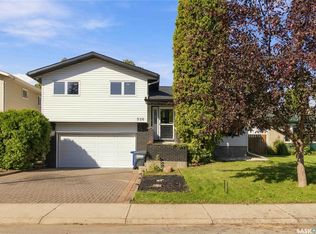 MLS ID #SK051199, Dylan Meek, Realty Executives Saskatoon. Saskatchewan REALTORS® Association
- C$544,5004 bd3 ba1.1k sqft330 Acadia Drive, Saskatoon, SK S7H 3V6For Sale
 MLS ID #SK053542, Priyanka Nandi, RE/MAX Saskatoon. Saskatchewan REALTORS® Association
