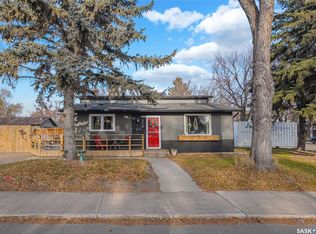
A WONDERFUL PLACE TO CALL HOME! Welcome to 661 Reid Road in Sutherland neighbourhood! If space, comfort and room to grow are on your wish list, this home is sure to catch your attention! Offering 1212 sq ft, 6 bedrooms and 3 bathrooms, there is plenty of room for the whole family, overnight guests, a home office or whatever your lifestyle calls for. The functional layout offers great flexibility, with additional storage and a den to make the most of the space. One basement bedroom also houses plumbing from a past wet bar, opening the door to even more possibilities. You’ll appreciate the double attached, insulated garage (non-direct entry), providing plenty of room for parking and storage. Step outside to enjoy the fully fenced backyard, complete with lawn, shed — a great place for kids to play, summer evenings around the fire or simply relaxing outdoors. An added bonus is the walking path directly behind the yard, making it easy to get outside and enjoy a leisurely stroll. Additional features include central air conditioning, central vacuum and numerous updated windows. Appliances and window coverings are included. Buyer/Buyer's Agent to verify measurements. Call to book your viewing today.
Active
C$419,900
661 Reid Road, Saskatoon, SK S7N 3J1
6beds
3baths
1,212sqft
Single Family Residence
Built in 1986
5,928 Square Feet Lot
$-- Zestimate®
C$346/sqft
C$-- HOA
What's special
Functional layoutAdditional storageDouble attached insulated garageFully fenced backyardCentral air conditioningCentral vacuumNumerous updated windows
- 2 hours
- 16
- 0
Zillow last checked:
Listing updated:
Listed by:
Lorri Walters,
Royal LePage Saskatoon Real Estate
Source: Saskatchewan REALTORS® Association,MLS®#: SK053366Originating MLS®#: Saskatchewan REALTORS Association
Facts & features
Interior
Bedrooms & bathrooms
- Bedrooms: 6
- Bathrooms: 3
Primary bedroom
- Description: Flooring: Carpet
- Level: Main
- Dimensions: 14.10 x 10.20
Bedroom
- Description: Flooring: Carpet
- Level: Main
- Dimensions: 10.00 x 9.30
Bedroom
- Description: Flooring: Carpet
- Level: Main
- Dimensions: 11.00 x 9.30
Bedroom
- Description: Flooring: Carpet
- Level: Basement
- Dimensions: 14.60 x 9.11
Bedroom
- Description: Flooring: Laminate
- Level: Basement
- Dimensions: 10.10 x 9.40
Bedroom
- Description: Flooring: Laminate
- Level: Basement
- Dimensions: 12.40 x 11.80
Bathroom
- Description: Flooring: Linoleum
- Features: Four Piece Bathroom
- Level: Main
Other
- Description: Flooring: Linoleum
- Features: Three Piece Bathroom
- Level: Main
Bathroom
- Description: Flooring: Linoleum
- Features: Three Piece Bathroom
- Level: Basement
Den
- Description: Flooring: Laminate
- Level: Basement
- Dimensions: 8.10 x 7.10
Dining room
- Description: Flooring: Laminate
- Level: Main
- Dimensions: 12.50 x 8.10
Family room
- Description: Flooring: Laminate
- Level: Basement
- Dimensions: 14.90 x 10.10
Kitchen
- Description: Flooring: Tile
- Level: Main
- Dimensions: 12.60 x 9.20
Living room
- Description: Flooring: Laminate
- Level: Main
- Dimensions: 14.90 x 13.00
Storage room
- Description: Flooring: Concrete
- Level: Basement
- Dimensions: 5.60 x 3.10
Utility room
- Description: Flooring: Concrete
- Level: Basement
- Dimensions: 16.45 x 14.10
Heating
- Forced Air, Natural Gas
Cooling
- Central Air
Appliances
- Included: Gas Water Heater, Dryer, Dishwasher, Microwave Hood Fan, Refrigerator, Stove, Washer
Features
- Central Vacuum, Window Treatments
- Windows: Window Treatments
- Basement: Full,Finished
- Number of fireplaces: 1
- Fireplace features: Electric
Interior area
- Total interior livable area: 1,212 sqft
Property
Parking
- Total spaces: 4
- Parking features: Attached, Concrete, Driveway, Two Car Garage
- Attached garage spaces: 2
- Has uncovered spaces: Yes
- Details: Concrete Drive, Double Drive, Garage Door Remote Num:0
Features
- Patio & porch: Deck
- Exterior features: Fire Pit
- Fencing: Fenced
Lot
- Size: 5,928 Square Feet
- Dimensions: 52.00 x 114
- Features: Rectangular, Rectangular Lot, Back Yard, Front Yard
Details
- Additional structures: Shed(s)
Construction
Type & style
- Home type: SingleFamily
- Architectural style: Bungalow
- Property subtype: Single Family Residence
Materials
- Brick, Wood Siding
- Foundation: Concrete Perimeter
- Roof: Asphalt,Shingle
Condition
- Year built: 1986
Community & HOA
Community
- Security: Security System Owned
- Subdivision: Sutherland
Location
- Region: Saskatoon
Financial & listing details
- Price per square foot: C$346/sqft
- Annual tax amount: C$4,129
- Date on market: 11/16/2026
- Ownership: Freehold
Price history
| Date | Event | Price |
|---|---|---|
| 11/16/2026 | Listed for sale | C$419,900+5%C$346/sqft |
Source: Saskatchewan REALTORS® Association #SK053366 Report a problem | ||
| 6/3/2021 | Listing removed | -- |
Source: Saskatchewan REALTORS® Association Report a problem | ||
| 5/27/2021 | Price change | C$399,900-4.8%C$330/sqft |
Source: Saskatchewan REALTORS® Association #SK856465 Report a problem | ||
| 5/15/2021 | Listed for sale | C$419,900C$346/sqft |
Source: Saskatchewan REALTORS® Association #SK855180 Report a problem | ||
Public tax history
Tax history is unavailable.
Climate risks
Neighborhood: Sutherland
Nearby schools
GreatSchools rating
No schools nearby
We couldn't find any schools near this home.


Similar homes
- C$485,0006 bd2 ba1.1k sqft120 James Street, Saskatoon, SK S7N 3N3For Sale
 MLS ID #SK053242, Brian Vanneste, Royal LePage Varsity. Saskatchewan REALTORS® Association
- C$489,9003 bd2 ba1.1k sqft126 Blair Court, Saskatoon, SK S7N 3G9For Sale
 MLS ID #SK053327, Joanna Ollivier, Coldwell Banker Signature. Saskatchewan REALTORS® Association
- C$419,9004 bd2 ba816 sqft110 Acadia Drive, Saskatoon, SK S7H 3V1For Sale
 MLS ID #SK053370, Chad Okrainetz, Coldwell Banker Signature. Saskatchewan REALTORS® Association
- C$439,9005 bd3 ba972 sqft1535 Laura Avenue, Saskatoon, SK S7N 2R8For Sale
 MLS ID #SK050447, Alikhan (Ali) Nurgozhayev, eXp Realty. Saskatchewan REALTORS® Association
