Future Rapid Transit Density Potential! 50-foot total frontage in one of Saskatoon's most sought-after, core neighbourhoods. Currently zoned R2, the true value lies in its future potential under upcoming Rapid Transit Zoning, offering buyers or developers the opportunity for significantly higher density. The existing 1,003 sq. ft. single-family home features a 4-bedroom, 2-bathroom layout, complete with a basement suite and a 2-car detached garage. Hardwood floors, gas fireplace and a large sunroom and deck off the back. Very walkable area just minutes away from schools, U of S, a wide array of cafes, grocery stores, and nearby parks. Whether you are looking to build a high-density project, or add a solid holding property with immediate cash flow to your portfolio, this Varsity View parcel is an absolute must-see.
Active
C$499,900
1209 9th Street E, Saskatoon, SK S7H 0N6
4beds
2baths
1,003sqft
Single Family Residence
Built in 1952
6,995 Square Feet Lot
$-- Zestimate®
C$498/sqft
C$-- HOA
What's special
Basement suiteHardwood floorsGas fireplaceLarge sunroomDeck off the back
- 12 hours
- 16
- 1
Zillow last checked:
Listing updated:
Listed by:
John Sinclair,
Century 21 Fusion,
Jim Kramer,
Century 21 Fusion
Source: Saskatchewan REALTORS® Association,MLS®#: SK053054Originating MLS®#: Saskatchewan REALTORS Association
Facts & features
Interior
Bedrooms & bathrooms
- Bedrooms: 4
- Bathrooms: 2
Bedroom
- Description: Flooring: Hardwood
- Level: Main
- Dimensions: 14.00 x 14.00
Bedroom
- Description: Flooring: Hardwood
- Level: Main
- Dimensions: 10.60 x 10.20
Bedroom
- Description: Flooring: Carpet
- Level: Basement
- Dimensions: 11.00 x 9.60
Bedroom
- Description: Flooring: Carpet
- Level: Basement
- Dimensions: 13.40 x 12.40
Bathroom
- Description: Flooring: Tile
- Features: Three Piece Bathroom
- Level: Main
Bathroom
- Description: Flooring: Linoleum
- Features: Four Piece Bathroom
- Level: Basement
Dining room
- Description: Flooring: Hardwood
- Level: Main
- Dimensions: 11.00 x 9.60
Kitchen
- Description: Flooring: Tile
- Level: Main
- Dimensions: 10.60 x 10.00
Kitchen
- Description: Flooring: Linoleum
- Level: Basement
- Dimensions: 14.00 x 11.00
Living room
- Description: Flooring: Hardwood
- Level: Main
- Dimensions: 18.00 x 12.00
Living room
- Description: Flooring: Carpet
- Level: Basement
- Dimensions: 12.00 x 8.00
Sunroom
- Description: Flooring: Tile
- Level: Main
- Dimensions: 12.00 x 12.00
Heating
- Forced Air, Natural Gas
Cooling
- Central Air
Appliances
- Included: Gas Water Heater, Dryer, Microwave, Refrigerator, Stove, Washer
Features
- Basement: Full,Finished
- Number of fireplaces: 1
- Fireplace features: Gas
Interior area
- Total interior livable area: 1,003 sqft
Property
Parking
- Total spaces: 2
- Parking features: Concrete, Driveway, Detached, Two Car Garage, Parking Space(s)
- Garage spaces: 2
- Has uncovered spaces: Yes
- Details: Concrete Drive, Garage Door Remote Num:1
Features
- Patio & porch: Deck
- Fencing: Fenced
Lot
- Size: 6,995 Square Feet
- Dimensions: 50.00 x 140
- Features: Rectangular, Rectangular Lot, Back Yard, Front Yard, Trees
Details
- Additional structures: Shed(s)
Construction
Type & style
- Home type: SingleFamily
- Architectural style: Bungalow
- Property subtype: Single Family Residence
Materials
- Wood Frame
- Foundation: Concrete Perimeter
- Roof: Asphalt,Shingle
Condition
- Year built: 1952
Utilities & green energy
- Electric: 220 Volts
Community & HOA
Community
- Subdivision: Varsity View
Location
- Region: Saskatoon
Financial & listing details
- Price per square foot: C$498/sqft
- Annual tax amount: C$4,586
- Date on market: 11/10/2026
- Ownership: Freehold
Price history
| Date | Event | Price |
|---|---|---|
| 11/12/2026 | Listed for sale | C$499,900C$498/sqft |
Source: Saskatchewan REALTORS® Association #SK053054 Report a problem | ||
Public tax history
Tax history is unavailable.
Climate risks
Neighborhood: Varsity View
Nearby schools
GreatSchools rating
No schools nearby
We couldn't find any schools near this home.

Similar homes
- C$549,9005 bd2 ba1k sqft110 Lindsay Drive, Saskatoon, SK S7H 4B4For Sale
 MLS ID #SK053121, Joshua Epp, Realty Executives Saskatoon. Saskatchewan REALTORS® Association
- C$484,9005 bd2 ba1.1k sqft2107 Cumberland Avenue S, Saskatoon, SK S7J 1Z2For Sale
 MLS ID #SK052731, Kimberly Miller, TRCG The Realty Consultants Group. Saskatchewan REALTORS® Association
- C$454,9004 bd2 ba1k sqft1204 EWART Avenue, Saskatoon, SK S7H 2K3For Sale
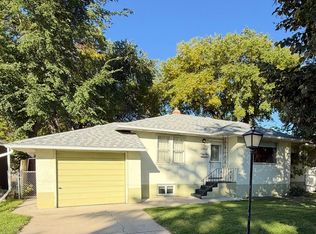 MLS ID #SK048983, Jacqueline Dolynny, Boyes Group Realty Inc.. Saskatchewan REALTORS® Association
- C$529,9006 bd4 ba1.4k sqft702 3rd Avenue N, Saskatoon, SK S7K 2K1For Sale
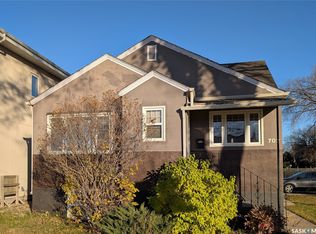 MLS ID #SK053051, John Sinclair, Century 21 Fusion. Saskatchewan REALTORS® Association
