Welcome home to 15 MacDermid Crescent! Thoughtfully renovated with an incredible attention to detail, this home brings together timeless design, quality finishes, and meaningful upgrades throughout. From the moment you step inside, you'll appreciate the warm and cohesive colour palette, refinished hardwood floors, and luxury vinyl plank flooring that tie the spaces together. The kitchen has been completely renovated in 2024 with custom cabinetry, quartz counters, tile backsplash, a stone sink, and a full suite of LG appliances. The living room is equally inviting, anchored by a modern electric fireplace with custom built-ins that bring warmth and character to the space. Custom Hunter Douglas window coverings, including motorized blinds on the west-facing windows, provide both style and convenience.
The basement underwent an extensive renovation in 2026, creating a flexible suited option with two bedrooms, updated flooring, fresh paint, new kitchen, and a stunning new bathroom featuring tiled finishes and heated floors. The space has also been prepared for a future fireplace, offering flexibility for further customization.
Beyond the aesthetic design, significant investments have been made into this home with new windows in 2022, basement windows in 2025, 200amp Electrical service has been upgraded to 200 amps and newer mechanical.
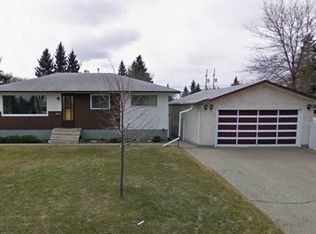
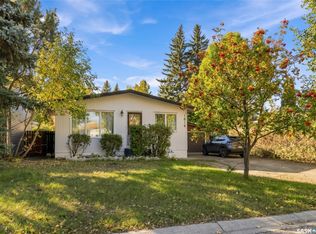
Outside, vinyl siding and a new composite front step offer low-maintenance appeal, while the garage adds everyday practicality. The yard has been lovingly established with perennials, an apple tree, climbing vines, and planter boxes that bring colour and character throughout the growing season. Even the Candy Cane Lane lights are included, ready to carry on a festive tradition!
This is a home where the details have been considered, the major investments have been made, and the finished result feels both beautiful and functional. A wonderful opportunity to enjoy a thoughtfully updated home that's ready for its next chapter!
Active
C$579,900
15 Macdermid Crescent, Saskatoon, SK S7J 2R1
5beds
2baths
1,246sqft
Single Family Residence
Built in 1959
6,804 Square Feet Lot
$-- Zestimate®
C$465/sqft
C$-- HOA
What's special
Refinished hardwood floorsLuxury vinyl plank flooringQuartz countersTile backsplashStone sinkFresh paintVinyl siding
- 20 hours
- 17
- 1
Zillow last checked:
Listing updated:
Listed by:
Joshua Epp,
Realty Executives Saskatoon
Source: Saskatchewan REALTORS® Association,MLS®#: SK053114Originating MLS®#: Saskatchewan REALTORS Association
Facts & features
Interior
Bedrooms & bathrooms
- Bedrooms: 5
- Bathrooms: 2
Primary bedroom
- Description: Flooring: Hardwood
- Level: Main
- Dimensions: 10.30 x 12.90
Bedroom
- Description: Flooring: Vinyl
- Level: Main
- Dimensions: 9.10 x 9.60
Bedroom
- Description: Flooring: Hardwood
- Level: Main
- Dimensions: 9.10 x 10.30
Bedroom
- Description: Flooring: Carpet
- Level: Basement
- Dimensions: 11.10 x 12.30
Bedroom
- Description: Flooring: Carpet
- Level: Basement
- Dimensions: 12.60 x 11.30
Bathroom
- Description: Flooring: Vinyl
- Features: Four Piece Bathroom
- Level: Main
Bathroom
- Description: Flooring: Tile
- Features: Four Piece Bathroom
- Level: Basement
- Dimensions: 11.10 x 6.60
Dining room
- Description: Flooring: Hardwood
- Level: Main
- Dimensions: 8.10 x 9.90
Family room
- Description: Flooring: Carpet
- Level: Basement
- Dimensions: 23.11 x 30.30
Kitchen
- Description: Flooring: Vinyl
- Level: Main
- Dimensions: 15.10 x 9.90
Kitchen
- Description: Flooring: Vinyl
- Level: Basement
- Dimensions: 5.90 x 14.90
Living room
- Description: Flooring: Hardwood
- Level: Main
- Dimensions: 14.10 x 16.00
Utility room
- Description: Flooring: Concrete
- Level: Basement
- Dimensions: 11.10 x 11.50
Heating
- Forced Air, Natural Gas
Cooling
- Central Air
Appliances
- Included: Gas Water Heater, Dryer, Dishwasher, Microwave Hood Fan, Refrigerator, Stove, Washer
Features
- Window Treatments
- Windows: Window Treatments
- Basement: Full,Finished
- Number of fireplaces: 1
- Fireplace features: Electric
Interior area
- Total interior livable area: 1,246 sqft
Video & virtual tour
Property
Parking
- Total spaces: 3
- Parking features: Detached, Two Car Garage, Garage Door Opener
- Garage spaces: 2
- Details: ,
Features
- Patio & porch: Deck
- Exterior features: Irrigation Sprinklers
- Fencing: Fenced
Lot
- Size: 6,804 Square Feet
- Dimensions: 75.00 x 113
- Features: Corner Lot, Irregular Lot, Back Yard, Front Yard, Garden, Sprinklers In Ground, Trees
Details
- Additional structures: Shed(s)
Construction
Type & style
- Home type: SingleFamily
- Architectural style: Bungalow
- Property subtype: Single Family Residence
Materials
- Wood Frame
- Foundation: Concrete Perimeter
- Roof: Asphalt,Shingle
Condition
- Year built: 1959
Utilities & green energy
- Electric: 220 Volts
Community & HOA
Community
- Subdivision: Adelaide/Churchill
Location
- Region: Saskatoon
Financial & listing details
- Price per square foot: C$465/sqft
- Annual tax amount: C$4,254
- Date on market: 11/12/2026
- Ownership: Freehold
Price history
| Date | Event | Price |
|---|---|---|
| 11/12/2026 | Listed for sale | C$579,900C$465/sqft |
Source: Saskatchewan REALTORS® Association #SK053114 Report a problem | ||
Public tax history
Tax history is unavailable.
Climate risks
Neighborhood: Adelaide
Nearby schools
GreatSchools rating
No schools nearby
We couldn't find any schools near this home.

Similar homes
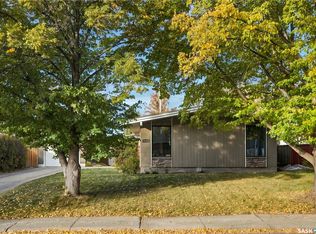
- C$549,9005 bd2 ba1k sqft110 Lindsay Drive, Saskatoon, SK S7H 4B4For Sale
 MLS ID #SK053121, Joshua Epp, Realty Executives Saskatoon. Saskatchewan REALTORS® Association
- C$499,9004 bd2 ba1k sqft1209 9th Street E, Saskatoon, SK S7H 0N6For Sale
 MLS ID #SK053054, John Sinclair, Century 21 Fusion. Saskatchewan REALTORS® Association
- C$484,9005 bd2 ba1.1k sqft2107 Cumberland Avenue S, Saskatoon, SK S7J 1Z2For Sale
 MLS ID #SK052731, Kimberly Miller, TRCG The Realty Consultants Group. Saskatchewan REALTORS® Association
- C$499,0005 bd2 ba1.1k sqft1814 WILSON Crescent, Saskatoon, SK S7J 2P1For Sale
 MLS ID #SK050176, Aneesh Mathew, eXp Realty. Saskatchewan REALTORS® Association
