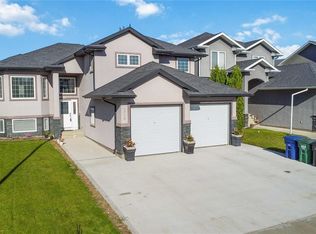
Welcome to 562 Rempel Manor, a beautifully finished 1,200 sq. ft. bi-level situated in the heart of Stonebridge. Thoughtfully designed for both everyday living and entertaining, this impressive home offers five bedrooms, three full bathrooms, a two-car attached garage, and a fully landscaped backyard backing onto a berm for added privacy. The bright, open-concept main floor is enhanced by vaulted ceilings and an abundance of natural light from the expansive living room window. The well-appointed kitchen features stainless steel appliances, ample cabinetry, and a large central island offering additional storage and workspace. The adjoining dining and living areas create a seamless and inviting space for gathering with family and friends. Three bedrooms are located on the main level, including a spacious primary suite complete with a private full ensuite. Two additional well-sized bedrooms and a second full bathroom complete this floor. The fully developed lower level offers an impressive family room, two generously sized bedrooms, and a third full bathroom—providing exceptional flexibility for a growing family, guests, or a home office. Ideally located near grocery stores, restaurants, coffee shops, schools, parks, and other everyday amenities, this move-in-ready property offers the space, comfort, and convenience you have been looking for.
Active
C$659,900
562 Rempel MANOR, Saskatoon, SK S7T 0J4
5beds
3baths
1,200sqft
Single Family Residence
Built in 2010
5,810 Square Feet Lot
$-- Zestimate®
C$550/sqft
C$-- HOA
What's special
Five bedroomsTwo-car attached garageBright open-concept main floorVaulted ceilingsWell-appointed kitchenStainless steel appliancesAmple cabinetry
- 10 days
- 29
- 1
Zillow last checked:
Listing updated:
Listed by:
Kad (Khadijeh) Ahmed,
RE/MAX Saskatoon,
Hanna Erci,
RE/MAX Saskatoon
Source: Saskatchewan REALTORS® Association,MLS®#: SK048423Originating MLS®#: Saskatchewan REALTORS® Association
Facts & features
Interior
Bedrooms & bathrooms
- Bedrooms: 5
- Bathrooms: 3
Bedroom
- Features: Room Floor: Carpet
- Level: Main
- Area: 111 Square Feet
- Dimensions: 12.4x9
Bedroom
- Features: Room Floor: Carpet
- Level: Main
- Area: 159.75 Square Feet
- Dimensions: 13.6x11.10
Bedroom
- Features: Room Floor: Carpet
- Level: Main
- Area: 123.5 Square Feet
- Dimensions: 13x9.6
Bedroom
- Features: Room Floor: Carpet
- Level: Basement
- Area: 123.5 Square Feet
- Dimensions: 13x9.6
Bedroom
- Features: Room Floor: Carpet
- Level: Basement
- Area: 143.44 Square Feet
- Dimensions: 12.9x11.3
Other
- Features: Room Floor: Tile
- Level: Basement
Other
- Features: Room Floor: Tile
- Level: Main
Other
- Features: Room Floor: Tile
- Level: Main
Dining room
- Features: Room Floor: Hardwood
- Level: Main
- Area: 136.35 Square Feet
- Dimensions: 13.9x9.11
Family room
- Features: Room Floor: Carpet
- Level: Basement
- Area: 228 Square Feet
- Dimensions: 19x12
Kitchen
- Features: Room Floor: Hardwood
- Level: Main
- Area: 130 Square Feet
- Dimensions: 13x10
Laundry
- Level: Basement
Living room
- Features: Room Floor: Hardwood
- Level: Main
- Area: 183.33 Square Feet
- Dimensions: 13.9x13.4
Heating
- Forced Air
Cooling
- Central Air
Appliances
- Included: Water Heater, Gas Water Heater, Dishwasher Built In, Dryer, Refrigerator, Microwave Hood Fan, Stove, Washer
Features
- Basement: Partial,Finished,Concrete
- Has fireplace: No
Interior area
- Total structure area: 1,200
- Total interior livable area: 1,200 sqft
Property
Parking
- Total spaces: 4
- Parking features: 2 Car Attached, Garage Door Opnr/Control(S), Heated Garage, Concrete Driveway
- Attached garage spaces: 2
- Has uncovered spaces: Yes
Features
- Levels: Bi-Level
- Patio & porch: Deck, Patio
- Exterior features: Garden, Lawn Back, Lawn Front
- Fencing: Fenced
- Frontage length: 52.00
Lot
- Size: 5,810 Square Feet
- Dimensions: 106
- Features: Irregular Lot
Details
- Other equipment: Air Exchanger
Construction
Type & style
- Home type: SingleFamily
- Property subtype: Single Family Residence
Materials
- Stone, Stucco
- Roof: Asphalt & Gravel
Condition
- Year built: 2010
Community & HOA
Community
- Subdivision: Stonebridge
Location
- Region: Saskatoon
Financial & listing details
- Price per square foot: C$550/sqft
- Annual tax amount: C$5,638
- Date on market: 9/15/2026
- Ownership: Freehold
Price history
| Date | Event | Price |
|---|---|---|
| 9/25/2026 | Price change | C$659,900-1.5%C$550/sqft |
Source: Saskatchewan REALTORS® Association #SK048423 Report a problem | ||
| 9/15/2026 | Listed for sale | C$669,900C$558/sqft |
Source: Saskatchewan REALTORS® Association #SK048423 Report a problem | ||
Public tax history
Tax history is unavailable.
Climate risks
Neighborhood: Stonebridge
Nearby schools
GreatSchools rating
No schools nearby
We couldn't find any schools near this home.
Similar homes
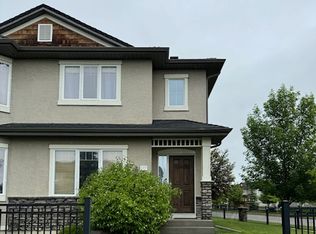
- C$588,0005 bd3 ba1.2k sqft174 Whalley CRESCENT, Saskatoon, SK S7T 0H8For Sale
 MLS ID #SK047634, Gary Gai Realty P.C. Ltd., Royal LePage Varsity. Saskatchewan REALTORS® Association
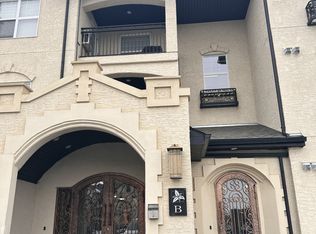
 - C$649,9004 bd4 ba1.3k sqft546 Kolynchuk CRESCENT, Saskatoon, SK S7T 0V9For Sale
 MLS ID #SK048394, Mihir Sisodiya, RE/MAX Saskatoon. Saskatchewan REALTORS® Association
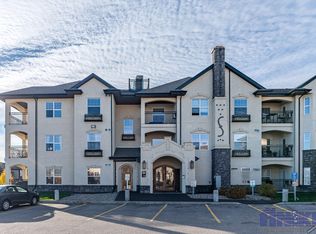
 - C$659,0005 bd4 ba1.2k sqft455 Hastings CRESCENT, Saskatoon, SK S7V 0C8For Sale
 MLS ID #SK047475, Saeed Bahrololoumi Mofrad, Realty ONE Group Dynamic. Saskatchewan REALTORS® Association
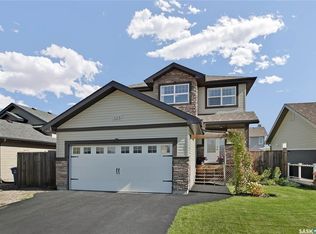
 - C$725,9005 bd3 ba1.5k sqft226 Pichler LANE, Saskatoon, SK S7V 1A8For Sale
 MLS ID #SK048462, A. Paul Feraro, Royal LePage Varsity. Saskatchewan REALTORS® Association
