Welcome to this fantastic bi-level offering space, functionality, and incredible versatility in the wonderful neighbourhood of Evergreen! Featuring an oversized attached garage, large triple driveway, and a fully legal 2-bedroom basement suite, this home is perfect for families, multi-generational living, or buyers looking for additional rental income. The bright and spacious main floor features 3 bedrooms, including a generous primary bedroom complete with a 4-piece ensuite, plus an additional 4-piece bathroom. The large living room is filled with natural light from an abundance of windows and showcases beautiful vaulted ceilings, creating an open and inviting atmosphere. The living space flows seamlessly into the dining area and kitchen, complete with granite countertops and convenient access to the deck, making it ideal for everyday living and entertaining. The basement offers a bonus room, along with a mechanical room and laundry area connected to the main home. The separate legal basement suite features 2 spacious bedrooms, a great-sized kitchen with granite countertops, large windows, its own separate laundry, and a private outdoor area complete with a garden shed. Outside, enjoy the convenience of the oversized attached garage, plenty of additional parking with the large triple driveway, and the added benefit of a separate outdoor space for the suite. Located close to Evergreen's largest park and greenspace, as well as nearby schools, this property offers an excellent combination of space, convenience, and income potential. A fantastic opportunity to own a versatile home in a great location!
Active
C$630,000
607 Mahabir Crescent, Saskatoon, SK S7W 0J7
5beds
3baths
1,234sqft
Single Family Residence
Built in 2013
5,898 Square Feet Lot
$-- Zestimate®
C$511/sqft
C$-- HOA
What's special
Oversized attached garageLarge triple drivewayGenerous primary bedroomAbundance of windowsBeautiful vaulted ceilingsOpen and inviting atmospherePlenty of additional parking
- 1 day
- 12
- 0
Zillow last checked:
Listing updated:
Listed by:
Dominic Montpetit,
RE/MAX Saskatoon
Source: Saskatchewan REALTORS® Association,MLS®#: SK052612Originating MLS®#: Saskatchewan REALTORS Association
Facts & features
Interior
Bedrooms & bathrooms
- Bedrooms: 5
- Bathrooms: 3
Primary bedroom
- Description: Flooring: Carpet
- Level: Main
- Dimensions: 13.10 x 11.70
Bedroom
- Description: Flooring: Carpet
- Level: Main
- Dimensions: 10.70 x 9.70
Bedroom
- Description: Flooring: Carpet
- Level: Main
- Dimensions: 11.90 x 10.70
Bedroom
- Description: Flooring: Carpet
- Level: Basement
- Dimensions: 14.70 x 8.10
Bedroom
- Description: Flooring: Carpet
- Level: Basement
- Dimensions: 14.70 x 8.11
Bathroom
- Description: Flooring: Tile
- Features: Four Piece Bathroom
- Level: Main
- Dimensions: 5.00 x 9.10
Other
- Description: Flooring: Tile
- Features: Four Piece Bathroom
- Level: Main
- Dimensions: 9.10 x 4.11
Bathroom
- Description: Flooring: Plank,Vinyl
- Features: Four Piece Bathroom
- Level: Basement
- Dimensions: 8.50 x 4.10
Bonus room
- Description: Flooring: Carpet
- Level: Basement
- Dimensions: 13.30 x 11.00
Dining room
- Description: Flooring: Laminate
- Level: Main
- Dimensions: 12.00 x 10.00
Foyer
- Description: Flooring: Tile
- Level: Main
- Dimensions: 6.60 x 6.60
Kitchen
- Description: Flooring: Tile
- Level: Main
- Dimensions: 12.00 x 12.00
Kitchen
- Description: Flooring: Plank,Vinyl
- Features: Kitchen/Dining Combo
- Level: Basement
- Dimensions: 11.30 x 10.90
Laundry
- Description: Flooring: Plank,Vinyl
- Level: Basement
Living room
- Description: Flooring: Laminate
- Level: Main
- Dimensions: 12.00 x 13.00
Living room
- Description: Flooring: Plank,Vinyl
- Level: Basement
- Dimensions: 11.00 x 15.60
Utility room
- Description: Flooring: Concrete
- Level: Basement
- Dimensions: 8.50 x 11.40
Heating
- Baseboard, Electric, Forced Air, Natural Gas
Cooling
- Central Air
Appliances
- Included: Electric Water Heater, Gas Water Heater, Dryer, Dishwasher, Microwave Hood Fan, Refrigerator, Stove, Washer
Features
- Window Treatments
- Windows: Window Treatments
- Basement: Full,Finished,Sump Pump
- Number of fireplaces: 1
- Fireplace features: Electric
Interior area
- Total interior livable area: 1,234 sqft
Property
Parking
- Total spaces: 5
- Parking features: Attached, Concrete, Driveway, Two Car Garage, Parking Pad, Parking Space(s), Garage Door Opener
- Attached garage spaces: 2
- Has uncovered spaces: Yes
- Details: Concrete Drive, Triple Drive,
Features
- Patio & porch: Deck
- Exterior features: Irrigation Sprinklers
- Fencing: Fenced
Lot
- Size: 5,898 Square Feet
- Dimensions: 50.00 x 118
- Features: Back Yard, Front Yard, Sprinklers In Ground, Trees
Details
- Additional structures: Shed(s)
Construction
Type & style
- Home type: SingleFamily
- Architectural style: Bi-Level
- Property subtype: Single Family Residence
Materials
- Stone
- Foundation: Concrete Perimeter
- Roof: Asphalt,Shingle
Condition
- Year built: 2013
Community & HOA
Community
- Subdivision: Evergreen
Location
- Region: Saskatoon
Financial & listing details
- Price per square foot: C$511/sqft
- Annual tax amount: C$5,910
- Date on market: 11/4/2026
- Ownership: Freehold
Price history
| Date | Event | Price |
|---|---|---|
| 11/4/2026 | Listed for sale | C$630,000C$511/sqft |
Source: Saskatchewan REALTORS® Association #SK052612 Report a problem | ||
Public tax history
Tax history is unavailable.
Climate risks
Neighborhood: Evergreen
Nearby schools
GreatSchools rating
No schools nearby
We couldn't find any schools near this home.
Similar homes
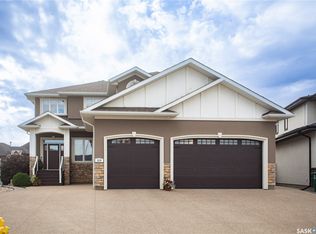
- C$579,9005 bd3 ba1k sqft522 Mahabir Lane, Saskatoon, SK S7W 0J7For Sale
 MLS ID #SK050920, Janet Lee, TRCG The Realty Consultants Group. Saskatchewan REALTORS® Association
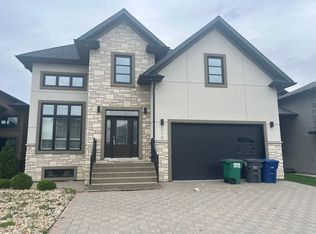
- C$565,0005 bd3 ba1k sqft130 Wyant Lane, Saskatoon, SK S7W 0N8For Sale
 MLS ID #SK051992, Shalini Shukla, RE/MAX Saskatoon. Saskatchewan REALTORS® Association
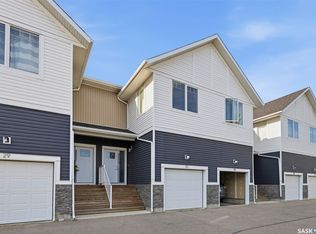
- C$589,0005 bd4 ba1.1k sqft171 Thakur Street, Saskatoon, SK S7W 1C4For Sale
 MLS ID #SK052452, Shalini Shukla, RE/MAX Saskatoon. Saskatchewan REALTORS® Association
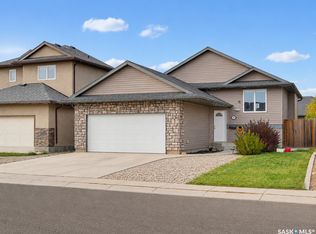
- C$785,0004 bd4 ba1.7k sqft311 Mahabir Court, Saskatoon, SK S7W 0J5For Sale
 MLS ID #SK052408, Joanna Ollivier, Coldwell Banker Signature. Saskatchewan REALTORS® Association
