Welcome to 210 Greaves Court!
Located in the sought-after neighbourhood of Willowgrove, this 1,381 sq. ft. bungalow offers 5 bedrooms and 3 bathrooms, making it an ideal home for families and those who love to entertain. This well-appointed bungalow combines a functional layout, and modern updates. A wonderful place to call home!
Upon entering, you are greeted by a spacious foyer. The bright and inviting living room features plenty of windows, allowing natural light to fill the space, and flows seamlessly into the dining area and kitchen. The kitchen offers an island, quartz countertops and a spacious eat-in dining area. Garden doors lead to the deck, complete with an awning—perfect for enjoying the outdoors.
The primary bedroom features a walk-in closet and a 3-piece ensuite. Two additional bedrooms, a 4-piece bathroom and convenient main-floor laundry complete the main level. Beautiful new hardwood flooring runs throughout most of the main floor, complemented by fresh paint and new baseboards. All bathrooms feature newer flooring and quartz countertops.
The lower level offers a comfortable family room with a gas fireplace, two additional bedrooms and a 4-piece bathroom, providing plenty of space for family and guests.
The double attached garage features direct entry into the home and plenty of built-in storage shelving.
Additional features include: central air conditioning, central vacuum, underground sprinklers, garburator and alarm system. Some photos are virtually staged.
Active
C$659,900
210 Greaves Court, Saskatoon, SK S7W 1A8
5beds
3baths
1,381sqft
Single Family Residence
Built in 2005
-- sqft lot
$-- Zestimate®
C$478/sqft
C$-- HOA
What's special
Spacious foyerQuartz countertopsSpacious eat-in dining areaMain-floor laundryUnderground sprinklers
- 7 days
- 62
- 0
Zillow last checked:
Listing updated:
Listed by:
Corinne Lokinger,
Realty Executives Saskatoon
Source: Saskatchewan REALTORS® Association,MLS®#: SK052024Originating MLS®#: Saskatchewan REALTORS Association
Facts & features
Interior
Bedrooms & bathrooms
- Bedrooms: 5
- Bathrooms: 3
Primary bedroom
- Description: Flooring: Hardwood
- Level: Main
- Dimensions: 13.60 x 13.80
Bedroom
- Description: Flooring: Hardwood
- Level: Main
- Dimensions: 10.40 x 9.80
Bedroom
- Description: Flooring: Hardwood
- Level: Main
- Dimensions: 10.60 x 10.20
Bedroom
- Description: Flooring: Carpet
- Level: Basement
- Dimensions: 16.70 x 14.20
Bedroom
- Description: Flooring: Carpet
- Level: Basement
- Dimensions: 16.80 x 13.00
Other
- Description: Flooring: Vinyl
- Features: Three Piece Bathroom
- Level: Main
Bathroom
- Description: Flooring: Vinyl
- Features: Four Piece Bathroom
- Level: Main
Bathroom
- Description: Flooring: Vinyl
- Features: Four Piece Bathroom
- Level: Basement
Dining room
- Description: Flooring: Hardwood
- Level: Main
- Dimensions: 10.00 x 12.20
Family room
- Description: Flooring: Carpet
- Level: Basement
- Dimensions: 16.00 x 27.00
Foyer
- Description: Flooring: Tile
- Level: Main
- Dimensions: 5.90 x 8.60
Kitchen
- Description: Flooring: Hardwood
- Level: Main
- Dimensions: 9.09 x 16.20
Laundry
- Description: Flooring: Vinyl
- Level: Main
Living room
- Description: Flooring: Hardwood
- Level: Main
- Dimensions: 17.10 x 12.60
Heating
- Forced Air, Natural Gas
Cooling
- Central Air
Appliances
- Included: Gas Water Heater, Dryer, Dishwasher, Disposal, Microwave Hood Fan, Refrigerator, Stove, Washer
Features
- Central Vacuum, Window Treatments
- Windows: Window Treatments
- Basement: Full,Finished,Sump Pump
- Number of fireplaces: 1
- Fireplace features: Gas
Interior area
- Total interior livable area: 1,381 sqft
Property
Parking
- Total spaces: 4
- Parking features: Attached, Concrete, Driveway, Two Car Garage, Parking Space(s), Garage Door Opener
- Attached garage spaces: 2
- Has uncovered spaces: Yes
- Details: Concrete Drive, Garage Door Remote Num:1
Features
- Patio & porch: Deck, Patio
- Exterior features: Irrigation Sprinklers
- Fencing: Fenced
Lot
- Dimensions: 42.30 x 11.8 x 110.3 x 58.2
- Features: Irregular Lot, Back Yard, Front Yard, Sprinklers In Ground, Trees
Construction
Type & style
- Home type: SingleFamily
- Architectural style: Bungalow
- Property subtype: Single Family Residence
Materials
- Stucco, Wood Frame
- Foundation: Concrete Perimeter
- Roof: Asphalt,Shingle
Condition
- Year built: 2005
Community & HOA
Community
- Security: Security System Owned
- Subdivision: Willowgrove
Location
- Region: Saskatoon
Financial & listing details
- Price per square foot: C$478/sqft
- Annual tax amount: C$5,607
- Date on market: 10/29/2026
- Ownership: Freehold
Price history
| Date | Event | Price |
|---|---|---|
| 10/29/2026 | Listed for sale | C$659,900C$478/sqft |
Source: Saskatchewan REALTORS® Association #SK052024 Report a problem | ||
Public tax history
Tax history is unavailable.
Climate risks
Neighborhood: Willowgrove
Nearby schools
GreatSchools rating
No schools nearby
We couldn't find any schools near this home.
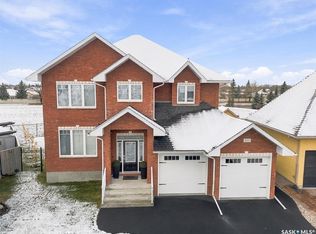
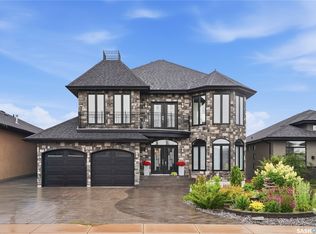

Similar homes
- C$644,9004 bd3 ba1.8k sqft174 Hinitt Place, Saskatoon, SK S7N 4M6For Sale
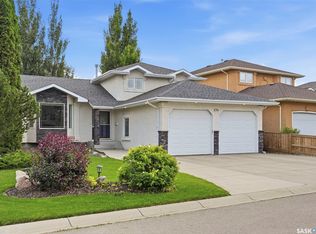 MLS ID #SK052063, Cole Tofin, RE/MAX Saskatoon. Saskatchewan REALTORS® Association
- C$769,9004 bd3 ba1.6k sqft114 Stefaniuk Crescent, Saskatoon, SK S7W 0H6For Sale
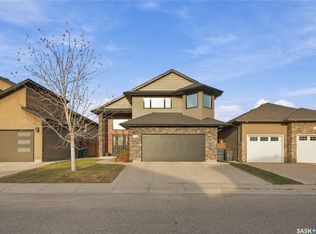 MLS ID #SK052287, Shawn Johnson, RE/MAX Saskatoon. Saskatchewan REALTORS® Association
- C$469,9003 bd3 ba1.3k sqft734 Lamarsh Lane, Saskatoon, SK S0K 4S3For Sale
 MLS ID #SK052636, Dylan Meek, Realty Executives Saskatoon. Saskatchewan REALTORS® Association
- C$774,9004 bd3 ba1.6k sqft119 Masuda Terrace, Saskatoon, SK S7W 0G9For Sale
 MLS ID #SK051004, Adree Goulding, RE/MAX Saskatoon. Saskatchewan REALTORS® Association
