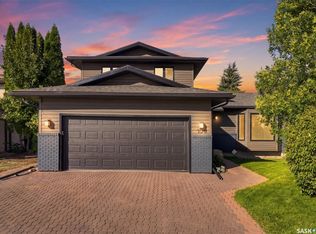
Excellent location for this south backing home in the heart of Silverwood Heights. This fully developed 1228 square foot bungalow, with double attached/heated garage, has been meticulously kept from top to bottom with many recent updates to the interior, exterior, and yard. The main level includes 3 bedrooms, a 4-pce bath, 3-pce ensuite, beautiful kitchen w/ stylish coffee bar, a good sized separate dining area, and a gorgeous living room w/ large front windows and a gas fireplace. In the basement you will find a spacious family room, 4th bedroom, office, laundry room, 3-pce bath, and ample storage. The manicured yard is an entertainers dream with lawn/perennials/shrubs/storage shed and recent updates including fence/deck (2019), underground sprinklers (2022), and a maintenance free rock garden! Some notable updates to this home are: furnace (2025), tankless hot water heater (2025), air conditioner (2025), gas heater garage (2025), shingles/siding (LP smartboard)/soffit/eaves (2025), garage floor concrete (2024), kitchen reno/main level (2022), basement reno (2021), gas fireplace (2022), windows/doors (2018). Includes all kitchen appliances, washer and dryer, and all window coverings. This prime location is within walking distance to WJL Harvey Park w/ elementary schools, a few minute drive 2 secondary schools and quick access to and from the neighbourhood on Wanuskewin Rd to several nearby amenities. Presentation of Offers Thursday, October 22nd, 2026 5:00 P.M. Call to view!
Active
C$669,900
627 Spencer Way, Saskatoon, SK S7K 7S9
4beds
3baths
1,228sqft
Single Family Residence
Built in 1985
7,623 Square Feet Lot
$-- Zestimate®
C$546/sqft
C$-- HOA
What's special
South backing homeGas fireplaceManicured yardMaintenance free rock gardenIncludes all kitchen appliances
- 3 hours
- 19
- 0
Zillow last checked:
Listing updated:
Listed by:
Colby Hepburn,
North Ridge Realty Ltd.
Source: Saskatchewan REALTORS® Association,MLS®#: SK051423Originating MLS®#: Saskatchewan REALTORS Association
Facts & features
Interior
Bedrooms & bathrooms
- Bedrooms: 4
- Bathrooms: 3
Bedroom
- Description: Flooring: Plank,Vinyl
- Level: Main
- Dimensions: 11.50 x 9.40
Bedroom
- Description: Flooring: Plank,Vinyl
- Level: Main
- Dimensions: 12.90 x 8.60
Bedroom
- Description: Flooring: Plank,Vinyl
- Level: Main
- Dimensions: 12.00 x 11.80
Bedroom
- Description: Flooring: Plank,Vinyl
- Level: Basement
- Dimensions: 12.70 x 10.11
Bathroom
- Description: Flooring: Plank,Vinyl
- Features: Four Piece Bathroom
- Level: Main
Bathroom
- Description: Flooring: Plank,Vinyl
- Features: Three Piece Bathroom
- Level: Main
Bathroom
- Description: Flooring: Plank,Vinyl
- Features: Three Piece Bathroom
- Level: Basement
Dining room
- Description: Flooring: Plank,Vinyl
- Level: Main
- Dimensions: 12.70 x 8.80
Family room
- Description: Flooring: Plank,Vinyl
- Level: Basement
- Dimensions: 24.70 x 19.00
Kitchen
- Description: Flooring: Plank,Vinyl
- Level: Main
- Dimensions: 16.30 x 9.20
Laundry
- Description: Flooring: Plank,Vinyl
- Level: Basement
- Dimensions: 11.60 x 7.60
Living room
- Description: Flooring: Plank,Vinyl
- Level: Main
- Dimensions: 13.60 x 12.60
Office
- Description: Flooring: Plank,Vinyl
- Level: Basement
- Dimensions: 8.90 x 8.10
Storage room
- Description: Flooring: Plank,Vinyl
- Level: Basement
- Dimensions: 10.40 x 6.40
Heating
- Forced Air, Natural Gas
Cooling
- Central Air
Appliances
- Included: Gas Water Heater, Dryer, Dishwasher, Microwave, Refrigerator, Stove, Tankless Water Heater, Washer
Features
- Kitchen Exhaust Fan, Window Treatments
- Windows: Window Treatments
- Basement: Full,Finished
- Number of fireplaces: 1
- Fireplace features: Gas
Interior area
- Total interior livable area: 1,228 sqft
Property
Parking
- Total spaces: 4
- Parking features: Attached, Concrete, Driveway, Two Car Garage, Heated Garage, Garage Door Opener
- Attached garage spaces: 2
- Has uncovered spaces: Yes
- Details: Concrete Drive, Double Drive,
Features
- Patio & porch: Deck
- Exterior features: Irrigation Sprinklers
- Fencing: Fenced
Lot
- Size: 7,623 Square Feet
- Dimensions: 60.70 x 120.5
- Features: Rectangular, Rectangular Lot, Back Yard, Garden, Sprinklers In Ground, Trees
Details
- Additional structures: Shed(s)
Construction
Type & style
- Home type: SingleFamily
- Architectural style: Bungalow
- Property subtype: Single Family Residence
Materials
- Composite Siding, Wood Frame
- Foundation: Concrete Perimeter
- Roof: Asphalt,Shingle
Condition
- Year built: 1985
Community & HOA
Community
- Subdivision: Silverwood Heights
Location
- Region: Saskatoon
Financial & listing details
- Price per square foot: C$546/sqft
- Annual tax amount: C$4,837
- Date on market: 10/19/2026
- Ownership: Freehold
Price history
| Date | Event | Price |
|---|---|---|
| 10/19/2026 | Listed for sale | C$669,900C$546/sqft |
Source: Saskatchewan REALTORS® Association #SK051423 Report a problem | ||
Public tax history
Tax history is unavailable.
Climate risks
Neighborhood: Silverwood Heights
Nearby schools
GreatSchools rating
No schools nearby
We couldn't find any schools near this home.
Similar homes
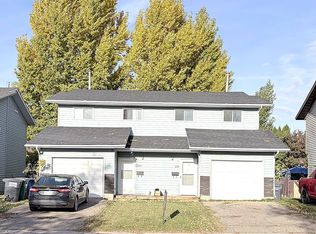
- C$724,9004 bd3 ba1.6k sqft222 Gathercole Crescent, Saskatoon, SK S7K 7J2For Sale
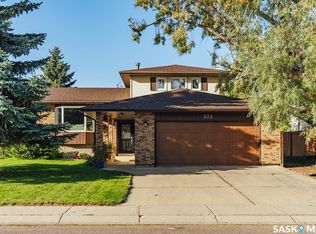 MLS ID #SK051292, Heather Fritz, Boyes Group Realty Inc.. Saskatchewan REALTORS® Association
- C$589,9004 bd4 ba1.1k sqft62 Chomyn Crescent, Saskatoon, SK S7K 7R5For Sale
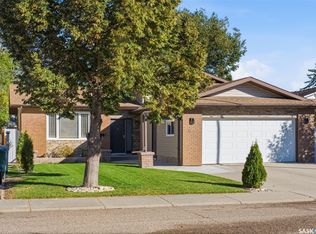 MLS ID #SK050445, Dan Bader, Coldwell Banker Signature. Saskatchewan REALTORS® Association
- C$650,0004 bd3 ba1.5k sqft42 Kootenay Drive, Saskatoon, SK S7K 1J1For Sale
 MLS ID #SK050723, Ryan Mollberg, M Realty. Saskatchewan REALTORS® Association
- C$499,9003 bd2 ba1k sqft374 Thain Crescent, Saskatoon, SK S7K 6N7For Sale
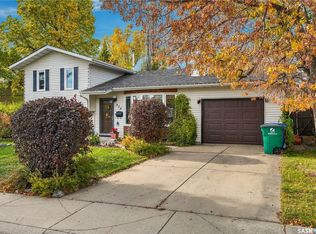 MLS ID #SK051381, Sheri Willick Realty P.C. Inc., Coldwell Banker Signature. Saskatchewan REALTORS® Association
