Welcome to 647 Redberry Road! This well-established 1,085 sq. ft. bungalow offers a fantastic combination of space, functionality, and opportunity! Featuring 3 bedrooms and 2 bathrooms, this home has a practical main-floor layout with a spacious living room, dedicated dining area, functional kitchen, and two good-sized bedrooms. Cozy up by the wood-burning fireplace and enjoy the comfort of natural gas forced-air heating. Downstairs, the fully developed basement adds even more living space with a generous recreation room, third bedroom, 4-piece bathroom, and laundry area. Situated on a generous 8,172 sq. ft. corner lot, the property offers a fenced yard, mature trees and shrubs, and a deck perfect for enjoying Saskatchewan summers. And don't forget the impressive 24' x 26' detached heated and fully insulated double garage! With plenty of room for vehicles, storage, or a workshop, it's a fantastic bonus. Built in 1979, this property offers solid potential for buyers looking to add their personal touches and build equity. Whether you're a first-time buyer, growing family, or someone looking for extra space inside and out, this property has plenty to offer. Bring your vision and make 647 Redberry Road your next home!
Active
C$499,000
647 Redberry Road, Saskatoon, SK S7K 4S4
3beds
2baths
1,085sqft
Single Family Residence
Built in 1979
8,171 Square Feet Lot
$-- Zestimate®
C$460/sqft
C$-- HOA
What's special
Practical main-floor layoutDedicated dining areaFunctional kitchenWood-burning fireplaceNatural gas forced-air heatingFully developed basementGenerous recreation room
- 5 hours
- 23
- 2
Zillow last checked:
Listing updated:
Listed by:
Terri Paterson,
eXp Realty,
Frederick Bodnarus,
eXp Realty
Source: Saskatchewan REALTORS® Association,MLS®#: SK051317Originating MLS®#: Saskatchewan REALTORS Association
Facts & features
Interior
Bedrooms & bathrooms
- Bedrooms: 3
- Bathrooms: 2
Bedroom
- Description: Flooring: Laminate
- Level: Main
- Dimensions: 10.10 x 20.00
Bedroom
- Description: Flooring: Laminate
- Level: Main
- Dimensions: 9.10 x 13.80
Bedroom
- Description: Flooring: Laminate
- Level: Basement
- Dimensions: 10.10 x 20.00
Bathroom
- Description: Flooring: Tile
- Features: Four Piece Bathroom
- Level: Main
- Dimensions: 9.10 x 6.40
Bathroom
- Description: Flooring: Tile
- Features: Four Piece Bathroom
- Level: Basement
- Dimensions: 7.10 x 4.90
Dining room
- Description: Flooring: Laminate
- Level: Main
- Dimensions: 10.20 x 7.30
Foyer
- Description: Flooring: Laminate
- Level: Main
- Dimensions: 2.80 x 6.40
Kitchen
- Description: Flooring: Laminate
- Level: Main
- Dimensions: 10.20 x 12.30
Laundry
- Description: Flooring: Concrete
- Level: Basement
- Dimensions: 13.40 x 15.20
Living room
- Description: Flooring: Laminate
- Level: Main
- Dimensions: 14.40 x 17.10
Recreation
- Description: Flooring: Laminate
- Level: Basement
- Dimensions: 24.60 x 24.70
Heating
- Forced Air, Natural Gas
Appliances
- Included: Gas Water Heater, Dryer, Refrigerator, Stove, Washer
Features
- Basement: Full,Finished
- Number of fireplaces: 1
- Fireplace features: Wood Burning
Interior area
- Total interior livable area: 1,085 sqft
Property
Parking
- Total spaces: 4
- Parking features: Detached, Two Car Garage, Heated Garage
- Garage spaces: 2
- Details: , Garage Door Remote Num:1
Features
- Patio & porch: Deck
- Fencing: Fenced
Lot
- Size: 8,171 Square Feet
- Features: Corner Lot, Trees
Construction
Type & style
- Home type: SingleFamily
- Architectural style: Bungalow
- Property subtype: Single Family Residence
Materials
- Brick, Wood Frame
- Foundation: Concrete Perimeter
- Roof: Asphalt,Shingle
Condition
- Year built: 1979
Community & HOA
Community
- Subdivision: Lawson Heights
Location
- Region: Saskatoon
Financial & listing details
- Price per square foot: C$460/sqft
- Annual tax amount: C$4,336
- Date on market: 10/19/2026
- Ownership: Freehold
Price history
| Date | Event | Price |
|---|---|---|
| 10/19/2026 | Listed for sale | C$499,000C$460/sqft |
Source: Saskatchewan REALTORS® Association #SK051317 Report a problem | ||
Public tax history
Tax history is unavailable.
Climate risks
Neighborhood: Laweson Heights
Nearby schools
GreatSchools rating
No schools nearby
We couldn't find any schools near this home.


Similar homes
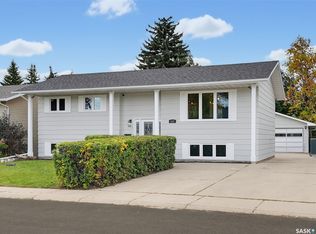
- C$519,9003 bd2 ba1k sqft526 Tobin Crescent, Saskatoon, SK S7K 4N8For Sale
 MLS ID #SK051199, Dylan Meek, Realty Executives Saskatoon. Saskatchewan REALTORS® Association
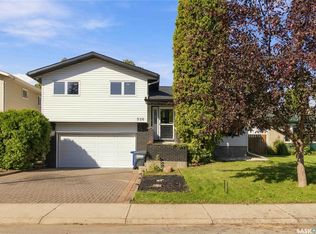
- C$499,9003 bd2 ba1k sqft374 Thain Crescent, Saskatoon, SK S7K 6N7For Sale
 MLS ID #SK051381, Sheri Willick Realty P.C. Inc., Coldwell Banker Signature. Saskatchewan REALTORS® Association
- C$549,9003 bd3 ba1k sqft159 Cypress Court, Saskatoon, SK S7K 5C3For Sale
 MLS ID #SK050595, Kyle Christensen, TRCG The Realty Consultants Group. Saskatchewan REALTORS® Association
- C$499,9003 bd3 ba1.2k sqft406 Boykowich Street, Saskatoon, SK S7W 0S4For Sale
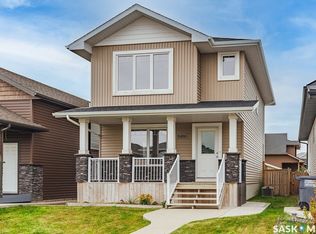 MLS ID #SK051296, Kellie Phipps, Boyes Group Realty Inc.. Saskatchewan REALTORS® Association
