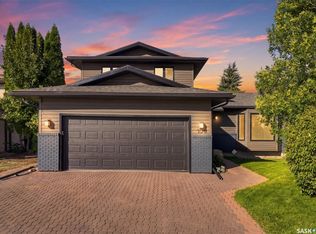
Open house Sunday Oct 11 1 to 3pm. Welcome to this beautifully updated 4-bedroom, 4-bathroom four-level split located in the desirable Silverwood Heights neighbourhood. This home has been extensively renovated with very little left to do, offering a great combination of modern finishes, spacious living areas and plenty of room for the whole family.
The main floor features a welcoming tiled foyer, a nice-sized living room with a south-facing window, and a bright dining area with direct access to the backyard and deck. Both the living and dining rooms feature beautiful hardwood flooring. The kitchen offers granite countertops, a tiled floor and plenty of space for everyday cooking and entertaining.
The second level offers three bedrooms, including a spacious primary bedroom with its own 3-piece ensuite, along with an additional 4-piece bathroom. The third level provides even more living space with a large family room with electric fireplace , 3-piece bathroom and laundry area, all finished with tile flooring. The fully developed fourth level adds a games room / den , 2-piece bathroom and a fourth bedroom, giving you plenty of flexibility for guests, teenagers, a home office or recreation space.
Outside, you'll find a beautifully manicured yard with established flower beds, brick walkways, a variety of trees, a deck for enjoying the warmer months and a storage shed for added convenience. The home also features an attached, insulated and boarded 22' × 22' double garage, providing plenty of room for two vehicles, storage and everyday needs. Located in one of Saskatoon's popular family-friendly neighbourhoods, this home offers a great mix of space, extensive updates and a fantastic location. Basement bedroom window may not meet egress requirements.
Active
C$589,900
62 Chomyn Crescent, Saskatoon, SK S7K 7R5
4beds
4baths
1,132sqft
Single Family Residence
Built in 1984
5,830 Square Feet Lot
$-- Zestimate®
C$521/sqft
C$-- HOA
What's special
Welcoming tiled foyerBrick walkwaysVariety of trees
- 6 hours
- 20
- 3
Zillow last checked:
Listing updated:
Listed by:
Dan Bader,
Coldwell Banker Signature
Source: Saskatchewan REALTORS® Association,MLS®#: SK050445Originating MLS®#: Saskatchewan REALTORS Association
Facts & features
Interior
Bedrooms & bathrooms
- Bedrooms: 4
- Bathrooms: 4
Primary bedroom
- Description: Flooring: Carpet
- Level: Second
- Dimensions: 10.90 x 11.70
Bedroom
- Description: Flooring: Carpet
- Level: Second
- Dimensions: 9.30 x 10.70
Bedroom
- Description: Flooring: Carpet
- Level: Second
- Dimensions: 9.30 x 9.30
Bedroom
- Description: Flooring: Engineered Hardwood
- Level: Fourth
- Dimensions: 11.30 x 9.10
Other
- Description: Flooring: Tile
- Features: Three Piece Bathroom
- Level: Second
Bathroom
- Description: Flooring: Tile
- Features: Four Piece Bathroom
- Level: Second
Bathroom
- Description: Flooring: Tile
- Features: Three Piece Bathroom
- Level: Third
Bathroom
- Description: Flooring: Tile
- Features: Two Piece Bathroom
- Level: Fourth
Dining room
- Description: Flooring: Hardwood
- Level: Main
- Dimensions: 9.00 x 11.60
Family room
- Description: Flooring: Tile
- Level: Third
- Dimensions: 18.00 x 25.00
Foyer
- Description: Flooring: Tile
- Level: Main
- Dimensions: 5.00 x 9.00
Game room
- Description: Flooring: Engineered Hardwood
- Level: Fourth
- Dimensions: 12.50 x 14.40
Kitchen
- Description: Flooring: Tile
- Level: Main
- Dimensions: 10.00 x 11.00
Laundry
- Description: Flooring: Tile
- Level: Third
Living room
- Description: Flooring: Hardwood
- Level: Main
- Dimensions: 13.00 x 15.00
Utility room
- Description: Flooring: Tile
- Level: Fourth
- Dimensions: 10.90 x 6.10
Heating
- Forced Air, Natural Gas
Cooling
- Central Air
Appliances
- Included: Gas Water Heater, Dryer, Microwave, Refrigerator, Stove, Washer
Features
- Central Vacuum, Window Treatments
- Windows: Window Treatments
- Basement: Full,Finished
- Number of fireplaces: 1
- Fireplace features: Electric
Interior area
- Total interior livable area: 1,132 sqft
Property
Parking
- Total spaces: 5
- Parking features: Attached, Concrete, Driveway, Two Car Garage, Garage Door Opener
- Attached garage spaces: 2
- Has uncovered spaces: Yes
- Details: Concrete Drive, Garage Door Remote Num:1
Features
- Levels: Four Level Split
- Stories: 4
- Patio & porch: Deck
- Exterior features: IrrigationSprinklers
- Fencing: Fenced
Lot
- Size: 5,830 Square Feet
- Dimensions: 53.00 x 110
- Features: Irregular Lot, Back Yard, Front Yard, Garden, Sprinklers In Ground, Trees
Construction
Type & style
- Home type: SingleFamily
- Architectural style: Split Level
- Property subtype: Single Family Residence
Materials
- Brick, Wood Frame
- Foundation: Concrete Perimeter
- Roof: Asphalt,Shingle
Condition
- Year built: 1984
Community & HOA
Community
- Security: Security System Owned
- Subdivision: Silverwood Heights
Location
- Region: Saskatoon
Financial & listing details
- Price per square foot: C$521/sqft
- Annual tax amount: C$4,438
- Date on market: 10/8/2026
- Ownership: Freehold
Price history
| Date | Event | Price |
|---|---|---|
| 10/8/2026 | Listed for sale | C$589,900C$521/sqft |
Source: Saskatchewan REALTORS® Association #SK050445 Report a problem | ||
Public tax history
Tax history is unavailable.
Climate risks
Neighborhood: Silverwood Heights
Nearby schools
GreatSchools rating
No schools nearby
We couldn't find any schools near this home.


Similar homes
- C$599,9003 bd2 ba1.4k sqft567 Adilman Drive, Saskatoon, SK S7K 6E8For Sale
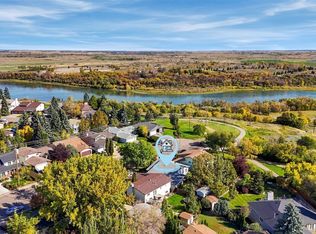 MLS ID #SK050467, Jannis Budnick, TRCG The Realty Consultants Group. Saskatchewan REALTORS® Association
 - C$579,9004 bd3 ba1k sqft210 COBEN Crescent, Saskatoon, SK S7S 1B3For Sale
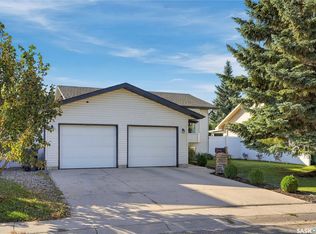 MLS ID #SK050377, Gregg Bamford, Coldwell Banker Signature. Saskatchewan REALTORS® Association
 - C$554,9006 bd3 ba1.1k sqft607 Lenore Drive, Saskatoon, SK S7K 5G7For Sale
 MLS ID #SK050391, Brody Reimer, Coldwell Banker Signature. Saskatchewan REALTORS® Association
 - C$549,9003 bd3 ba1k sqft159 Cypress Court, Saskatoon, SK S7K 5C3For SaleMLS ID #SK050595, Kyle Christensen, TRCG The Realty Consultants Group. Saskatchewan REALTORS® Association
