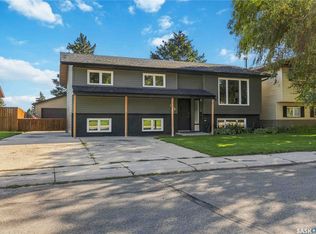
Backing directly onto the park in desirable Silverwood Heights! This well-cared-for 1,136 sq. ft. family home offers 4 bedrooms, 3 bathrooms and a fully developed layout with plenty of room for everyone. The main and lower levels provide comfortable living spaces, including a cozy wood-burning fireplace and a versatile den that could easily become a 5th bedroom, home office or playroom. Step outside and enjoy the added space and open feel of having the park right beyond your backyard—a fantastic setting for kids, pets and family time. Complete with a double detached garage and conveniently located close to schools, parks, shopping and everyday amenities. Lovingly maintained and move-in ready, this is a great opportunity for the next family to simply move in and start making memories.
Active
C$489,900
222 Meilicke Road, Saskatoon, SK S7K 6R1
4beds
3baths
1,136sqft
Single Family Residence
Built in 1983
6,551 Square Feet Lot
$-- Zestimate®
C$431/sqft
C$-- HOA
What's special
Fully developed layoutCozy wood-burning fireplaceVersatile denDouble detached garage
- 1 day
- 31
- 0
Zillow last checked:
Listing updated:
Listed by:
Terry Butler,
Realty Executives Saskatoon,
Mitch Butler,
Realty Executives Saskatoon
Source: Saskatchewan REALTORS® Association,MLS®#: SK049849Originating MLS®#: Saskatchewan REALTORS Association
Facts & features
Interior
Bedrooms & bathrooms
- Bedrooms: 4
- Bathrooms: 3
Bedroom
- Description: Flooring: Carpet
- Level: Second
- Dimensions: 11.40 x 10.90
Bedroom
- Description: Flooring: Carpet
- Level: Second
- Dimensions: 9.30 x 11.90
Bedroom
- Description: Flooring: Carpet
- Level: Second
- Dimensions: 9.30 x 10.70
Bedroom
- Description: Flooring: Carpet
- Level: Fourth
- Dimensions: 9.00 x 9.30
Bathroom
- Description: Flooring: Linoleum
- Features: Four Piece Bathroom
- Level: Second
Other
- Description: Flooring: Linoleum
- Features: Three Piece Bathroom
- Level: Second
Bathroom
- Description: Flooring: Linoleum
- Features: Three Piece Bathroom
- Level: Third
Breakfast room nook
- Description: Flooring: Tile
- Level: Third
- Dimensions: 5.00 x 4.00
Den
- Description: Flooring: Carpet
- Level: Third
- Dimensions: 7.30 x 11.40
Dining room
- Description: Flooring: Tile
- Level: Main
- Dimensions: 11.60 x 15.40
Family room
- Description: Flooring: Carpet
- Level: Third
- Dimensions: 14.00 x 18.40
Foyer
- Description: Flooring: Tile
- Level: Main
- Dimensions: 9.70 x 5.30
Kitchen
- Description: Flooring: Tile
- Level: Main
- Dimensions: 8.20 x 9.60
Living room
- Description: Flooring: Hardwood
- Level: Main
- Dimensions: 16.00 x 14.20
Recreation
- Description: Flooring: Carpet
- Level: Fourth
- Dimensions: 12.50 x 20.00
Heating
- Forced Air, Natural Gas
Cooling
- Central Air
Appliances
- Included: Gas Water Heater, Dryer, Dishwasher, Freezer, Disposal, Refrigerator, Stove, Washer
Features
- Central Vacuum, Kitchen Exhaust Fan, Window Treatments
- Windows: Window Treatments
- Basement: Finished
- Number of fireplaces: 1
- Fireplace features: Wood Burning
Interior area
- Total interior livable area: 1,136 sqft
Property
Parking
- Total spaces: 5
- Parking features: Concrete, Driveway, Detached, Two Car Garage, Garage Door Opener
- Garage spaces: 2
- Has uncovered spaces: Yes
- Details: Concrete Drive, Single Drive, Garage Door Remote Num:1
Features
- Levels: Four Level Split
- Stories: 4
- Patio & porch: Deck, Patio
- Exterior features: Sprinkler/Irrigation
- Fencing: Fenced
Lot
- Size: 6,551 Square Feet
- Features: Irregular Lot, Rectangular, Rectangular Lot, Back Yard, Front Yard, Garden, Sprinklers In Ground, Trees
Details
- Additional structures: Shed(s)
Construction
Type & style
- Home type: SingleFamily
- Architectural style: Split Level
- Property subtype: Single Family Residence
Materials
- Brick, Wood Frame
- Foundation: Concrete Perimeter
- Roof: Asphalt,Shingle
Condition
- Year built: 1983
Community & HOA
Community
- Subdivision: Silverwood Heights
Location
- Region: Saskatoon
Financial & listing details
- Price per square foot: C$431/sqft
- Annual tax amount: C$4,481
- Date on market: 9/29/2026
- Ownership: Freehold
Price history
| Date | Event | Price |
|---|---|---|
| 9/29/2026 | Listed for sale | C$489,900C$431/sqft |
Source: Saskatchewan REALTORS® Association #SK049849 Report a problem | ||
Public tax history
Tax history is unavailable.
Climate risks
Neighborhood: Silverwood Heights
Nearby schools
GreatSchools rating
No schools nearby
We couldn't find any schools near this home.

Similar homes
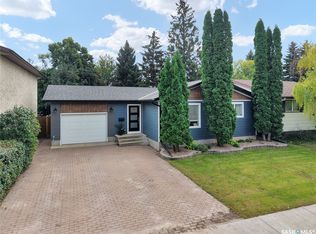
- C$499,9004 bd3 ba1k sqft602 Haslam Crescent, Saskatoon, SK S7S 1E8For Sale
 MLS ID #SK049868, Dave Price, Century 21 Fusion. Saskatchewan REALTORS® Association
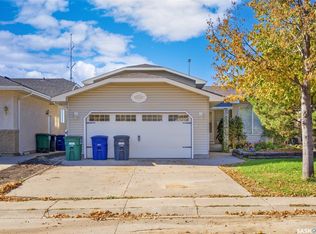
 - C$400,0005 bd3 ba1.6k sqft506 David Knight Way, Saskatoon, SK S7K 5M4For Sale
 MLS ID #SK049960, Kari Calder, Century 21 Fusion. Saskatchewan REALTORS® Association
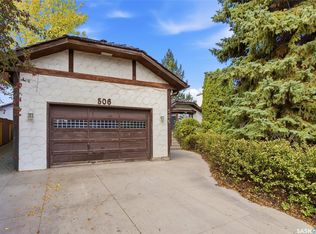
 - C$579,9003 bd3 ba1k sqft159 Cypress Court, Saskatoon, SK S7K 5C3For Sale
 MLS ID #SK049940, Kyle Christensen, TRCG The Realty Consultants Group. Saskatchewan REALTORS® Association
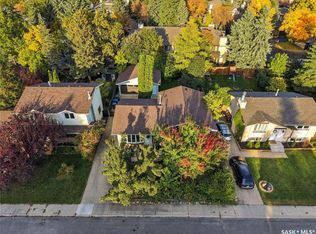
 - C$524,9004 bd3 ba1k sqft430 Ball Way, Saskatoon, SK S7K 6E7For Sale
 MLS ID #SK048712, Tyler Cressman, LPT Realty. Saskatchewan REALTORS® Association
