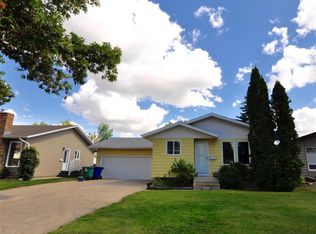
Discover exceptional value in this refurbished and refinished 1,400 sq. ft. bungalow in Lawson Heights, offering an impressive six bedrooms and a thoughtfully designed mother-in-law suite in the basement. The main floor features refreshed finishes, brand new vinyl plank flooring installed Aug 7th, and a bright, welcoming layout ideal for families of all sizes. The lower-level suite provides flexibility for extended family, guests, or private living arrangements. With modern updates throughout and a spacious footprint, this home is priced to sell and ready for its next owners. Schedule your viewing today and experience the possibilities.
Active
C$519,000
510 REDBERRY ROAD, Saskatoon, SK S7K 4S3
6beds
3baths
1,409sqft
Single Family Residence
Built in 1984
5,911 Square Feet Lot
$-- Zestimate®
C$368/sqft
C$-- HOA
What's special
Six bedroomsRefreshed finishesBright welcoming layoutModern updates throughout
- 3 days
- 24
- 0
Zillow last checked:
Listing updated:
Listed by:
Edward Ramsey,
Choice Realty Systems
Source: Saskatchewan REALTORS® Association,MLS®#: SK047984Originating MLS®#: Saskatchewan REALTORS® Association
Facts & features
Interior
Bedrooms & bathrooms
- Bedrooms: 6
- Bathrooms: 3
Bedroom
- Features: Room Floor: Carpet
- Level: Main
- Area: 81 Square Feet
- Dimensions: 9x9
Bedroom
- Features: Room Floor: Carpet
- Level: Main
- Area: 72 Square Feet
- Dimensions: 8x9
Bedroom
- Features: Room Floor: Carpet
- Level: Main
- Area: 110 Square Feet
- Dimensions: 11x10
Bedroom
- Features: Room Floor: Carpet
- Level: Basement
- Area: 98 Square Feet
- Dimensions: 7x14
Bedroom
- Features: Room Floor: Carpet
- Level: Basement
- Area: 84 Square Feet
- Dimensions: 7x12
Bedroom
- Features: Room Floor: Carpet
- Level: Basement
- Area: 60 Square Feet
- Dimensions: 6x10
Other
- Features: Room Floor: Ceramic Tile
- Level: Main
Other
- Features: Room Floor: Ceramic Tile
- Level: Basement
Other
- Features: Room Floor: Ceramic Tile
- Level: Main
Dining room
- Features: Room Floor: Vinyl Plank
- Level: Main
- Area: 104 Square Feet
- Dimensions: 13x8
Dining room
- Features: Room Floor: Carpet
- Level: Basement
- Area: 48 Square Feet
- Dimensions: 8x6
Family room
- Features: Room Floor: Vinyl Plank
- Level: Main
- Area: 231 Square Feet
- Dimensions: 11x21
Kitchen
- Features: Room Floor: Vinyl Plank
- Level: Main
- Area: 144 Square Feet
- Dimensions: 12x12
Kitchen
- Features: Room Floor: Vinyl Plank
- Level: Basement
- Area: 132 Square Feet
- Dimensions: 11x12
Living room
- Features: Room Floor: Vinyl Plank
- Level: Main
- Area: 187 Square Feet
- Dimensions: 11x17
Recreation room
- Features: Room Floor: Carpet
- Level: Basement
- Area: 156 Square Feet
- Dimensions: 13x12
Heating
- Forced Air, Natural Gas
Cooling
- Central Air
Appliances
- Included: Water Heater, Gas Water Heater, Dishwasher Built In, Dryer, Refrigerator, Microwave Hood Fan, Stove, Washer
Features
- Windows: Window Treatments
- Basement: Full,Finished,Concrete
- Number of fireplaces: 1
- Fireplace features: Wood Burning
Interior area
- Total structure area: 1,409
- Total interior livable area: 1,409 sqft
Property
Parking
- Total spaces: 3
- Parking features: 1 Car Detached, Parking Spaces
- Garage spaces: 1
- Details: Parking Size: 21.0x12.0
Features
- Patio & porch: Patio
- Frontage length: 50.00
Lot
- Size: 5,911 Square Feet
- Dimensions: 116
- Features: Rectangular Lot
Details
- Additional structures: Shed(s)
Construction
Type & style
- Home type: SingleFamily
- Architectural style: Bungalow
- Property subtype: Single Family Residence
Materials
- Vinyl Siding
- Roof: Asphalt
Condition
- Year built: 1984
Community & HOA
Community
- Subdivision: Lawson Heights
Location
- Region: Saskatoon
Financial & listing details
- Price per square foot: C$368/sqft
- Annual tax amount: C$4,139
- Date on market: 9/9/2026
- Ownership: Freehold
Price history
| Date | Event | Price |
|---|---|---|
| 9/9/2026 | Listed for sale | C$519,000C$368/sqft |
Source: Saskatchewan REALTORS® Association #SK047984 Report a problem | ||
Public tax history
Tax history is unavailable.
Climate risks
Neighborhood: Laweson Heights
Nearby schools
GreatSchools rating
No schools nearby
We couldn't find any schools near this home.


Similar homes
- C$549,9004 bd4 ba1.4k sqft343 Armstrong WAY, Saskatoon, SK S7N 3N1For Sale
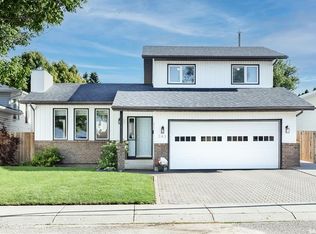 MLS ID #SK048097, Dave Price, Century 21 Fusion. Saskatchewan REALTORS® Association
 - C$474,9003 bd2 ba911 sqft439 Turtle Pl, Saskatoon, SK S7K 4V9For Sale
 Century 21 Canada
 - C$499,9003 bd3 ba1.1k sqft122 Overholt CRESCENT, Saskatoon, SK S7N 4S9For Sale
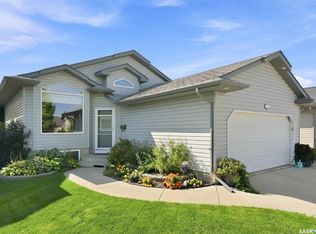 MLS ID #SK048060, Cindy Eckart, Boyes Group Realty Inc.. Saskatchewan REALTORS® Association
 - C$524,9006 bd3 ba1.1k sqft192 Salisbury DRIVE, Saskatoon, SK S7H 3J8For Sale
 MLS ID #SK046072, Preston Humphrey, RE/MAX Saskatoon. Saskatchewan REALTORS® Association
