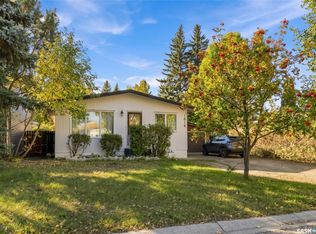
Welcome to 717 Taylor St! A perfect place to call home for first-time buyers looking for a mortgage helper, or an investor looking to buy in a great area. Nestled in the desirable neighbourhood of Haultain, this home is close to amenities such as schools, parks, libraries, a grocery store and Lathey Pool. An updated bungalow with newer paint and flooring, the main floor features an open concept and plenty of natural light, a cozy living room and spacious dining area. The kitchen has plenty of storage and countertop space, plus a breakfast nook for the busy days. Rounding out the main, is two generously sized bedrooms and an updated 4-piece bathroom. Step outside into a beautifully maintained backyard, with a maintenance free deck, pergola and tons of room for kids or a dog to run around. It's a perfect area for hosting, or unwinding and enjoying a private oasis. Downstairs you'll find a non-legal two bedroom suite, complete with a kitchen and in-suite laundry. This space has been previously rented out for $1500/month. Call your REALTOR® and book a private showing today!
Active under contract
C$520,000
717 Taylor Street E, Saskatoon, SK S7H 1W1
4beds
2baths
1,012sqft
Single Family Residence
Built in 1954
6,033 Square Feet Lot
$-- Zestimate®
C$514/sqft
C$-- HOA
What's special
Updated bungalowNewer paint and flooringOpen conceptPlenty of natural lightSpacious dining areaBreakfast nookTwo generously sized bedrooms
- 37 days
- 125
- 3
Zillow last checked:
Listing updated:
Listed by:
Austin Arvay,
Century 21 Fusion
Source: Saskatchewan REALTORS® Association,MLS®#: SK048110Originating MLS®#: Saskatchewan REALTORS Association
Facts & features
Interior
Bedrooms & bathrooms
- Bedrooms: 4
- Bathrooms: 2
Primary bedroom
- Description: Flooring: Plank,Vinyl
- Level: Main
- Dimensions: 11.50 x 13.70
Bedroom
- Description: Flooring: Plank,Vinyl
- Level: Main
- Dimensions: 11.50 x 13.40
Bedroom
- Description: Flooring: Laminate
- Level: Basement
- Dimensions: 10.30 x 17.00
Bedroom
- Description: Flooring: Laminate
- Level: Basement
- Dimensions: 10.70 x 9.20
Bathroom
- Description: Flooring: Laminate
- Features: Four Piece Bathroom
- Level: Main
- Dimensions: 5.90 x 7.60
Bathroom
- Description: Flooring: Ceramic Tile
- Level: Basement
- Dimensions: 5.40 x 11.60
Dining room
- Description: Flooring: Laminate
- Level: Main
- Dimensions: 9.00 x 11.00
Family room
- Description: Flooring: Laminate
- Level: Basement
- Dimensions: 9.90 x 10.40
Kitchen
- Description: Flooring: Laminate
- Level: Main
- Dimensions: 12.60 x 12.30
Kitchen
- Description: Flooring: Laminate
- Features: Kitchen/Dining Combo
- Level: Basement
- Dimensions: 13.40 x 12.30
Living room
- Description: Flooring: Laminate
- Level: Main
- Dimensions: 12.30 x 15.09
Utility room
- Description: Flooring: Concrete
- Level: Basement
Heating
- Forced Air, Natural Gas
Cooling
- Central Air
Appliances
- Included: Gas Water Heater, Built-In Oven, Dryer, Dishwasher, Freezer, Refrigerator, Stove, Tankless Water Heater, Washer
Features
- Window Treatments
- Windows: Window Treatments
- Basement: Full,Finished
Interior area
- Total interior livable area: 1,012 sqft
Property
Parking
- Total spaces: 4
- Parking features: Concrete, Driveway, Detached, One Car Garage, Parking Space(s)
- Garage spaces: 1
- Has uncovered spaces: Yes
- Details: Concrete Drive,
Features
- Patio & porch: Deck, Patio
- Fencing: Fenced
Lot
- Size: 6,033 Square Feet
- Dimensions: 50.00 x 120
- Features: Rectangular, Rectangular Lot, Back Yard, Front Yard, Trees
Details
- Additional structures: Shed(s)
Construction
Type & style
- Home type: SingleFamily
- Architectural style: Bungalow
- Property subtype: Single Family Residence
Materials
- Wood Frame
- Foundation: Concrete Perimeter
- Roof: Asphalt,Shingle
Condition
- Year built: 1954
Community & HOA
Community
- Subdivision: Haultain
Location
- Region: Saskatoon
Financial & listing details
- Price per square foot: C$514/sqft
- Annual tax amount: C$3,522
- Date on market: 9/10/2026
- Ownership: Freehold
Price history
| Date | Event | Price |
|---|---|---|
| 10/6/2026 | Contingent | C$520,000C$514/sqft |
Source: Saskatchewan REALTORS® Association #SK048110 Report a problem | ||
| 9/30/2026 | Listed for sale | C$520,000C$514/sqft |
Source: Saskatchewan REALTORS® Association #SK048110 Report a problem | ||
| 9/28/2026 | Contingent | C$520,000C$514/sqft |
Source: Saskatchewan REALTORS® Association #SK048110 Report a problem | ||
| 9/16/2026 | Price change | C$520,000+4%C$514/sqft |
Source: Saskatchewan REALTORS® Association #SK048110 Report a problem | ||
| 9/10/2026 | Listed for sale | C$499,900C$494/sqft |
Source: Saskatchewan REALTORS® Association #SK048110 Report a problem | ||
Public tax history
Tax history is unavailable.
Climate risks
Neighborhood: Haultain
Nearby schools
GreatSchools rating
No schools nearby
We couldn't find any schools near this home.
Similar homes
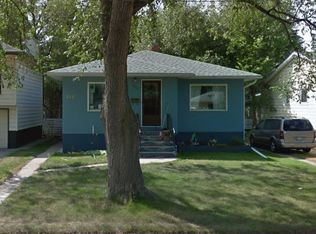
- C$480,0005 bd2 ba1k sqft1104 4th Street E, Saskatoon, SK S7H 1K8For Sale
 MLS ID #SK050495, Gary Emde, Royal LePage Varsity. Saskatchewan REALTORS® Association
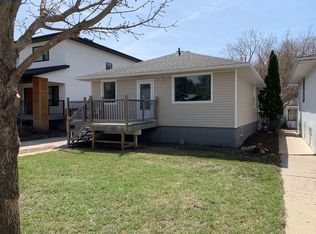
 - C$499,9005 bd2 ba1.1k sqft2107 Cumberland Avenue S, Saskatoon, SK S7J 1Z2For Sale
 MLS ID #SK050237, Kimberly Miller, TRCG The Realty Consultants Group. Saskatchewan REALTORS® Association
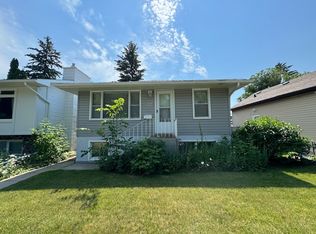
 - C$469,0003 bd2 ba1k sqft1715 Broadway Avenue, Saskatoon, SK S7H 2B4For Sale
 MLS ID #SK050090, Gary Gai Realty P.C. Ltd., Royal LePage Varsity. Saskatchewan REALTORS® Association
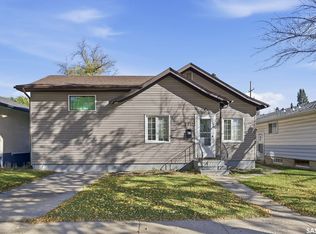
 - C$509,9005 bd2 ba1.1k sqft1814 WILSON Crescent, Saskatoon, SK S7J 2P1For Sale
 MLS ID #SK050176, Aneesh Mathew, eXp Realty. Saskatchewan REALTORS® Association
