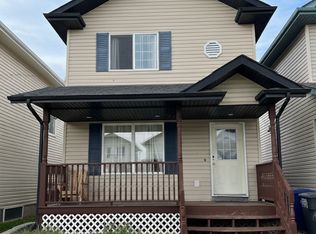
Welcome to 3814 33rd Street W, a well-kept bi-level in Saskatoon’s Kensington neighbourhood offering 1,122 sq. ft. above grade and a fully developed basement. The main floor features three bedrooms, two bathrooms including a 4-piece ensuite, and a functional kitchen and dining area. Downstairs, you’ll find a bonus room along with a permitted two-bedroom legal suite featuring a separate entrance, kitchen and dining area, living room, 4-piece bathroom and laundry, making it an excellent option for rental income or extended family. Built in 2013, the home also offers central air conditioning, a front lawn, fenced backyard with deck, and a 20' x 24' heated and insulated double detached garage. Conveniently located close to schools, parks and everyday amenities, this property offers a comfortable and versatile layout with added income potential.
Active
C$549,900
3814 33rd Street W, Saskatoon, SK S7R 0M1
5beds
3baths
1,122sqft
Single Family Residence
Built in 2013
3,920 Square Feet Lot
$-- Zestimate®
C$490/sqft
C$-- HOA
What's special
Well-kept bi-levelFully developed basementThree bedroomsBonus roomCentral air conditioningFront lawnFenced backyard with deck
- 2 days
- 14
- 0
Zillow last checked:
Listing updated:
Listed by:
Idriss Movahedzadeh,
Century 21 Fusion
Source: Saskatchewan REALTORS® Association,MLS®#: SK050535Originating MLS®#: Saskatchewan REALTORS Association
Facts & features
Interior
Bedrooms & bathrooms
- Bedrooms: 5
- Bathrooms: 3
Primary bedroom
- Description: Flooring: Carpet
- Level: Main
- Dimensions: 12.70 x 11.11
Bedroom
- Description: Flooring: Carpet
- Level: Main
- Dimensions: 8.90 x 9.10
Bedroom
- Description: Flooring: Carpet
- Level: Main
- Dimensions: 8.90 x 10.70
Bedroom
- Description: Flooring: Carpet
- Level: Basement
- Dimensions: 9.70 x 11.40
Bedroom
- Description: Flooring: Carpet
- Level: Basement
- Dimensions: 10.11 x 8.80
Other
- Description: Flooring: Tile
- Features: Four Piece Bathroom
- Level: Main
Bathroom
- Description: Flooring: Tile
- Features: Four Piece Bathroom
- Level: Main
Bathroom
- Description: Flooring: Tile
- Features: Four Piece Bathroom
- Level: Basement
Bonus room
- Description: Flooring: Carpet
- Level: Basement
- Dimensions: 12.50 x 10.50
Dining room
- Description: Flooring: Laminate
- Level: Main
- Dimensions: 8.70 x 11.00
Kitchen
- Description: Flooring: Laminate
- Level: Main
- Dimensions: 8.00 x 11.10
Kitchen
- Description: Flooring: Laminate
- Features: Kitchen/Dining Combo
- Level: Basement
- Dimensions: 11.00 x 6.40
Laundry
- Description: Flooring: Tile
- Level: Basement
- Dimensions: 6.70 x 3.60
Living room
- Description: Flooring: Laminate
- Level: Basement
- Dimensions: 11.80 x 12.80
Heating
- Baseboard, Electric, Forced Air, Natural Gas
Cooling
- Central Air
Appliances
- Included: Gas Water Heater, Dryer, Dishwasher, Microwave Hood Fan, Refrigerator, Stove, Washer
Features
- Basement: Full,Finished,Sump Pump
Interior area
- Total interior livable area: 1,122 sqft
Property
Parking
- Total spaces: 2
- Parking features: Detached, Two Car Garage, Heated Garage
- Garage spaces: 2
- Details: ,
Features
- Patio & porch: Deck
- Fencing: Fenced
Lot
- Size: 3,920 Square Feet
- Dimensions: 34.19 x 114.83
- Features: Front Yard
Construction
Type & style
- Home type: SingleFamily
- Architectural style: Bi-Level
- Property subtype: Single Family Residence
Materials
- Stone, Stucco
- Foundation: Concrete Perimeter
- Roof: Asphalt,Shingle
Condition
- Year built: 2013
Community & HOA
Community
- Subdivision: Kensington
Location
- Region: Saskatoon
Financial & listing details
- Price per square foot: C$490/sqft
- Annual tax amount: C$4,271
- Date on market: 10/7/2026
- Ownership: Freehold
Price history
| Date | Event | Price |
|---|---|---|
| 10/7/2026 | Listed for sale | C$549,900C$490/sqft |
Source: Saskatchewan REALTORS® Association #SK050535 Report a problem | ||
Public tax history
Tax history is unavailable.
Climate risks
Neighborhood: Elk Point
Nearby schools
GreatSchools rating
No schools nearby
We couldn't find any schools near this home.

Similar homes
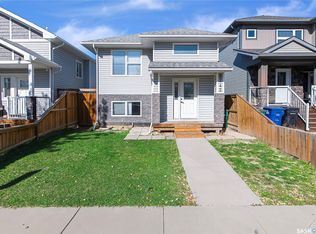
- C$549,0005 bd4 ba1.1k sqft3742 33rd Street W, Saskatoon, SK S7R 0M1For Sale
 MLS ID #SK050779, Aman Singh, Boyes Group Realty Inc.. Saskatchewan REALTORS® Association
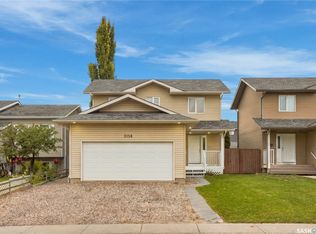
 - C$529,9004 bd4 ba1.5k sqft3158 37TH Street W, Saskatoon, SK S7L 7C8For Sale
 MLS ID #SK050783, Brent Herman, Realty Executives Saskatoon. Saskatchewan REALTORS® Association
 - C$474,9005 bd2 ba1.5k sqft151 Hunt Road, Saskatoon, SK S7L 6E6For Sale
 MLS ID #SK050664, Cindy Frey, Royal LePage Saskatoon Real Estate. Saskatchewan REALTORS® Association
 - C$487,5004 bd3 ba1.2k sqft422 MANNING Lane, Saskatoon, SK S7L 6J8For Sale
 MLS ID #SK050308, Rick Boire, Realty Executives Saskatoon. Saskatchewan REALTORS® Association
