Spotless! This inviting home features an open-concept main floor with a formal dining area and spacious living room complete with a cozy gas fireplace. The primary bedroom includes a convenient 3-piece ensuite.
Enjoy direct access from the home to the insulated, drywalled, and heated garage—a fantastic feature for year-round convenience.
Direct access to the fully finished basement provides plenty of additional living space, including a kitchen, two additional bedrooms, a 3/4 bathroom, and a spacious living and dining area.
Form 917 in effect. Call Today!
Active
C$487,500
422 MANNING Lane, Saskatoon, SK S7L 6J8
4beds
3baths
1,252sqft
Single Family Residence
Built in 1980
5,593 Square Feet Lot
$-- Zestimate®
C$389/sqft
C$-- HOA
What's special
Inviting homeOpen-concept main floorFormal dining areaCozy gas fireplaceFully finished basementAdditional living spaceTwo additional bedrooms
- 3 days
- 141
- 0
Zillow last checked:
Listing updated:
Listed by:
Rick Boire,
Realty Executives Saskatoon
Source: Saskatchewan REALTORS® Association,MLS®#: SK050308Originating MLS®#: Saskatchewan REALTORS Association
Facts & features
Interior
Bedrooms & bathrooms
- Bedrooms: 4
- Bathrooms: 3
Primary bedroom
- Description: Flooring: Carpet
- Level: Main
- Dimensions: 9.00 x 13.70
Bedroom
- Description: Flooring: Carpet
- Level: Main
- Dimensions: 8.60 x 12.10
Bedroom
- Description: Flooring: Carpet
- Level: Basement
- Dimensions: 9.00 x 13.00
Bedroom
- Description: Flooring: Carpet
- Level: Basement
- Dimensions: 11.00 x 13.80
Other
- Description: Flooring: Linoleum
- Features: Three Piece Bathroom
- Level: Main
Bathroom
- Description: Flooring: Linoleum
- Features: Four Piece Bathroom
- Level: Main
Bathroom
- Description: Flooring: Linoleum
- Features: Three Piece Bathroom
- Level: Basement
Dining room
- Description: Flooring: Laminate
- Level: Main
- Dimensions: 9.60 x 12.00
Family room
- Description: Flooring: Carpet
- Level: Basement
- Dimensions: 10.60 x 27.70
Kitchen
- Description: Flooring: Laminate
- Level: Main
- Dimensions: 9.00 x 13.00
Kitchen
- Description: Flooring: Laminate
- Level: Basement
- Dimensions: 11.40 x 13.00
Living room
- Description: Flooring: Laminate
- Level: Main
- Dimensions: 11.60 x 22.60
Heating
- Forced Air, Natural Gas
Appliances
- Included: Gas Water Heater, Dryer, Dishwasher, Refrigerator, Stove, Washer
Features
- Window Treatments
- Windows: Window Treatments
- Basement: Full,Finished
- Number of fireplaces: 1
- Fireplace features: Gas
Interior area
- Total interior livable area: 1,252 sqft
Property
Parking
- Total spaces: 3
- Parking features: Attached, Concrete, Driveway, One Car Garage, Heated Garage, Garage Door Opener
- Attached garage spaces: 1
- Has uncovered spaces: Yes
- Details: Concrete Drive, Double Drive,
Features
- Patio & porch: Patio
- Exterior features: Sprinkler/Irrigation
- Fencing: Fenced
Lot
- Size: 5,593 Square Feet
- Dimensions: 51.63 x 108.26
- Features: Rectangular, Rectangular Lot, Back Yard, Front Yard, Sprinklers In Ground, Trees
Construction
Type & style
- Home type: SingleFamily
- Architectural style: Bungalow
- Property subtype: Single Family Residence
Materials
- Wood Frame
- Foundation: Concrete Perimeter
- Roof: Asphalt,Shingle
Condition
- Year built: 1980
Community & HOA
Community
- Subdivision: Dundonald
Location
- Region: Saskatoon
Financial & listing details
- Price per square foot: C$389/sqft
- Annual tax amount: C$4,016
- Date on market: 10/2/2026
- Ownership: Freehold
Price history
| Date | Event | Price |
|---|---|---|
| 10/3/2026 | Listed for sale | C$487,500C$389/sqft |
Source: Saskatchewan REALTORS® Association #SK050308 Report a problem | ||
Public tax history
Tax history is unavailable.
Climate risks
Neighborhood: Dundonald
Nearby schools
GreatSchools rating
No schools nearby
We couldn't find any schools near this home.
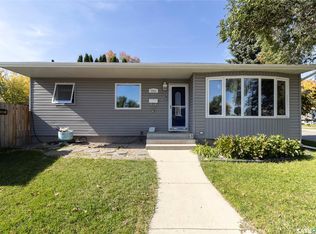
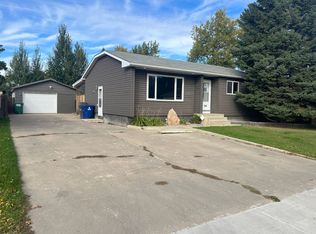
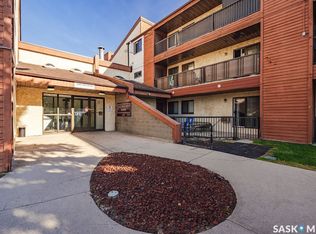
Similar homes
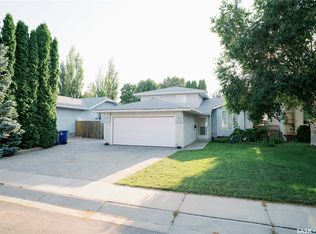
- C$529,9004 bd4 ba1.5k sqft3010 37th Street W, Saskatoon, SK S7L 7H9For Sale
 MLS ID #SK050226, Jarlath Currie, Realty ONE Group Dynamic. Saskatchewan REALTORS® Association
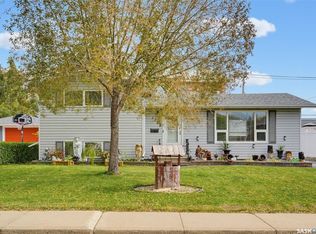
 - C$484,9004 bd2 ba1k sqft939 Haslam Crescent, Saskatoon, SK S7S 1C8For Sale
 MLS ID #SK050520, Gerry Scott, Boyes Group Realty Inc.. Saskatchewan REALTORS® Association
 - C$499,9006 bd3 ba1.4k sqft510 REDBERRY Road, Saskatoon, SK S7K 4S3For Sale
 MLS ID #SK050374, Edward Ramsey, Choice Realty Systems. Saskatchewan REALTORS® Association
 - C$419,0004 bd2 ba1k sqft1108 Tiffin Crescent, Saskatoon, SK S7L 3R3For Sale
 MLS ID #SK050296, Tanya LaRose, Royal LePage Varsity. Saskatchewan REALTORS® Association
