Family Home on a Cul de Sac Location in Parkridge. Priced for Quick Sale & Quick Possession. Features Double Attached Heated Garage with Direct entry, Large Island & Pantry in Kitchen, Upstairs & has 3 Bedrooms & updated 4 Pc Bathroom, 3rd Level has Large Family room with Fireplace & Entry to Deck & Yard, plus 3 Pc Bathroom with Laundry. The Basement level has Rec Room, 4th Bedroom (Window does not meet egress standard) & Large Storage Room (limited height) located under the 3rd Level. With the Beautifully Landscaped Yard on a Wedge Lot, Shed, Central Air, Central Vac, Newer Water Heater (2023), Kitchen with Island & Pantry, this 1585 sq.ft. 2 Storey Split has little work to do to make it a Gem!
Active under contract
C$378,500
191 Neatby Place, Saskatoon, SK S7M 4W8
4beds
2baths
1,585sqft
Single Family Residence
Built in 1983
5,893 Square Feet Lot
$-- Zestimate®
C$239/sqft
C$-- HOA
What's special
Pantry in kitchenLarge storage roomCentral airCentral vac
- 5 days
- 208
- 3
Zillow last checked:
Listing updated:
Listed by:
Gord Brown Real Estate P.C. Ltd.,
Boyes Group Realty Inc.
Source: Saskatchewan REALTORS® Association,MLS®#: SK050289Originating MLS®#: Saskatchewan REALTORS Association
Facts & features
Interior
Bedrooms & bathrooms
- Bedrooms: 4
- Bathrooms: 2
Bedroom
- Description: Flooring: Carpet
- Level: Second
- Dimensions: 11.70 x 12.80
Bedroom
- Description: Flooring: Carpet
- Level: Second
- Dimensions: 9.60 x 9.80
Bedroom
- Description: Flooring: Carpet
- Level: Second
- Dimensions: 8.40 x 9.20
Bedroom
- Description: Flooring: Carpet
- Level: Basement
- Dimensions: 8.80 x 11.10
Bathroom
- Description: Flooring: Tile
- Level: Third
Bathroom
- Description: Flooring: Tile
- Features: Four Piece Bathroom
- Level: Second
Dining room
- Description: Flooring: Tile
- Level: Main
- Dimensions: 9.00 x 13.00
Family room
- Description: Flooring: Carpet
- Level: Third
- Dimensions: 10.80 x 19.00
Kitchen
- Description: Flooring: Tile
- Level: Main
- Dimensions: 10.60 x 12.40
Living room
- Description: Flooring: Carpet
- Level: Main
- Dimensions: 12.90 x 14.00
Recreation
- Description: Flooring: Carpet
- Level: Basement
- Dimensions: 9.00 x 24.00
Heating
- Forced Air, Natural Gas
Cooling
- Central Air
Appliances
- Included: Gas Water Heater, Dryer, Dishwasher, Microwave Hood Fan, Microwave, Refrigerator, Stove, Washer
Features
- Central Vacuum, Window Treatments
- Windows: Window Treatments
- Basement: Crawl Space,Full,Finished
- Number of fireplaces: 1
- Fireplace features: Wood Burning
Interior area
- Total interior livable area: 1,585 sqft
Property
Parking
- Total spaces: 4
- Parking features: Attached, Concrete, Driveway, Two Car Garage, Heated Garage, Garage Door Opener
- Attached garage spaces: 2
- Has uncovered spaces: Yes
- Details: Concrete Drive, Double Drive, Garage Door Remote Num:1
Features
- Patio & porch: Deck
- Exterior features: Fire Pit
- Fencing: Fenced
Lot
- Size: 5,893 Square Feet
- Features: Cul-De-Sac, Irregular Lot, Back Yard, Front Yard, Trees
Details
- Additional structures: Shed(s)
Construction
Type & style
- Home type: SingleFamily
- Architectural style: Two Story,Split Level
- Property subtype: Single Family Residence
Materials
- Wood Frame
- Foundation: Concrete Perimeter
- Roof: Asphalt,Shingle
Condition
- Year built: 1983
Community & HOA
Community
- Subdivision: Parkridge SA
Location
- Region: Saskatoon
Financial & listing details
- Price per square foot: C$239/sqft
- Annual tax amount: C$3,707
- Date on market: 10/3/2026
- Ownership: Freehold
Price history
| Date | Event | Price |
|---|---|---|
| 10/7/2026 | Contingent | C$378,500C$239/sqft |
Source: Saskatchewan REALTORS® Association #SK050289 Report a problem | ||
| 10/3/2026 | Listed for sale | C$378,500C$239/sqft |
Source: Saskatchewan REALTORS® Association #SK050289 Report a problem | ||
Public tax history
Tax history is unavailable.
Climate risks
Neighborhood: Parkridge
Nearby schools
GreatSchools rating
No schools nearby
We couldn't find any schools near this home.
- C$274,9003 bd2 ba1.2k sqft110 Shillington Cres #212, Saskatoon, SK S7M3Z8For Sale
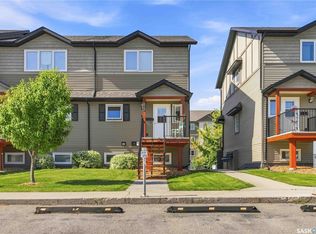
- C$267,9003 bd2 ba1.2k sqft110 Shillington Cres #306, Saskatoon, SK S7M3Z8For Sale

- C$264,0003 bd2 ba1.2k sqft110 Shillington Cres #202, Saskatoon, SK S7M3Z8For Sale
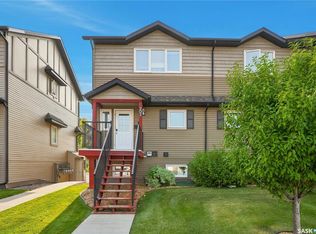
- C$479,9003 bd3 ba1.2k sqft30 Cory Pl, Saskatoon, SK S7M5G8For Sale
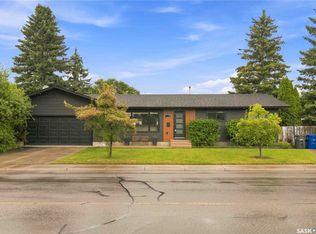
Similar homes
- C$409,9004 bd2 ba1k sqft403 Sherry Crescent, Saskatoon, SK S7M 5R9For Sale
 MLS ID #SK050214, Ethan Guerrero, RE/MAX Saskatoon. Saskatchewan REALTORS® Association
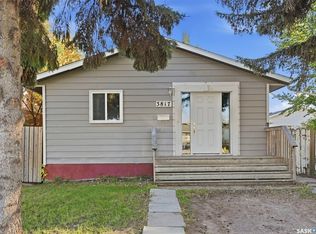
 - C$365,0005 bd2 ba919 sqft3817 Diefenbaker Drive, Saskatoon, SK S7L 5C6For Sale
 MLS ID #SK049274, Zach Smith, TRCG The Realty Consultants Group. Saskatchewan REALTORS® Association
 - C$399,0004 bd2 ba936 sqft3805 Diefenbaker Drive, Saskatoon, SK S7L 5C6For Sale
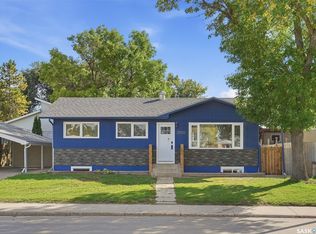 MLS ID #SK048941, Bradley Dao, Boyes Group Realty Inc.. Saskatchewan REALTORS® Association
 - C$419,0004 bd2 ba1k sqft1108 Tiffin Crescent, Saskatoon, SK S7L 3R3For Sale
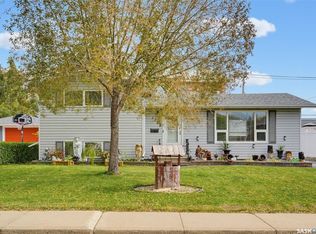 MLS ID #SK050296, Tanya LaRose, Royal LePage Varsity. Saskatchewan REALTORS® Association
