This well kept 1254 sq. ft, 3-bedroom, 2-bathroom townhouse is situated in Blairmore, in the quiet Hartford Crossing condo complex. The open concept kitchen features maple cabinets with lots of counter space, and a peninsula style island with seating for 3. The adjacent dining and living room have access to the deck for entertaining, and an exterior storage room. A half bath completes the main floor. On the 2nd floor is a 4-piece bath, laundry, primary bedroom with walk-in closet, and two other bedrooms- one with a walk-in closet as well. This unit comes with a detached garage and an additional parking spot conveniently located across from the unit’s front door. The complex offers community gardens boxes for those with a green thumb. With nearby high schools, community centers, and plenty of shops and services a short walk away, this easy living lifestyle condo is ready to be your next home. Open house Saturday August 29 3:00- 4:30
Active
C$279,900
UNIT 306-110 Shillington CRESCENT, Saskatoon, SK S7N 3Z8
3beds
2baths
1,254sqft
Townhouse
Built in 2013
-- sqft lot
$-- Zestimate®
C$223/sqft
C$409/mo HOA
What's special
Open concept kitchenMaple cabinetsLots of counter spaceExterior storage roomBedroom with walk-in closetDetached garage
- 1 day |
- 16 |
- 0 |
Zillow last checked:
Listing updated:
Listed by:
Linda Pittner,
Royal LePage Saskatoon Real Estate,
Kimberly Stinson,
Royal LePage Saskatoon Real Estate
Source: Saskatchewan REALTORS® Association,MLS®#: SK046707Originating MLS®#: Saskatchewan REALTORS® Association
Facts & features
Interior
Bedrooms & bathrooms
- Bedrooms: 3
- Bathrooms: 2
Primary bedroom
- Features: Room Floor: Carpet
- Level: Second
- Area: 151.04 Square Feet
- Dimensions: 10.5x14.6
Bedroom
- Features: Room Floor: Carpet
- Level: Second
- Area: 95.52 Square Feet
- Dimensions: 10.11x8.9
Bedroom
- Features: Room Floor: Carpet
- Level: Second
- Area: 95.52 Square Feet
- Dimensions: 10.11x8.9
Other
- Features: Room Floor: Linoleum
- Level: Main
Other
- Features: Room Floor: Linoleum
- Level: Second
Dining room
- Features: Room Floor: Laminate
- Level: Main
- Area: 49 Square Feet
- Dimensions: 7x7
Foyer
- Features: Room Floor: Linoleum
- Level: Main
- Area: 26.92 Square Feet
- Dimensions: 4.3x6.4
Kitchen
- Features: Room Floor: Linoleum
- Level: Main
- Area: 123.35 Square Feet
- Dimensions: 13.10x8.11
Laundry
- Features: Room Floor: Linoleum
- Level: Second
- Area: 16.04 Square Feet
- Dimensions: 5.6x2.11
Living room
- Features: Room Floor: Laminate
- Level: Second
- Area: 186.08 Square Feet
- Dimensions: 12.10x14.6
Utility room
- Features: Room Floor: Linoleum
- Level: Main
Heating
- Forced Air, Natural Gas, Heating Source In Unit, Heat Recovery Unit
Cooling
- Central Air
Appliances
- Included: Water Heater, Gas Water Heater, Dishwasher Built In, Dryer, Refrigerator, Microwave Hood Fan, Stove, Washer
- Laundry: In Unit
Features
- T.V. Mounts, Storage
- Windows: Window Treatments
- Basement: Other,Walls (Other)
- Has fireplace: No
Interior area
- Total structure area: 1,254
- Total interior livable area: 1,254 sqft
Video & virtual tour
Property
Parking
- Total spaces: 2
- Parking features: Guest, 1 Car Attached, Garage Door Opnr/Control(S), Asphalt
- Attached garage spaces: 1
- Details: Exclusive Use Parking, Parking Size: 21.6x11.7
Features
- Exterior features: Balcony, Lawn Front
Lot
- Features: Trees/Shrubs
Construction
Type & style
- Home type: Townhouse
- Property subtype: Townhouse
- Attached to another structure: Yes
Materials
- Siding, Vinyl Siding
- Roof: Asphalt
Condition
- Year built: 2013
Community & HOA
Community
- Subdivision: Blairemore S.C.
HOA
- Has HOA: Yes
- Services included: Common Area Maintenance, Maintenance Structure, Trash, Insurance (Common), Maintenance Grounds, Reserve Fund, Sewer, Snow Removal, Water
- HOA fee: C$409 monthly
Location
- Region: Saskatoon
Financial & listing details
- Price per square foot: C$223/sqft
- Annual tax amount: C$2,306
- Date on market: 8/26/2026
- Ownership: Condominium
Price history
| Date | Event | Price |
|---|---|---|
| 8/26/2026 | Listed for sale | C$279,900C$223/sqft |
Source: Saskatchewan REALTORS® Association #SK046707 Report a problem | ||
Public tax history
Tax history is unavailable.
Climate risks
Neighborhood: Blairmore
Nearby schools
GreatSchools rating
No schools nearby
We couldn't find any schools near this home.
- C$207,9002 bd1 ba760 sqft110 Shillington Cres #807, Saskatoon, SK S7M3Z8For Sale

- C$1,6882 bd1 ba862 sqft110 Molland Ln, Saskatoon, SK S7M1L2For Rent

- C$179,9001 bd1 ba538 sqft714 Hart Rd #305, Saskatoon, SK S7M1L2For Sale

- C$--2 bd2 ba924 sqft126 Shillington Cres #1162706, Saskatoon, SK S7M5Y8Off Market

- C$1,7502 bd2 ba896 sqft126 Shillington Cres, Saskatoon, SK S7M5Y8For Rent
- C$--2 bd2 ba868 sqft126 Shillington Cres #1266530, Saskatoon, SK S7M5Y8Off Market
- C$--1 bd1 ba718 sqft126 Shillington Cres #751FC2F38, Saskatoon, SK S7M5Y8Off Market
- C$--2 bd2 ba990 sqft126 Shillington Cres #AD339B2FA, Saskatoon, SK S7M5Y8Off Market
Similar homes
- C$299,9003 bd2 ba1.1k sqftUNIT 2-110 Keevil CRESCENT, Saskatoon, SK S7N 4N8For Sale
 MLS ID #SK046830, Haoyu Lin, eXp Realty. Saskatchewan REALTORS® Association
 - C$314,9003 bd2 ba1.1k sqftA Pine Creek, Saskatoon, SK S7V 0A8For Sale
 MLS ID #SK046295, Ryan Bamford, Coldwell Banker Signature. Saskatchewan REALTORS® Association
 - C$304,9993 bd2 ba1.2k sqftMeadowview Point Condominium, Saskatoon, SK S7W 0Y9For Sale
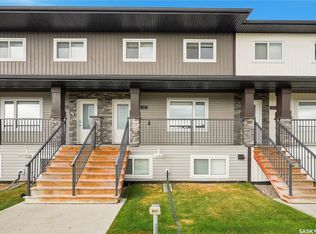 MLS ID #SK046563, Inesh Rai, Realty Executives Saskatoon. Saskatchewan REALTORS® Association
 - C$374,9004 bd4 ba1.4k sqftPark Valley Townhouse, Saskatoon, SK S7R 0C9For Sale
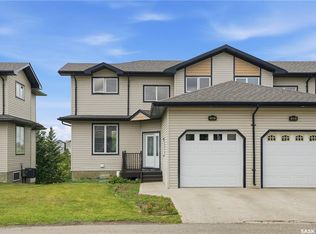 MLS ID #SK046666, Faruq Hossain, Boyes Group Realty Inc.. Saskatchewan REALTORS® Association
 - C$207,9002 bd1 ba760 sqftHartford Crossing, Saskatoon, SK S7M 3Z8For SaleMLS ID #SK040026, Varinder Dhanju Realty Prof. Corp., eXp Realty. Saskatchewan REALTORS® Association
- C$319,9003 bd2 ba1.2k sqftPoplar Grove, Saskatoon, SK S7R 0L1For SaleMLS ID #SK045978, X Manpreet, eXp Realty. Saskatchewan REALTORS® Association
- C$267,9002 bd1 ba954 sqftGinger Lofts, Saskatoon, SK S7W 0M1For SaleMLS ID #SK046600, Brody Reimer, Coldwell Banker Signature. Saskatchewan REALTORS® Association
- C$389,9003 bd2 ba1k sqft542 Carter WAY, Saskatoon, SK S7L 7J1For SaleMLS ID #SK046644, Hasan Sharif, eXp Realty. Saskatchewan REALTORS® Association
- C$344,9003 bd2 ba860 sqft96 Patterson CRESCENT, Saskatoon, SK S7L 4Z9For SaleMLS ID #SK046585, Jim Kramer, Century 21 Fusion. Saskatchewan REALTORS® Association
- C$309,9004 bd2 ba836 sqft39 Blackley PLACE, Saskatoon, SK S7M 5B1For SaleMLS ID #SK044669, Tarren Newhouse, TRCG The Realty Consultants Group. Saskatchewan REALTORS® Association
- C$289,9002 bd2 ba845 sqftVenetian Place, Saskatoon, SK S7S 1N1For SaleMLS ID #SK046559, Kim Stevenson, Boyes Group Realty Inc.. Saskatchewan REALTORS® Association
- C$249,9002 bd1 ba968 sqftThe Montierra, Saskatoon, SK S7R 0K8For SaleMLS ID #SK045529, Ivan Toledo, RE/MAX Saskatoon. Saskatchewan REALTORS® Association
- C$285,0003 bd2 ba1.1k sqftLakeside Chateua, Saskatoon, SK S7V 1H8For SaleMLS ID #SK045223, Della Zhang, Royal LePage Varsity. Saskatchewan REALTORS® Association
- C$399,9003 bd3 ba1.6k sqft351 Palliser WAY, Saskatoon, SK S7L 4Y6For SaleMLS ID #SK045473, Napoleon Ebonite, Boyes Group Realty Inc.. Saskatchewan REALTORS® Association
- C$283,0002 bd2 ba1.1k sqftTuscany Villas Condominium, Saskatoon, SK S7V 1K1For SaleMLS ID #SK045349, Sunny Li, L&T Realty Ltd.. Saskatchewan REALTORS® Association
- C$259,0003 bd2 ba1.3k sqftForest Grove Village, Saskatoon, SK S7N 2E5For SaleMLS ID #SK045922, Bradley Dao, Boyes Group Realty Inc.. Saskatchewan REALTORS® Association
- C$249,9003 bd2 ba1k sqftThe Evergreens, Saskatoon, SK S7H 3V2For SaleMLS ID #SK045240, Amra Dedic, Realty Hub Brokerage. Saskatchewan REALTORS® Association
- C$305,0003 bd2 ba1.2k sqftOptimist View, Saskatoon, SK S7M 5Y6For SaleMLS ID #SK043188, Clark Dziadyk, Coldwell Banker Signature. Saskatchewan REALTORS® Association
- C$299,9003 bd2 ba1.1k sqftLakeside Vista, Saskatoon, SK S7V 1G9For SaleMLS ID #SK044451, Gail Bastien, LPT Realty. Saskatchewan REALTORS® Association
- C$294,9003 bd2 ba1.1k sqftMeadowview Point Condominium, Saskatoon, SK S7W 0Y9For SaleMLS ID #SK044784, Mitchell Stretch, Derrick Stretch Realty Inc.. Saskatchewan REALTORS® Association
