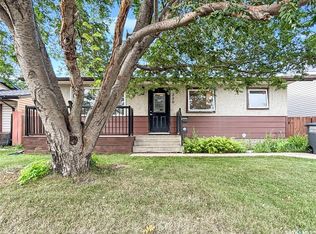
Tucked away on a quiet cul-de-sac in Parkridge, 39 Blackley Place is a move-in ready, extensively updated half duplex offering an opportunity that goes well beyond the typical home purchase. Buy this unit on its own or explore purchasing the attached unit as well and own the entire duplex! This 836 sq. ft. bi-level is in tip-top shape and delivers an impressive four bedrooms and two full bathrooms across two finished levels. Upstairs, a huge front picture window fills the open kitchen, dining and living area with natural light, while the updated kitchen features a large peninsula, granite countertops, tile backsplash, updated cabinetry and glass-top stove. Two bedrooms and a renovated four-piece bath round out the main floor, while downstairs offers a spacious family room, games/flex area, two more bedrooms, another renovated four-piece bath, plus laundry and mechanical space. Outside, the private, fully fenced yard gives kids and pets plenty of room to enjoy, with a storage shed included and loads of parking out front on the concrete driveway. Notable improvements over the years include, but are not limited to, siding, newer windows, flooring, baseboards, trim and paint, along with a roof that was completely re-sheeted and finished with quality shingles. Whether you’re searching for a smart first home, looking to downsize without taking on condo fees, or adding another property to your rental portfolio, this one offers plenty of flexibility—and with the possibility of securing both sides, there’s an exciting opportunity to own the entire duplex!
Active
C$309,900
39 Blackley PLACE, Saskatoon, SK S7M 5B1
4beds
2baths
836sqft
Townhouse
Built in 1982
-- sqft lot
$-- Zestimate®
C$371/sqft
C$-- HOA
What's special
Four bedroomsHuge front picture windowUpdated kitchenLarge peninsulaGranite countertopsTile backsplashUpdated cabinetry
- 3 days |
- 17 |
- 0 |
Zillow last checked:
Listing updated:
Listed by:
Tarren Newhouse,
TRCG The Realty Consultants Group
Source: Saskatchewan REALTORS® Association,MLS®#: SK044669Originating MLS®#: Saskatchewan REALTORS® Association
Facts & features
Interior
Bedrooms & bathrooms
- Bedrooms: 4
- Bathrooms: 2
Bedroom
- Features: Room Floor: Carpet
- Level: Main
- Area: 93.63 Square Feet
- Dimensions: 10.6x8.11
Bedroom
- Features: Room Floor: Carpet
- Level: Main
- Area: 104.46 Square Feet
- Dimensions: 11.6x9.1
Bedroom
- Features: Room Floor: Carpet
- Level: Basement
- Area: 112.29 Square Feet
- Dimensions: 12.10x8.9
Bedroom
- Features: Room Floor: Carpet
- Level: Basement
- Area: 86.42 Square Feet
- Dimensions: 10.2x8.6
Other
- Features: Room Floor: Linoleum
- Level: Main
Other
- Features: Room Floor: Linoleum
- Level: Basement
Dining room
- Features: Room Floor: Linoleum
- Level: Main
- Area: 64.65 Square Feet
- Dimensions: 7.11x8.2
Family room
- Features: Room Floor: Carpet
- Level: Basement
- Area: 415.14 Square Feet
- Dimensions: 20.5x20.4
Foyer
- Features: Room Floor: Linoleum
- Level: Main
Kitchen
- Features: Room Floor: Linoleum
- Level: Main
- Area: 128.98 Square Feet
- Dimensions: 10.3x12.7
Other
- Features: Room Floor: Linoleum
- Level: Basement
Living room
- Features: Room Floor: Linoleum
- Level: Main
- Area: 253.17 Square Feet
- Dimensions: 12.3x20.8
Heating
- Forced Air, Natural Gas
Cooling
- Wall Unit(s)
Appliances
- Included: Water Heater, Gas Water Heater, Dishwasher Built In, Dryer, Refrigerator, Exhaust Fan, Microwave, Stove, Washer
Features
- Floating Shelves
- Windows: Window Treatments
- Basement: Full,Finished,Concrete
- Has fireplace: No
Interior area
- Total structure area: 836
- Total interior livable area: 836 sqft
Video & virtual tour
Property
Parking
- Total spaces: 2
- Parking features: Concrete Driveway, Double Driveway
- Has uncovered spaces: Yes
Features
- Levels: Bi-Level
- Patio & porch: Patio
- Exterior features: Lawn Back, Lawn Front
- Fencing: Fenced
- Frontage length: 28.00
Lot
- Size: 3,863 Square Feet
- Dimensions: 138
- Features: Trees/Shrubs
Details
- Additional structures: Shed(s)
Construction
Type & style
- Home type: MultiFamily
- Property subtype: Townhouse
- Attached to another structure: Yes
Materials
- Siding
- Roof: Asphalt
Condition
- Year built: 1982
Community & HOA
Community
- Subdivision: Parkridge SA
Location
- Region: Saskatoon
Financial & listing details
- Price per square foot: C$371/sqft
- Annual tax amount: C$2,485
- Date on market: 8/11/2026
- Ownership: Freehold
Price history
| Date | Event | Price |
|---|---|---|
| 8/11/2026 | Listed for sale | C$309,900C$371/sqft |
Source: Saskatchewan REALTORS® Association #SK044669 Report a problem | ||
Public tax history
Tax history is unavailable.
Climate risks
Neighborhood: Parkridge
Nearby schools
GreatSchools rating
No schools nearby
We couldn't find any schools near this home.
- C$285,0004 bd2 ba836 sqft41 Blackley Pl, Saskatoon, SK S7M5B1For Sale

- C$494,9003 bd3 ba1.4k sqft118 Fortosky Mnr, Saskatoon, SK S7M5X3For Sale

- C$585,0004 bd3 ba1.4k sqft626 Kinloch Cres, Saskatoon, SK S7M5X2For Sale
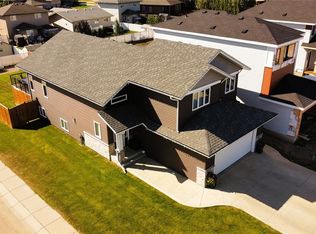
- C$--2 bd1 ba1.6k sqft103 Fortosky Mnr #2, Saskatoon, SK S7M5X2Off Market
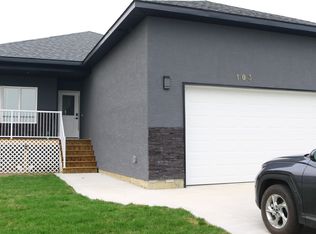
- C$568,9003 bd3 ba1.6k sqft202 Fortosky Cres, Saskatoon, SK S7M5X3For Sale
- C$512,9003 bd3 ba1.5k sqft458 Fortosky Mnr, Saskatoon, SK S7M5X4For Sale
- C$512,9003 bd3 ba1.5k sqft442 Fortosky Mnr, Saskatoon, SK S7M5X3For Sale
- C$537,9003 bd3 ba1.6k sqft214 Fortosky Cres, Saskatoon, SK S7M5X3For Sale
Similar homes
- C$319,9004 bd2 ba880 sqft122 Montreal AVENUE S, Saskatoon, SK S7M 3K8For Sale
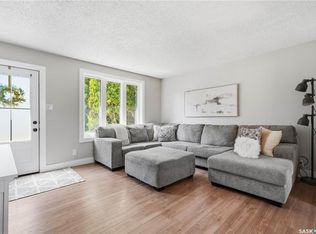 MLS ID #SK045106, Jennifer Kardynal, Coldwell Banker Signature. Saskatchewan REALTORS® Association
 - C$329,9003 bd2 ba942 sqft118 Dundurn PLACE, Saskatoon, SK S7M 4C3For Sale
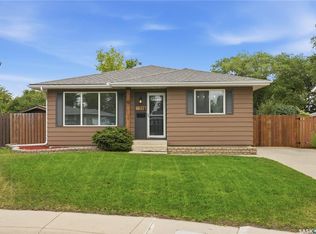 MLS ID #SK045231, AJ Morrison, Coldwell Banker Signature. Saskatchewan REALTORS® Association
 - C$340,0004 bd1 ba864 sqft330 Meighen CRESCENT, Saskatoon, SK S7L 4W7For Sale
 MLS ID #SK045135, Kevin Goyer, Boyes Group Realty Inc.. Saskatchewan REALTORS® Association
 - C$364,9004 bd2 ba912 sqft214 Fisher CRESCENT, Saskatoon, SK S7L 5C9For Sale
 MLS ID #SK045409, Jordyn Paquin, Real Broker SK Ltd.. Saskatchewan REALTORS® Association
 - C$319,0004 bd2 ba918 sqft1718 McKercher DRIVE, Saskatoon, SK S7H 5E2For SaleMLS ID #SK044660, Bradley Dao, Boyes Group Realty Inc.. Saskatchewan REALTORS® Association
- C$340,0004 bd2 ba840 sqft2204 LORNE AVENUE, Saskatoon, SK S7J 0R9For SaleMLS ID #SK045053, Mike Gingerich, Realty Executives Saskatoon. Saskatchewan REALTORS® Association
- C$316,9003 bd2 ba1.1k sqftUNIT 2-110 Keevil CRESCENT, Saskatoon, SK S7N 4N8For SaleMLS ID #SK045136, Haoyu Lin, eXp Realty. Saskatchewan REALTORS® Association
- C$375,0005 bd2 ba1.1k sqft910 T AVENUE N, Saskatoon, SK S7L 3C1For SaleMLS ID #SK045633, Tarren Newhouse, TRCG The Realty Consultants Group. Saskatchewan REALTORS® Association
- C$325,0003 bd2 ba616 sqft211 Hedley STREET, Saskatoon, SK S7N 1Z9For SaleMLS ID #SK044152, Jane Whetstone, Realty Executives Saskatoon. Saskatchewan REALTORS® Association
- C$249,9004 bd2 ba1k sqft92 Davidson CRESCENT, Saskatoon, SK S7L 4A1For SaleMLS ID #SK043484, Heather Fritz, Boyes Group Realty Inc.. Saskatchewan REALTORS® Association
- C$324,9004 bd2 ba882 sqft204 25th STREET W, Saskatoon, SK S7L 0C4For SaleMLS ID #SK043652, Aaron Wright, RE/MAX Saskatoon. Saskatchewan REALTORS® Association
- C$329,9003 bd2 ba1.1k sqftSandalwood Village, Saskatoon, SK S7N 4M7For SaleMLS ID #SK045017, Jillian Bird, RE/MAX Saskatoon. Saskatchewan REALTORS® Association
- C$415,0004 bd2 ba1k sqft2715 Arlington AVENUE, Saskatoon, SK S7J 2J5For SaleMLS ID #SK044710, Haoyu Lin, eXp Realty. Saskatchewan REALTORS® Association
- C$329,9003 bd3 ba1k sqft123 Appleby DRIVE, Saskatoon, SK S7M 4B4For SaleMLS ID #SK043959, Clark Dziadyk, Coldwell Banker Signature. Saskatchewan REALTORS® Association
- C$359,9004 bd2 ba850 sqft250 - 1820 8th Street East, Saskatoon, SK S7L 4N7For SaleMLS ID #SK042439, Patricia Korpan, RE/MAX Saskatoon. Saskatchewan REALTORS® Association
- C$314,9003 bd2 ba1.1k sqft615 Peters STREET, Warman, SK S0K 4S0For SaleMLS ID #SK045314, Jillian Bird, RE/MAX Saskatoon. Saskatchewan REALTORS® Association
- C$299,9003 bd2 ba886 sqft209 T AVENUE N, Saskatoon, SK S7L 3B1For SaleMLS ID #SK043764, Joshua Epp, Realty Executives Saskatoon. Saskatchewan REALTORS® Association
- C$334,9002 bd2 ba1.1k sqftVictoria House, Saskatoon, SK S7N 0B8For SaleMLS ID #SK044976, Danielle Siemens, Century 21 Fusion. Saskatchewan REALTORS® Association
- C$389,9003 bd2 ba880 sqft214 Michener CRESCENT, Saskatoon, SK S7L 5Z1For SaleMLS ID #SK044590, Dave Price, Century 21 Fusion. Saskatchewan REALTORS® Association
- C$329,9004 bd2 ba1.1k sqft1701 C AVENUE N, Saskatoon, SK S7L 1L6For SaleMLS ID #SK043330, Joshua Epp, Realty Executives Saskatoon. Saskatchewan REALTORS® Association
