Welcome to 615 Peters Street in the thriving community of Warman! This well-maintained 1,104 sq. ft. half duplex offers an excellent opportunity for first-time buyers, young families, or anyone looking for a home with room to grow. The bright and open-concept main floor is designed for comfortable everyday living, featuring a spacious living room, a functional kitchen with ample cabinetry and counter space, and a generous dining area with direct access to the front balcony—perfect for enjoying your morning coffee or summer BBQs. The main floor also offers three good-sized bedrooms and two full bathrooms, including a primary suite complete with a walk-in closet and private ensuite. Downstairs, the basement is open for future development and provides endless possibilities to customize the space to suit your needs. Large windows allow for plenty of natural light, while the laundry area is already equipped with newer washer and dryer. Additional updates include a new water heater for added peace of mind. Outside, you’ll appreciate the fully fenced backyard featuring a deck, storage shed, and plenty of room for kids, pets, or gardening. The front of the home offers a convenient double gravel driveway with ample parking. Ideally situated in one of Warman’s desirable neighbourhoods, this home is within walking distance to schools, parks, shopping, restaurants, walking paths, and many everyday amenities—making it easy to enjoy everything this growing community has to offer. Move-in ready with immediate potential, this is a fantastic opportunity to own an affordable home in a prime Warman location!
Active
C$319,900
615 Peters STREET, Warman, SK S0K 4S0
3beds
2baths
1,104sqft
Townhouse
Built in 1997
-- sqft lot
$-- Zestimate®
C$290/sqft
C$-- HOA
What's special
Three good-sized bedroomsStorage shed
- 7 hours |
- 3 |
- 0 |
Zillow last checked:
Listing updated:
Listed by:
Jillian Bird,
RE/MAX Saskatoon,
Cameron E Bird Realty Prof. Corp.,
RE/MAX Saskatoon
Source: Saskatchewan REALTORS® Association,MLS®#: SK043855Originating MLS®#: Saskatchewan REALTORS® Association
Facts & features
Interior
Bedrooms & bathrooms
- Bedrooms: 3
- Bathrooms: 2
Primary bedroom
- Features: Room Floor: Laminate
- Level: Main
- Area: 130 Square Feet
- Dimensions: 13x10
Bedroom
- Features: Room Floor: Laminate
- Level: Main
- Area: 85.5 Square Feet
- Dimensions: 9x9.6
Bedroom
- Features: Room Floor: Laminate
- Level: Main
- Area: 85.5 Square Feet
- Dimensions: 9x9.6
Other
- Features: Room Floor: Linoleum
- Level: Main
Other
- Features: Room Floor: Linoleum
- Level: Main
Dining room
- Features: Room Floor: Laminate
- Level: Main
- Area: 81 Square Feet
- Dimensions: 9x9
Kitchen
- Features: Room Floor: Laminate
- Level: Main
- Area: 105 Square Feet
- Dimensions: 10x10.6
Laundry
- Features: Room Floor: Concrete
- Level: Basement
Living room
- Features: Room Floor: Laminate
- Level: Main
- Area: 224 Square Feet
- Dimensions: 16x14
Other
- Features: Room Floor: Concrete
- Level: Basement
Heating
- Forced Air, Natural Gas
Appliances
- Included: Water Heater, Gas Water Heater, Dishwasher Built In, Dryer, Refrigerator, Microwave Hood Fan, Stove, Washer
Features
- Basement: Full,Unfinished,Concrete,Separate Entry
- Has fireplace: No
Interior area
- Total structure area: 1,104
- Total interior livable area: 1,104 sqft
Property
Parking
- Total spaces: 2
- Parking features: No Garage, Parking Spaces, Gravel
- Has uncovered spaces: Yes
Features
- Levels: Bi-Level
- Patio & porch: Deck
- Exterior features: Lawn Back
- Fencing: Fenced
Details
- Additional structures: Shed(s)
Construction
Type & style
- Home type: MultiFamily
- Property subtype: Townhouse
- Attached to another structure: Yes
Materials
- Siding
- Roof: Asphalt
Condition
- Year built: 1997
Community & HOA
Location
- Region: Warman
Financial & listing details
- Price per square foot: C$290/sqft
- Annual tax amount: C$2,639
- Date on market: 7/28/2026
- Ownership: Freehold
Jillian Bird
Jillian Bird
(306) 221-1350
By pressing Contact Agent, you agree that the real estate professional identified above may call/text you about your search, which may involve use of automated means and pre-recorded/artificial voices. You don't need to consent as a condition of buying any property, goods, or services. Message/data rates may apply. You also agree to our Terms of Use. Zillow does not endorse any real estate professionals. We may share information about your recent and future site activity with your agent to help them understand what you're looking for in a home.
Price history
| Date | Event | Price |
|---|---|---|
| 7/28/2026 | Listed for sale | C$319,900C$290/sqft |
Source: Saskatchewan REALTORS® Association #SK043855 Report a problem | ||
Public tax history
Tax history is unavailable.
Climate risks
Neighborhood: S0K
Nearby schools
GreatSchools rating
No schools nearby
We couldn't find any schools near this home.
- C$264,9002 bd2 ba976 sqft100 1st Ave N #214, Martensville, SK S0K0A1For Sale

- C$477,9004 bd3 ba1.1k sqft201 1st Ave N, Warman, SK S0K0A1For Sale

- C$749,9004 bd2 ba1.3k sqft214 Burke Pl, Warman, SK S0K0A1For Sale
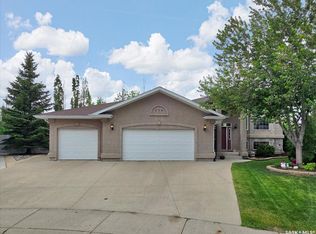
- C$399,9003 bd3 ba1.6k sqft700 Central St W #7, Warman, SK S0K0A1For Sale

- C$2,499,0003 bd4 ba1.6k sqft7 Loewen Ct, Warman, SK S0K0A1For Sale
- C$419,9003 bd2 ba1k sqft418 N Railway St, Langham, SK S0K2L0For Sale
- C$2,4503 bd2 ba-- sqft110 Meadowlark Park, Warman, SK S0K0A1For Rent
- C$389,9003 bd3 ba1.2k sqft119 Meadowlark Park, Warman, SK S0K0A1For Sale
Similar homes
- C$389,9003 bd3 ba1.2k sqft119 Meadowlark PARK, Warman, SK S0K 0A1For Sale
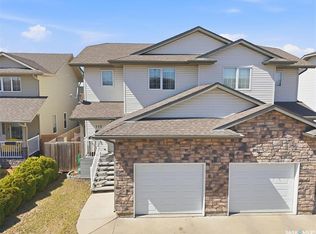 MLS ID #SK042048, Laura Balyski, Century 21 Fusion. Saskatchewan REALTORS® Association
 - C$380,0004 bd3 ba1k sqft506 4th AVENUE, Warman, SK S0K 4S0For Sale
 MLS ID #SK043596, Emma Armstrong, eXp Realty. Saskatchewan REALTORS® Association
 - C$264,9002 bd2 ba976 sqftSavannah Estates, Warman, SK S0K 0A1For SaleMLS ID #SK042007, Trent Lipka, RE/MAX Saskatoon. Saskatchewan REALTORS® Association
- C$299,9002 bd2 ba1k sqftGreenview Estates, Warman, SK S0K 4S1For Sale
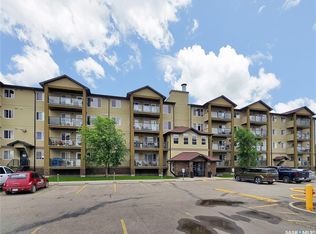 MLS ID #SK042645, Emma Armstrong, eXp Realty. Saskatchewan REALTORS® Association
 - C$477,9004 bd3 ba1.1k sqft201 1st AVENUE N, Warman, SK S0K 4S0For SaleMLS ID #SK040714, Kent Braaten, Century 21 Fusion. Saskatchewan REALTORS® Association
- C$450,0003 bd2 ba1.2k sqft618 Deer COURT, Warman, SK S0K 4S0For SaleMLS ID #SK043772, Kevin Leuschen Realty Prof. Corp., Coldwell Banker Signature. Saskatchewan REALTORS® Association
- C$429,9003 bd3 ba1.2k sqft503 Maple CRESCENT, Warman, SK S0K 4S2For SaleMLS ID #SK043290, Alisa A Skalicky, Coldwell Banker Signature. Saskatchewan REALTORS® Association
- C$334,9003 bd2 ba1.2k sqftNorthhampton, Saskatoon, SK S7S 1L3For SaleMLS ID #SK043869, Sumeet Vij, Royal LePage Saskatoon Real Estate. Saskatchewan REALTORS® Association
- C$419,0003 bd3 ba1.3k sqft103 Haichert STREET, Warman, SK S0K 4S0For SaleMLS ID #SK041020, Yana Adamovics, Century 21 Fusion. Saskatchewan REALTORS® Association
- C$474,9005 bd3 ba1.2k sqft413 Crystal CRESCENT, Warman, SK S0K 0A1For SaleMLS ID #SK039157, John Zimmer, RE/MAX Saskatoon. Saskatchewan REALTORS® Association
- C$419,9003 bd2 ba1k sqft418 North Railway STREET, Warman, SK S0K 4S0For SaleMLS ID #SK041242, Cindy Eckart, Boyes Group Realty Inc.. Saskatchewan REALTORS® Association
- C$465,0004 bd4 ba1.4k sqft524 Maple CRESCENT, Warman, SK S0K 4S2For SaleMLS ID #SK043661, Cindy Frey, Royal LePage Saskatoon Real Estate. Saskatchewan REALTORS® Association
- C$424,9003 bd2 ba1.2k sqft310 Martens AVENUE, Warman, SK S0K 4S3For SaleMLS ID #SK042499, Crystal McMullen, RE/MAX Saskatoon. Saskatchewan REALTORS® Association
- C$320,0004 bd4 ba1.3k sqft1703 Patrick Condominium Corporation, Saskatoon, SK S7W 0L6For SaleMLS ID #SK041744, Kevin Cross, Royal LePage Saskatoon Real Estate. Saskatchewan REALTORS® Association
- C$362,5005 bd2 ba1.1k sqft220 4th STREET, Dalmeny, SK S0K 1E0For SaleMLS ID #SK043620, Ryan Tomyn, RE/MAX North Country. Saskatchewan REALTORS® Association
- C$235,9002 bd1 ba1k sqftChaparral Ridge, Martensville, SK S0K 0A2For SaleMLS ID #SK043827, Richard Reimer Realty Pc Ltd., Boyes Group Realty Inc.. Saskatchewan REALTORS® Association
- C$399,0003 bd2 ba917 sqft417 Fehr CRESCENT, Martensville, SK S0K 2T0For SaleMLS ID #SK043125, Shantelle R McCrea, TRCG The Realty Consultants Group. Saskatchewan REALTORS® Association
- C$359,9003 bd3 ba1.1k sqftSandalwood North, Saskatoon, SK S7K 6N9For SaleMLS ID #SK043559, Sudendhu Rai, L&T Realty Ltd.. Saskatchewan REALTORS® Association
- C$244,9002 bd1 ba934 sqft81 Osler STREET, Osler, SK S0K 3A0For SaleMLS ID #SK043721, Mark Neudorf, RE/MAX North Country. Saskatchewan REALTORS® Association
- C$460,9994 bd4 ba1.4k sqft526 Maple CRESCENT, Warman, SK S0K 4S2For SaleMLS ID #SK042994, Gagan Sidhu, Boyes Group Realty Inc.. Saskatchewan REALTORS® Association
