Welcome to this well-maintained raised bungalow situated on a rare oversized pie-shaped lot in desirable Deer Meadows. The contemporary open-concept floor plan offers a bright and functional layout, perfect for everyday living and entertaining. The spacious primary bedroom features a walk-in closet and a private 3-piece ensuite. The maple kitchen provides plenty of cabinetry and workspace, while laminate flooring flows throughout the living room and main-floor bedrooms, with durable linoleum in the kitchen and dining area. The basement is insulated and mostly unfinished, offering endless potential, with a couple of temporary walls currently creating a teenager's bedroom. Completing the home is a double attached garage. The expansive backyard with convenient alley access provides incredible space to build the detached dream garage or workshop you've always wanted, while still leaving plenty of room to enjoy the yard.
Active
C$450,000
618 Deer COURT, Warman, SK S0K 4S0
3beds
2baths
1,274sqft
Single Family Residence
Built in 2009
6,794 Square Feet Lot
$-- Zestimate®
C$353/sqft
C$-- HOA
What's special
Well-maintained raised bungalowRare oversized pie-shaped lotContemporary open-concept floor planBright and functional layoutSpacious primary bedroomWalk-in closetMaple kitchen
- 3 hours |
- 8 |
- 0 |
Zillow last checked:
Listing updated:
Listed by:
Kevin Leuschen Realty Prof. Corp.,
Coldwell Banker Signature
Source: Saskatchewan REALTORS® Association,MLS®#: SK043772Originating MLS®#: Saskatchewan REALTORS® Association
Facts & features
Interior
Bedrooms & bathrooms
- Bedrooms: 3
- Bathrooms: 2
Primary bedroom
- Features: Room Floor: Carpet
- Level: Main
Bedroom
- Features: Room Floor: Carpet
- Level: Main
Bedroom
- Features: Room Floor: Carpet
- Level: Main
Other
- Features: Room Floor: Linoleum
- Level: Main
Other
- Features: Room Floor: Linoleum
- Level: Main
Dining room
- Features: Room Floor: Laminate
- Level: Main
- Area: 114.75 Square Feet
- Dimensions: 8'6x13'6
Kitchen
- Features: Room Floor: Laminate
- Level: Main
- Area: 117 Square Feet
- Dimensions: 13'x9'
Laundry
- Features: Room Floor: Concrete
- Level: Basement
Living room
- Features: Room Floor: Laminate
- Level: Main
- Area: 273 Square Feet
- Dimensions: 14'x19'6
Storage
- Features: Room Floor: Concrete
- Level: Basement
Heating
- Forced Air, Natural Gas
Appliances
- Included: Water Heater, Gas Water Heater, Dryer, Refrigerator, Washer
Features
- Basement: Full,Partially Finished,Concrete
- Has fireplace: No
Interior area
- Total structure area: 1,274
- Total interior livable area: 1,274 sqft
Property
Parking
- Total spaces: 4
- Parking features: 2 Car Attached, RV Access/Parking, Parking Spaces, Gravel
- Attached garage spaces: 2
- Has uncovered spaces: Yes
Features
- Patio & porch: Deck
- Exterior features: Lawn Back, Lawn Front
- Fencing: Fenced
- Frontage length: 38.70
Lot
- Size: 6,794 Square Feet
- Dimensions: 136.6 x 105.6 x 141.9
- Features: Irregular Lot
Construction
Type & style
- Home type: SingleFamily
- Architectural style: Raised Bungalow
- Property subtype: Single Family Residence
Materials
- Stucco
- Roof: Asphalt
Condition
- Year built: 2009
Community & HOA
Location
- Region: Warman
Financial & listing details
- Price per square foot: C$353/sqft
- Annual tax amount: C$4,215
- Date on market: 7/27/2026
- Ownership: Freehold
Kevin Leuschen Realty Prof. Corp.
Kevin Leuschen Realty Prof. Corp.
(306) 280-7923
By pressing Contact Agent, you agree that the real estate professional identified above may call/text you about your search, which may involve use of automated means and pre-recorded/artificial voices. You don't need to consent as a condition of buying any property, goods, or services. Message/data rates may apply. You also agree to our Terms of Use. Zillow does not endorse any real estate professionals. We may share information about your recent and future site activity with your agent to help them understand what you're looking for in a home.
Price history
| Date | Event | Price |
|---|---|---|
| 7/27/2026 | Listed for sale | C$450,000C$353/sqft |
Source: Saskatchewan REALTORS® Association #SK043772 Report a problem | ||
Public tax history
Tax history is unavailable.
Climate risks
Neighborhood: S0K
Nearby schools
GreatSchools rating
No schools nearby
We couldn't find any schools near this home.
- C$599,9004 bd3 ba1.3k sqft506 Antler Cres, Warman, SK S0K4S1For Sale
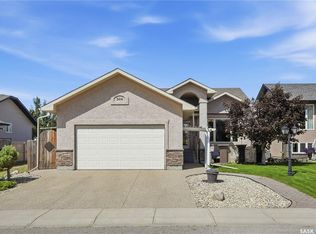
- C$799,9005 bd4 ba2.2k sqft418 Nicklaus Dr, Warman, SK S0K4S1For Sale

- C$---- bd-- ba-- sqft215 4th St, Warman, SK S0K1E0Off Market
- C$380,0004 bd3 ba1k sqft506 4th Ave N, Warman, SK S0K4S1For Sale

- C$875,0005 bd4 ba2.1k sqft429 Player Cres, Warman, SK S0K4S1For Sale
- C$489,9003 bd2 ba1.4k sqft312 3rd St W, Warman, SK S0K0A1For Sale
- C$725,0003 bd4 ba1.7k sqft200 Clubhouse Blvd E, Warman, SK S0K4S1For Sale
- C$299,9002 bd2 ba1k sqft600 Centennial Blvd #405, Warman, SK S0K4S1For Sale
Similar homes
- C$380,0004 bd3 ba1k sqft506 4th AVENUE, Warman, SK S0K 4S0For SaleMLS ID #SK043596, Emma Armstrong, eXp Realty. Saskatchewan REALTORS® Association
- C$495,0004 bd3 ba1.2k sqft418 Crystal CRESCENT, Warman, SK S0K 0A1For Sale
 MLS ID #SK043600, Edward Ramsey, Choice Realty Systems. Saskatchewan REALTORS® Association
 - C$599,9004 bd3 ba1.3k sqft506 Antler CRESCENT, Warman, SK S0K 4S1For SaleMLS ID #SK042836, Michelle Butler, Royal LePage Saskatoon Real Estate. Saskatchewan REALTORS® Association
- C$419,0003 bd3 ba1.3k sqft103 Haichert STREET, Warman, SK S0K 4S0For Sale
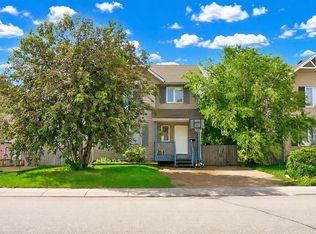 MLS ID #SK041020, Yana Adamovics, Century 21 Fusion. Saskatchewan REALTORS® Association
 - C$424,9003 bd2 ba1.2k sqft310 Martens AVENUE, Warman, SK S0K 4S3For SaleMLS ID #SK042499, Crystal McMullen, RE/MAX Saskatoon. Saskatchewan REALTORS® Association
- C$460,9994 bd4 ba1.4k sqft526 Maple CRESCENT, Warman, SK S0K 4S2For SaleMLS ID #SK042994, Gagan Sidhu, Boyes Group Realty Inc.. Saskatchewan REALTORS® Association
- C$477,9004 bd3 ba1.1k sqft201 1st AVENUE N, Warman, SK S0K 4S0For SaleMLS ID #SK040714, Kent Braaten, Century 21 Fusion. Saskatchewan REALTORS® Association
- C$519,9003 bd2 ba1.2k sqft505 Mickelson LANE, Warman, SK S0K 4S1For SaleMLS ID #SK040213, Tarren Newhouse, TRCG The Realty Consultants Group. Saskatchewan REALTORS® Association
- C$429,9003 bd3 ba1.2k sqft503 Maple CRESCENT, Warman, SK S0K 4S2For SaleMLS ID #SK043290, Alisa A Skalicky, Coldwell Banker Signature. Saskatchewan REALTORS® Association
- C$629,9004 bd3 ba1.3k sqft537 Mickelson LANE, Warman, SK S0K 4S1For SaleMLS ID #SK042853, Ryan Tomyn, RE/MAX North Country. Saskatchewan REALTORS® Association
- C$545,0003 bd3 ba1.2k sqftThe Woods Iii, Warman, SK S0K 4S1For SaleMLS ID #SK042800, Emma Armstrong, eXp Realty. Saskatchewan REALTORS® Association
- C$489,9003 bd2 ba1.4k sqft312 3rd STREET W, Warman, SK S0K 4S2For SaleMLS ID #SK041742, Morgan Wotherspoon, Realty Executives Saskatoon. Saskatchewan REALTORS® Association
- C$419,9003 bd2 ba1k sqft418 North Railway STREET, Warman, SK S0K 4S0For SaleMLS ID #SK041242, Cindy Eckart, Boyes Group Realty Inc.. Saskatchewan REALTORS® Association
- C$494,5004 bd3 ba1.1k sqft705 Gowan ROAD, Warman, SK S0K 4S2For SaleMLS ID #SK038776, Jason Vogt, Century 21 Fusion. Saskatchewan REALTORS® Association
- C$399,9003 bd3 ba1.6k sqft700 Central, Warman, SK S0K 0A1For SaleMLS ID #SK043457, Coral-lee Carter, Boyes Group Realty Inc.. Saskatchewan REALTORS® Association
- C$474,9005 bd3 ba1.2k sqft413 Crystal CRESCENT, Warman, SK S0K 0A1For SaleMLS ID #SK039157, John Zimmer, RE/MAX Saskatoon. Saskatchewan REALTORS® Association
- C$510,0003 bd3 ba1.2k sqft119 Reddekopp CRESCENT, Warman, SK S0K 4S3For SaleMLS ID #SK036760, Edward Ramsey, Choice Realty Systems. Saskatchewan REALTORS® Association
- C$669,0003 bd2 ba1.6k sqft701 Casper CRESCENT, Warman, SK S0K 4S4For SaleMLS ID #SK043506, Tarrell Block, Coldwell Banker Signature. Saskatchewan REALTORS® Association
- C$299,9002 bd2 ba1k sqftGreenview Estates, Warman, SK S0K 4S1For SaleMLS ID #SK042645, Emma Armstrong, eXp Realty. Saskatchewan REALTORS® Association
- C$439,9003 bd4 ba1.7k sqftHorizon Estates, Warman, SK S0K 4S4For SaleMLS ID #SK040666, Laura Balyski, Century 21 Fusion. Saskatchewan REALTORS® Association
