Welcome to 310 Martens Avenue! This beautifully maintained two-storey home offers 1,236 sq. ft. of thoughtfully designed living space with 3 bedrooms, 2 bathrooms, and an unfinished basement ready for your future plans. Step inside to a bright, open-concept main floor that's perfect for both everyday living and entertaining. The stunning white kitchen features stainless steel appliances, a large island with seating, subway tile backsplash, and an abundance of cabinet and counter space. The dining area overlooks the backyard, while the inviting living room is highlighted by a custom fireplace feature wall that adds warmth, character, and a modern touch. Upstairs you'll find three spacious bedrooms, including a generous primary bedroom, along with a full 4-piece bathroom. The unfinished basement offers endless potential, allowing you to create the additional living space that best suits your family's needs. Step outside to enjoy the fully fenced backyard complete with a deck and patio—perfect for summer BBQs, entertaining, or simply unwinding at the end of the day. The impressive 24' x 26' heated and insulated detached garage provides exceptional space for vehicles, storage, hobbies, or a workshop. Additional features include central air conditioning, reverse osmosis and a 220V outlet. Whether you're purchasing your first home, looking for more space, or simply searching for a move-in ready property with thoughtful updates and an incredible garage, 310 Martens Avenue is a home you'll be proud to call your own.
Active
C$424,900
310 Martens AVENUE, Warman, SK S0K 4S3
3beds
2baths
1,236sqft
Single Family Residence
Built in 2013
4,081 Square Feet Lot
$-- Zestimate®
C$344/sqft
C$-- HOA
What's special
- 19 days |
- 56 |
- 0 |
Zillow last checked:
Listing updated:
Listed by:
Crystal McMullen,
RE/MAX Saskatoon,
Chris May,
RE/MAX Saskatoon
Source: Saskatchewan REALTORS® Association,MLS®#: SK042499Originating MLS®#: Saskatchewan REALTORS® Association
Facts & features
Interior
Bedrooms & bathrooms
- Bedrooms: 3
- Bathrooms: 2
Primary bedroom
- Features: Room Floor: Carpet
- Level: Second
- Area: 141 Square Feet
- Dimensions: 12.0x11.09
Bedroom
- Features: Room Floor: Carpet
- Level: Second
- Area: 87.88 Square Feet
- Dimensions: 9.06x9.03
Bedroom
- Features: Room Floor: Carpet
- Level: Second
- Area: 89.42 Square Feet
- Dimensions: 9.08x9.03
Other
- Features: Room Floor: Linoleum
- Level: Main
- Dimensions: -x-
Other
- Features: Room Floor: Linoleum
- Level: Second
- Dimensions: -x-
Dining room
- Features: Room Floor: Linoleum
- Level: Main
- Area: 95.11 Square Feet
- Dimensions: 10.08x8.11
Foyer
- Features: Room Floor: Linoleum
- Level: Main
- Area: 36.21 Square Feet
- Dimensions: 5.06x6.07
Kitchen
- Features: Room Floor: Linoleum
- Level: Main
- Area: 118.48 Square Feet
- Dimensions: 11.09x10.01
Other
- Features: Room Floor: Concrete
- Level: Basement
- Area: 212.92 Square Feet
- Dimensions: 18.03x11.08
Living room
- Features: Room Floor: Laminate
- Level: Main
- Area: 165 Square Feet
- Dimensions: 12.0x13.09
Other
- Features: Room Floor: Concrete
- Level: Basement
- Dimensions: -x-
Heating
- Forced Air, Natural Gas
Cooling
- Central Air
Appliances
- Included: Water Heater, Gas Water Heater, Dishwasher Built In, Dryer, Refrigerator, Microwave Hood Fan, Reverse Osmosis System, Stove, Washer
Features
- T.V. Mounts
- Windows: Window Treatments
- Basement: Full,Unfinished,Sump Pump,Concrete
- Number of fireplaces: 1
- Fireplace features: Electric
Interior area
- Total structure area: 1,236
- Total interior livable area: 1,236 sqft
Video & virtual tour
Property
Parking
- Total spaces: 2
- Parking features: 2 Car Detached, Garage Door Opnr/Control(S), Heated Garage
- Garage spaces: 2
- Details: Parking Size: 26.0x24.0
Features
- Levels: Two
- Stories: 2
- Patio & porch: Deck, Patio
- Exterior features: Lawn Back, Lawn Front
- Fencing: Fenced
- Frontage length: 34.00
Lot
- Size: 4,081 Square Feet
- Dimensions: 120
- Features: Rectangular Lot, Trees/Shrubs
Construction
Type & style
- Home type: SingleFamily
- Property subtype: Single Family Residence
Materials
- Stone, Vinyl Siding
- Roof: Asphalt
Condition
- Year built: 2013
Community & HOA
Location
- Region: Warman
Financial & listing details
- Price per square foot: C$344/sqft
- Annual tax amount: C$3,592
- Date on market: 7/14/2026
- Ownership: Freehold
Crystal McMullen
Crystal McMullen
(306) 241-1423
By pressing Contact Agent, you agree that the real estate professional identified above may call/text you about your search, which may involve use of automated means and pre-recorded/artificial voices. You don't need to consent as a condition of buying any property, goods, or services. Message/data rates may apply. You also agree to our Terms of Use. Zillow does not endorse any real estate professionals. We may share information about your recent and future site activity with your agent to help them understand what you're looking for in a home.
Price history
| Date | Event | Price |
|---|---|---|
| 7/14/2026 | Listed for sale | C$424,900C$344/sqft |
Source: Saskatchewan REALTORS® Association #SK042499 Report a problem | ||
Public tax history
Tax history is unavailable.
Climate risks
Neighborhood: S0K
Nearby schools
GreatSchools rating
No schools nearby
We couldn't find any schools near this home.
- C$--3 bd2 ba-- sqft106 Martens Cres #2, Warman, SK S0K4S3Off Market
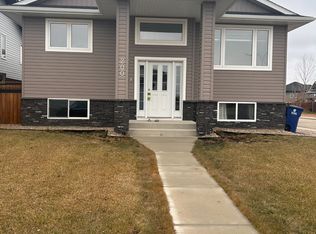
- C$--3 bd2 ba1.1k sqft200 Reddekopp Ln, Warman, SK S0K4S3Off Market
- C$569,9006 bd3 ba1k sqft205 Reddekopp Ln, Warman, SK S0K4S3For Sale

- C$510,0003 bd3 ba1.2k sqft119 Reddekopp Cres, Warman, SK S0K4S3For Sale
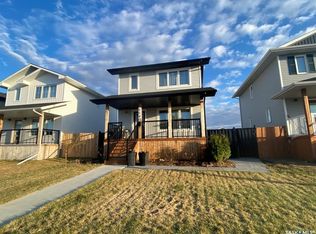
- C$509,9003 bd3 ba1.4k sqft286 Froese Cres, Warman, SK S0K4S3For Sale
- C$385,8003 bd2 ba1k sqft422 Eldorado St, Warman, SK S0K4S3For Sale
- C$464,9003 bd3 ba1.6k sqft423 Eldorado St, Warman, SK S0K4S3For Sale
- C$419,9003 bd2 ba1k sqft418 N Railway St, Langham, SK S0K2L0For Sale
Similar homes
- C$419,9003 bd2 ba1k sqft418 North Railway STREET, Warman, SK S0K 4S0For Sale
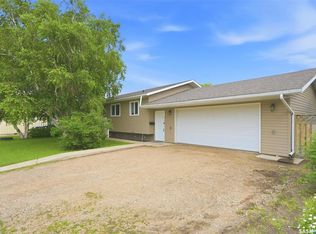 MLS ID #SK041242, Cindy Eckart, Boyes Group Realty Inc.. Saskatchewan REALTORS® Association
 - C$429,9003 bd3 ba1.2k sqft503 Maple CRESCENT, Warman, SK S0K 4S2For Sale
 MLS ID #SK043290, Alisa A Skalicky, Coldwell Banker Signature. Saskatchewan REALTORS® Association
 - C$380,0004 bd3 ba1k sqft506 4th AVENUE, Warman, SK S0K 4S0For Sale
 MLS ID #SK043596, Emma Armstrong, eXp Realty. Saskatchewan REALTORS® Association
 - C$389,9003 bd3 ba1.2k sqft119 Meadowlark PARK, Warman, SK S0K 0A1For Sale
 MLS ID #SK042048, Laura Balyski, Century 21 Fusion. Saskatchewan REALTORS® Association
 - C$414,9003 bd2 ba1k sqft944 Glenview COVE, Martensville, SK S0K 0A2For SaleMLS ID #SK041799, Kim Hardie Realty Prof. Corp., RE/MAX Saskatoon. Saskatchewan REALTORS® Association
- C$479,9003 bd2 ba1.4k sqft312 3rd STREET W, Warman, SK S0K 4S2For SaleMLS ID #SK041742, Morgan Wotherspoon, Realty Executives Saskatoon. Saskatchewan REALTORS® Association
- C$319,9003 bd2 ba1.1k sqft615 Peters STREET, Warman, SK S0K 4S0For SaleMLS ID #SK043855, Jillian Bird, RE/MAX Saskatoon. Saskatchewan REALTORS® Association
- C$439,9003 bd4 ba1.7k sqftHorizon Estates, Warman, SK S0K 4S4For SaleMLS ID #SK040666, Laura Balyski, Century 21 Fusion. Saskatchewan REALTORS® Association
- C$364,9003 bd3 ba1.7k sqftMaple Crescent, Warman, SK S0K 4S1For SaleMLS ID #SK040968, Ernesto Vigonte, Realty ONE Group Dynamic. Saskatchewan REALTORS® Association
- C$519,9003 bd2 ba1.2k sqft505 Mickelson LANE, Warman, SK S0K 4S1For SaleMLS ID #SK040213, Tarren Newhouse, TRCG The Realty Consultants Group. Saskatchewan REALTORS® Association
- C$459,0003 bd2 ba1k sqft311 Lehrer MANOR, Saskatoon, SK S7R 0L4For SaleMLS ID #SK043963, Jon Aschenbrener, Realty Executives Saskatoon. Saskatchewan REALTORS® Association
- C$474,9003 bd3 ba1k sqft239 Manning CRESCENT, Saskatoon, SK S7L 6J3For SaleMLS ID #SK043302, Randy Singler, Coldwell Banker Signature. Saskatchewan REALTORS® Association
- C$379,9003 bd2 ba1.1k sqft435 Blakeney CRESCENT, Saskatoon, SK S7L 7N5For SaleMLS ID #SK044003, Cindy Baliski, Coldwell Banker Signature. Saskatchewan REALTORS® Association
- C$414,9002 bd2 ba1.1k sqftAspen Parke Estates, Martensville, SK S0K 2T1For SaleMLS ID #SK039408, Brad Hyde Realty Prof. Corp., Boyes Group Realty Inc.. Saskatchewan REALTORS® Association
- C$489,9005 bd4 ba1.5k sqft813 Sandy RISE, Martensville, SK S0K 2T2For SaleMLS ID #SK040933, Elizabeth Irving, Boyes Group Realty Inc.. Saskatchewan REALTORS® Association
- C$429,9003 bd2 ba995 sqft123 Kirkpatrick CRESCENT, Saskatoon, SK S7L 6Z1For SaleMLS ID #SK041652, Jeff Will, RE/MAX Saskatoon. Saskatchewan REALTORS® Association
- C$444,9003 bd3 ba1.4k sqft924 Stonebridge COMMON, Saskatoon, SK S7T 0N2For SaleMLS ID #SK044100, Will Li, L&T Realty Ltd.. Saskatchewan REALTORS® Association
- C$499,0003 bd3 ba1.2k sqft150 Henick CRESCENT, Saskatoon, SK S7R 0J9For SaleMLS ID #SK043856, Scott Dolan, TRCG The Realty Consultants Group. Saskatchewan REALTORS® Association
- C$529,9004 bd3 ba1.6k sqft323 Cowan CRESCENT, Martensville, SK S0K 2T1For SaleMLS ID #SK040393, Gregg Bamford, Coldwell Banker Signature. Saskatchewan REALTORS® Association
- C$400,0003 bd3 ba1.3k sqftJasmine, Saskatoon, SK S7W 0P6For SaleMLS ID #SK043709, Gary Gai Realty P.C. Ltd., Royal LePage Varsity. Saskatchewan REALTORS® Association
