Welcome to 239 Manning Crescent! This well-maintained bi-level home offers 3 bedrooms in the desirable Dundonald location. The main floor features a bright living room, spacious kitchen and dining area, along with all three bedrooms. The lower level provides plenty of additional living space with two large recreational rooms, a bathroom, and laundry area. Enjoy the convenience of a double attached garage, central air conditioning, underground sprinklers, and a beautiful backyard oasis. Here you will be situated close to parks, schools, and amenities. This home offers the perfect combination of convenience and comfort. Book a viewing today!
Active
C$474,900
239 Manning CRESCENT, Saskatoon, SK S7L 6J3
3beds
3baths
1,045sqft
Single Family Residence
Built in 1994
33 Acres Lot
$-- Zestimate®
C$454/sqft
C$-- HOA
What's special
Two large recreational roomsLaundry areaDouble attached garageCentral air conditioningUnderground sprinklersBeautiful backyard oasis
- 13 hours |
- 25 |
- 1 |
Zillow last checked:
Listing updated:
Listed by:
Randy Singler,
Coldwell Banker Signature
Source: Saskatchewan REALTORS® Association,MLS®#: SK043302Originating MLS®#: Saskatchewan REALTORS® Association
Facts & features
Interior
Bedrooms & bathrooms
- Bedrooms: 3
- Bathrooms: 3
Primary bedroom
- Features: Room Floor: Carpet
- Level: Main
- Area: 119.15 Square Feet
- Dimensions: 11.1x10.9
Bedroom
- Features: Room Floor: Carpet
- Level: Main
- Area: 101.67 Square Feet
- Dimensions: 10.1x10.1
Bedroom
- Features: Room Floor: Carpet
- Level: Main
- Area: 97.47 Square Feet
- Dimensions: 10.1x9.8
Other
- Features: Room Floor: Vinyl
- Level: Basement
Other
- Features: Room Floor: Linoleum
- Level: Main
Other
- Features: Room Floor: Linoleum
- Level: Main
Kitchen
- Features: Room Floor: Linoleum
- Level: Main
- Area: 211.76 Square Feet
- Dimensions: 13.2x16.1
Laundry
- Features: Room Floor: Vinyl
- Level: Basement
Living room
- Features: Room Floor: Carpet
- Level: Main
- Area: 175.5 Square Feet
- Dimensions: 13.6x13
Recreation room
- Features: Room Floor: Carpet
- Level: Basement
- Area: 624.85 Square Feet
- Dimensions: 22.3x28.1
Recreation room
- Features: Room Floor: Carpet
- Level: Basement
- Area: 227.26 Square Feet
- Dimensions: 22.11x9.11
Heating
- Forced Air, Natural Gas
Appliances
- Included: Water Heater, Gas Water Heater, Dishwasher Built In, Dryer, Refrigerator, Exhaust Fan, Stove, Washer
Features
- Basement: Full,Concrete
- Has fireplace: No
Interior area
- Total structure area: 1,045
- Total interior livable area: 1,045 sqft
Property
Parking
- Total spaces: 4
- Parking features: 2 Car Attached, Garage Door Opnr/Control(S), Double Driveway
- Attached garage spaces: 2
- Has uncovered spaces: Yes
- Details: Parking Size: 20.0x20.0
Features
- Levels: Bi-Level
- Patio & porch: Deck
- Exterior features: Lawn Back, Lawn Front
- Fencing: Fenced
- Frontage length: 16.20
Lot
- Size: 33 Acres
- Dimensions: 33
- Features: Rectangular Lot, Underground Sprinkler
Construction
Type & style
- Home type: SingleFamily
- Property subtype: Single Family Residence
Materials
- Stucco
- Roof: Asphalt
Condition
- Year built: 1994
Community & HOA
Community
- Subdivision: Dundonald
Location
- Region: Saskatoon
Financial & listing details
- Price per square foot: C$454/sqft
- Annual tax amount: C$3,636
- Date on market: 7/27/2026
- Ownership: Freehold
Randy Singler
Randy Singler
(306) 221-5809
By pressing Contact Agent, you agree that the real estate professional identified above may call/text you about your search, which may involve use of automated means and pre-recorded/artificial voices. You don't need to consent as a condition of buying any property, goods, or services. Message/data rates may apply. You also agree to our Terms of Use. Zillow does not endorse any real estate professionals. We may share information about your recent and future site activity with your agent to help them understand what you're looking for in a home.
Price history
| Date | Event | Price |
|---|---|---|
| 7/27/2026 | Listed for sale | C$474,900C$454/sqft |
Source: Saskatchewan REALTORS® Association #SK043302 Report a problem | ||
Public tax history
Tax history is unavailable.
Climate risks
Neighborhood: Dundonald
Nearby schools
GreatSchools rating
No schools nearby
We couldn't find any schools near this home.
- C$400,0003 bd2 ba1k sqft335 Wedge Rd, Saskatoon, SK S7L6G1For Sale

- C$369,9004 bd2 ba850 sqft10 Dominion Cres, Saskatoon, SK S7L4N7For Sale
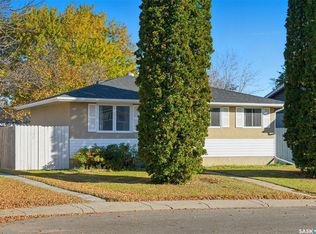
- C$379,9004 bd3 ba1k sqft238 Nesbitt Cres, Saskatoon, SK S7L6E7For Sale
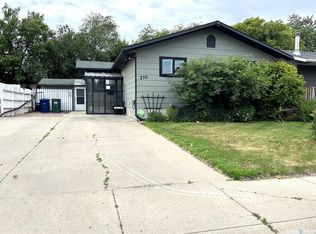
- C$399,9004 bd2 ba1k sqft130 Flavelle Cres, Saskatoon, SK S7L6L2For Sale

- C$--1 bd1 ba900 sqft229 Wedge Rd #B, Saskatoon, SK S7L6E8Off Market
- C$--5 bd3 ba1k sqft218 Wedge Rd, Saskatoon, SK S7L6E9Off Market
- C$179,9003 bd1 ba915 sqft3302 33rd St W #310C, Saskatoon, SK S7L6S5For Sale
- C$399,0005 bd2 ba853 sqft649 Douglas Cres, Saskatoon, SK S7L4T8For Sale
Similar homes
- C$399,9004 bd2 ba1k sqft130 Flavelle CRESCENT, Saskatoon, SK S7L 6L2For SaleMLS ID #SK043755, Susan Toledo, RE/MAX Saskatoon. Saskatchewan REALTORS® Association
- C$495,0004 bd3 ba1.3k sqft326 Denham COURT, Saskatoon, SK S7R 1E5For Sale
 MLS ID #SK043586, Raylene Dyck, Boyes Group Realty Inc.. Saskatchewan REALTORS® Association
 - C$414,5003 bd3 ba1.4k sqft652 Ells CRESCENT, Saskatoon, SK S7L 6H9For Sale
 MLS ID #SK043585, Gord Brown Real Estate P.C. Ltd., Boyes Group Realty Inc.. Saskatchewan REALTORS® Association
 - C$400,0003 bd2 ba1k sqft335 Wedge ROAD, Saskatoon, SK S7L 6G1For SaleMLS ID #SK042545, Norman Osback, RE/MAX Saskatoon. Saskatchewan REALTORS® Association
- C$429,9003 bd2 ba995 sqft123 Kirkpatrick CRESCENT, Saskatoon, SK S7L 6Z1For SaleMLS ID #SK041652, Jeff Will, RE/MAX Saskatoon. Saskatchewan REALTORS® Association
- C$469,9004 bd3 ba1.2k sqft242 Geary CRESCENT, Saskatoon, SK S7R 0E6For SaleMLS ID #SK042187, Gerry Lagimodiere, Boyes Group Realty Inc.. Saskatchewan REALTORS® Association
- C$369,9004 bd2 ba850 sqft250 - 1820 8th Street East, Saskatoon, SK S7L 4N7For SaleMLS ID #SK042439, Patricia Korpan, RE/MAX Saskatoon. Saskatchewan REALTORS® Association
- C$599,0005 bd3 ba1.2k sqft254 Denham CRESCENT, Saskatoon, SK S7R 1E8For SaleMLS ID #SK043712, Gary Gai Realty P.C. Ltd., Royal LePage Varsity. Saskatchewan REALTORS® Association
- C$409,0003 bd2 ba912 sqft3801 Diefenbaker DRIVE, Saskatoon, SK S7L 5C6For SaleMLS ID #SK042624, Jan Conrad, Realty Executives Saskatoon. Saskatchewan REALTORS® Association
- C$379,9004 bd3 ba1k sqft238 Nesbitt CRESCENT, Saskatoon, SK S7L 6E7For SaleMLS ID #SK040940, Dave Anderson, Boyes Group Realty Inc.. Saskatchewan REALTORS® Association
- C$424,9004 bd2 ba1k sqft10 Mackie CRESCENT, Saskatoon, SK S7L 3V3For SaleMLS ID #SK042364, Bob Jones, Boyes Group Realty Inc.. Saskatchewan REALTORS® Association
- C$399,9003 bd2 ba919 sqft301 Fisher CRESCENT, Saskatoon, SK S7L 5E1For SaleMLS ID #SK043088, Mitchel Walter, TRCG The Realty Consultants Group. Saskatchewan REALTORS® Association
- C$409,0004 bd3 ba1.2k sqft2 McDougall CRESCENT, Saskatoon, SK S7L 5C1For SaleMLS ID #SK042856, CJ SINGH REAL ESTATE PROF. CORP., RE/MAX Saskatoon. Saskatchewan REALTORS® Association
- C$489,9006 bd3 ba1.2k sqft706 Ells LANE, Saskatoon, SK S7L 6H9For SaleMLS ID #SK041034, Jordan Bula, Realty Executives Saskatoon. Saskatchewan REALTORS® Association
- C$399,9004 bd3 ba1.1k sqft429 Montreal AVENUE S, Saskatoon, SK S7M 3L2For SaleMLS ID #SK043321, Ryan Stanek, Coldwell Banker Signature. Saskatchewan REALTORS® Association
- C$429,9004 bd3 ba1.1k sqft523 Pendygrasse ROAD, Saskatoon, SK S7M 5N4For SaleMLS ID #SK042274, Clint Cockburn Realty P.C. Ltd., Boyes Group Realty Inc.. Saskatchewan REALTORS® Association
- C$399,0005 bd2 ba853 sqft649 Douglas CRESCENT, Saskatoon, SK S7L 4T9For SaleMLS ID #SK041751, Rowena Gambito, Realty ONE Group Dynamic. Saskatchewan REALTORS® Association
- C$549,9004 bd2 ba1k sqft1205 Haida AVENUE, Saskatoon, SK S7M 4N2For SaleMLS ID #SK043199, Bobbi-Lee Tarasoff, Coldwell Banker Signature. Saskatchewan REALTORS® Association
- C$450,0003 bd3 ba1.3k sqft110 Childers CRESCENT, Saskatoon, SK S7L 3G4For SaleMLS ID #SK037661, Haoyu Lin, eXp Realty. Saskatchewan REALTORS® Association
- C$529,9005 bd4 ba1.1k sqft202 Bentley COURT, Saskatoon, SK S7L 6L4For SaleMLS ID #SK041206, Daryl A Renneberg, North Ridge Realty Ltd.. Saskatchewan REALTORS® Association
