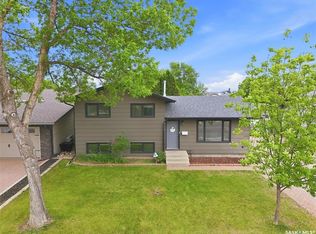
Welcome to this well maintained bungalow located in the neighbourhood of Dundonald, offering 3+1 bedrooms and 3 bathrooms in a bright, open concept layout. The main living area is warm and inviting, featuring a spacious kitchen with a corner sink, eating island, and an abundance of cabinetry and storage. The adjoining dining area includes garden doors leading to a large 12' x 22' screened and covered deck—perfect for outdoor dining and relaxing in any weather. This home has seen several important updates, including some newer windows, a high efficiency furnace, a recently replaced water heater, and a newer built in dishwasher. The property is nicely landscaped with plenty of off street parking, and also includes central air conditioning, central vacuum, and a large storage shed for added convenience. Ideally situated close to schools and amenities, this home offers comfort, functionality, and excellent value. A wonderful opportunity in a good location.
Conditional sale
C$379,900
238 Nesbitt CRESCENT, Saskatoon, SK S7L 6E7
4beds
3baths
1,000sqft
Single Family Residence
Built in 1980
5,388 Square Feet Lot
$-- Zestimate®
C$380/sqft
C$-- HOA
What's special
Bright open concept layoutSpacious kitchenCorner sinkEating islandAdjoining dining areaNewer windowsHigh efficiency furnace
- 9 days |
- 158 |
- 1 |
Zillow last checked:
Listing updated:
Listed by:
Dave Anderson,
Boyes Group Realty Inc.,
Caren Pfeil,
Boyes Group Realty Inc.
Source: Saskatchewan REALTORS® Association,MLS®#: SK040940Originating MLS®#: Saskatchewan REALTORS® Association
Facts & features
Interior
Bedrooms & bathrooms
- Bedrooms: 4
- Bathrooms: 3
Primary bedroom
- Features: Room Floor: Carpet
- Level: Main
- Area: 114.39 Square Feet
- Dimensions: 11.10x9.8
Bedroom
- Features: Room Floor: Carpet
- Level: Main
- Area: 94.17 Square Feet
- Dimensions: 10x9.5
Bedroom
- Features: Room Floor: Carpet
- Level: Main
- Area: 84.75 Square Feet
- Dimensions: 9.5x9
Bedroom
- Features: Room Floor: Carpet
- Level: Basement
- Area: 123.38 Square Feet
- Dimensions: 11.9x10.6
Other
- Features: Room Floor: Linoleum
- Level: Main
Other
- Features: Room Floor: Linoleum
- Level: Basement
Other
- Features: Room Floor: Linoleum
- Level: Main
Family room
- Features: Room Floor: Linoleum
- Level: Basement
- Area: 153 Square Feet
- Dimensions: 17x9
Other
- Features: Room Floor: Vinyl Plank
- Level: Basement
- Area: 92.5 Square Feet
- Dimensions: 10x9.3
Kitchen
- Features: Room Floor: Laminate
- Level: Main
- Area: 113.58 Square Feet
- Dimensions: 11.9x9.8
Other
- Features: Room Floor: Vinyl Plank
- Level: Basement
- Area: 83.31 Square Feet
- Dimensions: 10.9x7.9
Living room
- Features: Room Floor: Laminate
- Level: Main
- Area: 166.83 Square Feet
- Dimensions: 13x12.10
Other
- Features: Room Floor: Laminate
- Level: Main
- Area: 110 Square Feet
- Dimensions: 11x10
Storage
- Features: Room Floor: Concrete
- Level: Basement
- Area: 105.06 Square Feet
- Dimensions: 10.3x10.3
Heating
- Forced Air, Natural Gas
Cooling
- Central Air
Appliances

- Included: Water Heater, Gas Water Heater, Dishwasher Built In, Dryer, Refrigerator, Exhaust Fan, Stove, Washer
Features
- T.V. Mounts, Central Vac Attached, Central Vac Attachments
- Basement: Full,Partially Finished,Concrete
- Has fireplace: No
Interior area
- Total structure area: 1,000
- Total interior livable area: 1,000 sqft
Property
Parking
- Total spaces: 4
- Parking features: No Garage, Parking Spaces, Concrete Driveway, Double Driveway
- Has uncovered spaces: Yes
Features
- Patio & porch: Deck
- Exterior features: Lawn Back, Lawn Front
- Fencing: Fenced
Lot
- Size: 5,388 Square Feet
- Features: Rectangular Lot, Trees/Shrubs
Details
- Additional structures: Shed(s)
Construction
Type & style
- Home type: SingleFamily
- Architectural style: Bungalow
- Property subtype: Single Family Residence
Materials
- Siding
- Roof: Asphalt
Condition
- Year built: 1980
Community & HOA
Community
- Subdivision: Dundonald
Location
- Region: Saskatoon
Financial & listing details
- Price per square foot: C$380/sqft
- Annual tax amount: C$2,995
- Date on market: 6/29/2026
- Exclusions: Water Softener
- Ownership: Freehold
Dave Anderson
Dave Anderson
(306) 222-7666
By pressing Contact Agent, you agree that the real estate professional identified above may call/text you about your search, which may involve use of automated means and pre-recorded/artificial voices. You don't need to consent as a condition of buying any property, goods, or services. Message/data rates may apply. You also agree to our Terms of Use. Zillow does not endorse any real estate professionals. We may share information about your recent and future site activity with your agent to help them understand what you're looking for in a home.
Price history
| Date | Event | Price |
|---|---|---|
| 6/29/2026 | Listed for sale | C$379,900C$380/sqft |
Source: Saskatchewan REALTORS® Association #SK040940 Report a problem | ||
Public tax history
Tax history is unavailable.
Climate risks
Neighborhood: Dundonald
Getting around
48 / 100
Car-DependentNearby schools
GreatSchools rating
No schools nearby
We couldn't find any schools near this home.



- Saskatchewan
- Division No. 11
- Saskatoon
- S7L 6E7
- Dundonald
- 238 Nesbitt CRESCENT
Nearby cities
Nearby neighborhoods
Nearby zip codes
Other Saskatoon Topics
