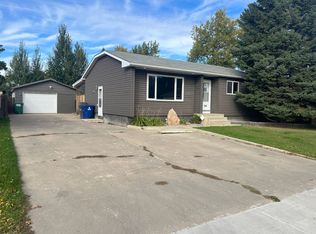
There's a certain kind of home you can feel the moment you pull up — one that's been genuinely cared for, not just lived in. This NorthRidge-built bungalow has had only two owners, and the pride of ownership shows in every corner. The big-ticket work is already done, and done right: shingles (2016), metal-clad exterior trim and vinyl fencing (2010), and a new R16 insulated door (2022) on the oversized, insulated double attached garage. What that means for you: years of careful maintenance behind this home, and the freedom to simply move in and make it your own over time. Inside, it's a classic bungalow layout done right: three bedrooms up, including a primary with its own ensuite (two baths up, a third down), plus a partially finished basement ready to grow with your household. Out back, a covered deck overlooks a fully finished yard — morning coffee in the rain, summer suppers in the shade, and weekends free from landscaping projects. The location seals it: tucked between École St. Peter School and École Dundonald School, with Dundonald Park just around the corner. This is Dundonald at its best - established, quiet, and connected. The kind of neighbourhood where kids still walk to school on their own. Homes cared for like this don't come along often.
Active
C$425,000
307 Sumner LANE, Saskatoon, SK S7L 7L7
3beds
3baths
1,172sqft
Single Family Residence
Built in 1999
5,227 Square Feet Lot
$-- Zestimate®
C$363/sqft
C$-- HOA
What's special
Metal-clad exterior trimClassic bungalow layoutThree bedrooms upPartially finished basementCovered deckFully finished yard
- 1 day |
- 70 |
- 0 |
Zillow last checked:
Listing updated:
Listed by:
Angela Porrelli,
LPT Realty
Source: Saskatchewan REALTORS® Association,MLS®#: SK041649Originating MLS®#: Saskatchewan REALTORS® Association
Facts & features
Interior
Bedrooms & bathrooms
- Bedrooms: 3
- Bathrooms: 3
Bedroom
- Features: Room Floor: Carpet
- Level: Main
- Area: 151.01 Square Feet
- Dimensions: 10'11x13'10
Bedroom
- Features: Room Floor: Carpet
- Level: Main
- Area: 99 Square Feet
- Dimensions: 9'x11'
Bedroom
- Features: Room Floor: Carpet
- Level: Main
- Area: 116.25 Square Feet
- Dimensions: 9'x12'11
Other
- Features: Room Floor: Linoleum
- Level: Main
- Area: 30 Square Feet
- Dimensions: 5'x6'
Other
- Features: Room Floor: Linoleum
- Level: Basement
Other
- Features: Room Floor: Linoleum
- Level: Main
- Area: 48.4 Square Feet
- Dimensions: 5'9x8'5
Family room
- Features: Room Floor: Carpet
- Level: Basement
- Area: 236 Square Feet
- Dimensions: 12'x19'8
Other
- Features: Room Floor: Carpet
- Level: Basement
- Area: 179.67 Square Feet
- Dimensions: 12'10x14'
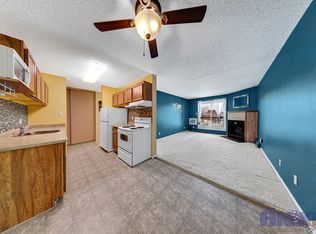
Kitchen
- Features: Room Floor: Linoleum
- Level: Main
- Area: 221.33 Square Feet
- Dimensions: 13'10x16'

Laundry
- Level: Basement
Living room
- Features: Room Floor: Carpet
- Level: Main
- Area: 202.5 Square Feet
- Dimensions: 13'6x15'
Storage
- Level: Basement
Heating
- Forced Air, Natural Gas
Cooling
- Central Air
Appliances
- Included: Water Heater, Gas Water Heater, Dishwasher Built In, Dryer, Refrigerator, Exhaust Fan, Microwave, Stove, Washer
Features
- Floating Shelves
- Windows: Window Treatments
- Basement: Full,Partially Finished,Concrete
- Has fireplace: No
Interior area
- Total structure area: 1,172
- Total interior livable area: 1,172 sqft
Property
Parking
- Total spaces: 4
- Parking features: 2 Car Attached, Garage Door Opnr/Control(S), Concrete Driveway, Double Driveway
- Attached garage spaces: 2
- Has uncovered spaces: Yes
- Details: Parking Size: 24.0x23.0
Features
- Patio & porch: Deck
- Exterior features: Lawn Back, Lawn Front
- Fencing: Fenced
- Frontage length: 48.00
Lot
- Size: 5,227 Square Feet
- Dimensions: 109
- Features: Rectangular Lot, Trees/Shrubs
Details
- Other equipment: Air Exchanger
Construction
Type & style
- Home type: SingleFamily
- Architectural style: Bungalow
- Property subtype: Single Family Residence
Materials
- Stucco
- Roof: Asphalt
Condition
- Year built: 1999
Community & HOA
Community
- Security: Alarm Sys Owned
- Subdivision: Dundonald
Location
- Region: Saskatoon
Financial & listing details
- Price per square foot: C$363/sqft
- Annual tax amount: C$4,226
- Date on market: 7/7/2026
- Exclusions: Water Softener
- Ownership: Freehold
Angela Porrelli
Angela Porrelli
(306) 291-4664
By pressing Contact Agent, you agree that the real estate professional identified above may call/text you about your search, which may involve use of automated means and pre-recorded/artificial voices. You don't need to consent as a condition of buying any property, goods, or services. Message/data rates may apply. You also agree to our Terms of Use. Zillow does not endorse any real estate professionals. We may share information about your recent and future site activity with your agent to help them understand what you're looking for in a home.
Price history
| Date | Event | Price |
|---|---|---|
| 7/7/2026 | Listed for sale | C$425,000C$363/sqft |
Source: Saskatchewan REALTORS® Association #SK041649 Report a problem | ||
Public tax history
Tax history is unavailable.
Climate risks
Neighborhood: Dundonald
Nearby schools
GreatSchools rating
No schools nearby
We couldn't find any schools near this home.



- Saskatchewan
- Division No. 11
- Saskatoon
- S7L 7L7
- Dundonald
- 307 Sumner LANE
Nearby cities
Nearby neighborhoods
Nearby zip codes
Other Saskatoon Topics
