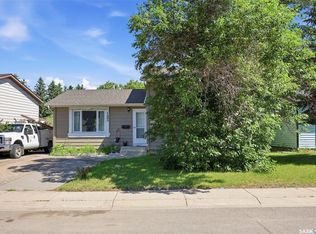
Welcome to 330 Devonshire Crescent in the heart of Pacific Heights! This well-maintained family home offers a bright and functional layout with plenty of space for comfortable living. The main floor is filled with natural light and features an updated kitchen complete with modern stainless steel appliances and a stylish tiled backsplash. You’ll also find three spacious bedrooms and an updated 4-piece bathroom on the main level. The home includes a separate entrance leading to a one-bedroom suite. Recent upgrades include a new furnace in 2024 and new water heater in 2025. Step outside to enjoy the cozy deck and beautifully maintained backyard with convenient access to the oversized heated double detached garage, built in 2014. Located close to schools, parks, shopping, and all amenities, this is a fantastic opportunity to own a move-in-ready home in a great neighbourhood. Don’t miss your chance to view this Pacific Heights gem!
Conditional sale
C$409,000
330 Devonshire CRESCENT, Saskatoon, SK S7L 5V8
4beds
2baths
1,010sqft
Single Family Residence
Built in 1978
-- sqft lot
$-- Zestimate®
C$405/sqft
C$-- HOA
What's special
Bright and functional layoutUpdated kitchenModern stainless steel appliancesStylish tiled backsplashThree spacious bedroomsCozy deckBeautifully maintained backyard
- 27 days |
- 178 |
- 1 |
Zillow last checked:
Listing updated:
Listed by:
Sadia Hameed,
Realty ONE Group Dynamic
Source: Saskatchewan REALTORS® Association,MLS®#: SK039470Originating MLS®#: Saskatchewan REALTORS® Association
Facts & features
Interior
Bedrooms & bathrooms
- Bedrooms: 4
- Bathrooms: 2
Bedroom
- Features: Room Floor: Laminate
- Level: Main
- Area: 121.29 Square Feet
- Dimensions: 10.3x11.10
Bedroom
- Features: Room Floor: Laminate
- Level: Main
- Area: 107.67 Square Feet
- Dimensions: 9.6x11.4
Bedroom
- Features: Room Floor: Laminate
- Level: Main
- Area: 96.52 Square Feet
- Dimensions: 9.5x10.3
Bedroom
- Features: Room Floor: Carpet
- Level: Basement
- Area: 90 Square Feet
- Dimensions: 10x9
Other
- Features: Room Floor: Linoleum
- Level: Basement
Other
- Features: Room Floor: Linoleum
- Level: Main
Den
- Features: Room Floor: Carpet
- Level: Basement
- Area: 59.38 Square Feet
- Dimensions: 7.6x7.11
Dining room
- Features: Room Floor: Laminate
- Level: Main
- Area: 72.22 Square Feet
- Dimensions: 6.8x10.10
Family room
- Features: Room Floor: Carpet
- Level: Basement
- Area: 414.67 Square Feet
- Dimensions: 23.7x17.7
Kitchen
- Features: Room Floor: Linoleum
- Level: Main
- Area: 84.86 Square Feet
- Dimensions: 10.10x7.10
Laundry
- Features: Room Floor: Concrete
- Level: Basement
- Area: 75.33 Square Feet
- Dimensions: 8x9.5
Living room
- Features: Room Floor: Laminate
- Level: Main
- Area: 163.52 Square Feet
- Dimensions: 11.9x13.11
Recreation room
- Features: Room Floor: Carpet
- Level: Basement
- Area: 184.17 Square Feet
- Dimensions: 10.10x17
Heating
- Forced Air, Natural Gas
Features
- Floating Shelves
- Basement: Full,Finished,Concrete
- Has fireplace: No
Interior area
- Total structure area: 1,010
- Total interior livable area: 1,010 sqft
Property
Parking
- Total spaces: 2
- Parking features: 2 Car Detached, Heated Garage, Concrete Driveway, Single Driveway
- Garage spaces: 2
- Has uncovered spaces: Yes
- Details: Parking Size: 28.1x28.0
Features
- Patio & porch: Deck
- Exterior features: Lawn Back, Lawn Front
- Fencing: Fenced
- Frontage length: 50.00
Lot
- Dimensions: 110
- Features: Rectangular Lot, Trees/Shrubs, Underground Sprinkler
Construction
Type & style
- Home type: SingleFamily
- Architectural style: Bungalow
- Property subtype: Single Family Residence
Materials
- Siding
- Roof: Asphalt
Condition
- Year built: 1978
Community & HOA
Community
- Subdivision: Pacific Heights
Location
- Region: Saskatoon
Financial & listing details
- Price per square foot: C$405/sqft
- Annual tax amount: C$3,289
- Date on market: 6/15/2026
- Ownership: Freehold
Sadia Hameed
Sadia Hameed
(306) 717-3047
By pressing Contact Agent, you agree that the real estate professional identified above may call/text you about your search, which may involve use of automated means and pre-recorded/artificial voices. You don't need to consent as a condition of buying any property, goods, or services. Message/data rates may apply. You also agree to our Terms of Use. Zillow does not endorse any real estate professionals. We may share information about your recent and future site activity with your agent to help them understand what you're looking for in a home.
Price history
| Date | Event | Price |
|---|---|---|
| 6/15/2026 | Listed for sale | C$409,000+25.9%C$405/sqft |
Source: Saskatchewan REALTORS® Association #SK039470 Report a problem | ||
| 10/1/2020 | Listing removed | C$324,900C$322/sqft |
Source: Realty Executives Saskatoon #SK826518 Report a problem | ||
| 9/11/2020 | Listed for sale | C$324,900C$322/sqft |
Source: Realty Executives Saskatoon #SK826518 Report a problem | ||
Public tax history
Tax history is unavailable.
Climate risks
Neighborhood: Pacific Heights
Nearby schools
GreatSchools rating
No schools nearby
We couldn't find any schools near this home.
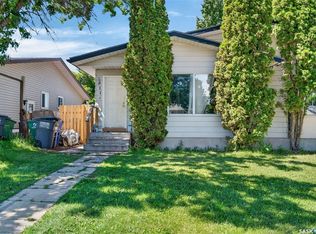
- C$449,9005 bd2 ba1.7k sqft811 Steeves Ave #A/B, Saskatoon, SK S7L5M9For Sale
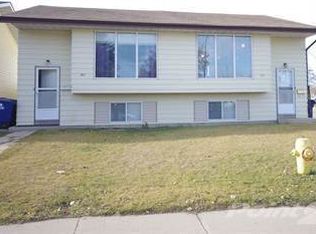
- C$--3 bd2 ba-- sqft105 Devonshire Cres, Saskatoon, SK S7L5V6Off Market
- C$1,5002 bd1 ba-- sqft542 Fisher Cres, Saskatoon, SK S7L5E5For Rent
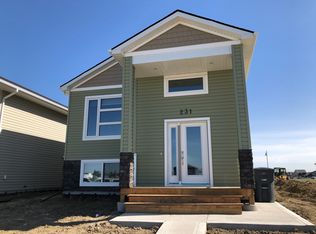
- C$1,2992 bd1 ba-- sqft231 McArthur Cres, Saskatoon, SK S7L6T9For Rent
- C$--2 bd1 ba-- sqft231 McArthur Cres #B, Saskatoon, SK S7L6X5Off Market
- C$--3 bd3 ba-- sqft231 McArthur Cres #A, Saskatoon, SK S7L6T9Off Market
- C$615,0005 bd4 ba1.5k sqft4166 Diefenbaker Dr, Saskatoon, SK S7L6W8For Sale
- C$569,9006 bd4 ba1.2k sqft434 McArthur Cres, Saskatoon, SK S7L6Y3For Sale
Similar homes
- C$314,9004 bd2 ba857 sqft457 Meighen CRESCENT, Saskatoon, SK S7L 5H3For Sale
 MLS ID #SK041798, Kim Hardie Realty Prof. Corp., RE/MAX Saskatoon. Saskatchewan REALTORS® Association
 - C$429,9003 bd2 ba988 sqft1515 Crerar DRIVE, Saskatoon, SK S7M 4R8For Sale
 MLS ID #SK042188, Kevin Cross, Royal LePage Saskatoon Real Estate. Saskatchewan REALTORS® Association
 - C$379,9004 bd2 ba900 sqft242 Haviland CRESCENT, Saskatoon, SK S7L 5A7For Sale
 MLS ID #SK040489, Sean Wilson, RE/MAX Saskatoon. Saskatchewan REALTORS® Association
 - C$429,9003 bd2 ba995 sqft123 Kirkpatrick CRESCENT, Saskatoon, SK S7L 6Z1For Sale
 MLS ID #SK041652, Jeff Will, RE/MAX Saskatoon. Saskatchewan REALTORS® Association
 - C$399,9005 bd2 ba1k sqft322 Witney AVENUE N, Saskatoon, SK S7L 3M5For SaleMLS ID #SK041523, Sean Wilson, RE/MAX Saskatoon. Saskatchewan REALTORS® Association
- C$419,9003 bd2 ba938 sqft275 Wrigley CRESCENT, Saskatoon, SK S7M 4Y3For SaleMLS ID #SK040649, Sean Willick, Royal LePage Varsity. Saskatchewan REALTORS® Association
- C$459,0004 bd3 ba1.2k sqft62 Robinson CRESCENT, Saskatoon, SK S7L 6N9For SaleMLS ID #SK040319, Leo Morrison, Coldwell Banker Signature. Saskatchewan REALTORS® Association
- C$409,9004 bd3 ba1k sqft483 Wakabayashi CRESCENT, Saskatoon, SK S7K 7M6For SaleMLS ID #SK040515, Elizabeth Irving, Boyes Group Realty Inc.. Saskatchewan REALTORS® Association
- C$419,9004 bd2 ba962 sqft130 Birch CRESCENT, Saskatoon, SK S7N 2M3For SaleMLS ID #SK040484, Jennifer Kardynal, Coldwell Banker Signature. Saskatchewan REALTORS® Association
- C$445,0004 bd3 ba1k sqft102 Wakaw CRESCENT, Saskatoon, SK S7J 4E2For SaleMLS ID #SK041944, Jennifer Crone, Century 21 Fusion - Humboldt. Saskatchewan REALTORS® Association
- C$449,9004 bd2 ba1k sqft101 SALISBURY DRIVE, Saskatoon, SK S7H 4B7For SaleMLS ID #SK040486, Gary Gai Realty P.C. Ltd., Royal LePage Varsity. Saskatchewan REALTORS® Association
- C$424,9005 bd2 ba1.1k sqft603 Clover AVENUE, Dalmeny, SK S0K 1E0For SaleMLS ID #SK041839, Jayce Thompson, The Agency Saskatoon. Saskatchewan REALTORS® Association
- C$479,9004 bd2 ba948 sqft2118 Clarence AVENUE S, Saskatoon, SK S7J 1L5For SaleMLS ID #SK041898, Mitchell Stretch, Derrick Stretch Realty Inc.. Saskatchewan REALTORS® Association
- C$385,9003 bd2 ba816 sqft84 Rita CRESCENT, Saskatoon, SK S7N 2L5For SaleMLS ID #SK039889, Kevin Cross, Royal LePage Saskatoon Real Estate. Saskatchewan REALTORS® Association
- C$449,9004 bd3 ba1.1k sqft42 Neilson CRESCENT, Saskatoon, SK S4R 7R2For SaleMLS ID #SK041448, Candace Epp Realty Prof. Corp., Boyes Group Realty Inc.. Saskatchewan REALTORS® Association
- C$364,9002 bd2 ba976 sqft1313 N AVENUE S, Saskatoon, SK S7M 2R2For SaleMLS ID #SK041101, Lloyd McLean, Coldwell Banker Signature. Saskatchewan REALTORS® Association
- C$499,9005 bd2 ba1.1k sqft310 Adelaide STREET E, Saskatoon, SK S7J 0H7For SaleMLS ID #SK041795, Dave Price, Century 21 Fusion. Saskatchewan REALTORS® Association
- C$524,9004 bd2 ba1k sqft52 Tucker CRESCENT, Saskatoon, SK S7H 3H5For SaleMLS ID #SK041923, Don Remizowski, Boyes Group Realty Inc.. Saskatchewan REALTORS® Association
- C$384,9003 bd2 ba832 sqft114 107th STREET W, Saskatoon, SK S7N 1N8For SaleMLS ID #SK040965, Leo Morrison, Coldwell Banker Signature. Saskatchewan REALTORS® Association
- C$334,9005 bd2 ba960 sqft322 U AVENUE N, Saskatoon, SK S7L 3C7For SaleMLS ID #SK039077, Brad Hyde Realty Prof. Corp., Boyes Group Realty Inc.. Saskatchewan REALTORS® Association
- Saskatchewan
- Division No. 11
- Saskatoon
- S7L 5V8
- Pacific Heights
- 330 Devonshire CRESCENT
Nearby cities
Nearby neighborhoods
Nearby zip codes
Other Saskatoon Topics
