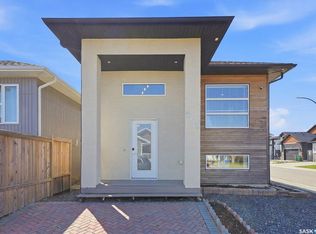
Gorgeous home with prime location in Kensington! This two-story home features 5 bedrooms, 3 bathroom . Walking into the spacious grandee foyer , followed by the Living Room , expansive open kitchen & dining area . Open kitchen offers Quartz counter top, high end appliances, an island and plenty of cupboards for storage .the main level and numerous large windows offer great natural lights ,Laminate throughout the main floor. Second level features 3 large sized bedrooms and 2 well-equipped bathrooms. Master bedroom has a spacious walk-in closet with 4-pc ensuite .Two bedroom have shared bathroom. laundry in utility and double car garage. Additional features include: central air and HRV. 2-bedroom legal secondary suite with separate entrance. Immediate possession available. This one won't last long call your favorite Realtor to book a private viewing today! Don't miss out on the opportunity to view this exceptional home.
Active
C$600,000
4166 Diefenbaker DRIVE, Saskatoon, SK S7I 6W8
5beds
4baths
1,541sqft
Single Family Residence
Built in 2021
4,029 Square Feet Lot
$-- Zestimate®
C$389/sqft
C$-- HOA
What's special
Spacious grandee foyerQuartz countertopHigh end appliancesLaundry in utilityDouble car garageCentral air
- 35 days |
- 57 |
- 0 |
Zillow last checked:
Listing updated:
Listed by:
Jas Sidhu,
Boyes Group Realty Inc.
Source: Saskatchewan REALTORS® Association,MLS®#: SK039946Originating MLS®#: Saskatchewan REALTORS® Association
Facts & features
Interior
Bedrooms & bathrooms
- Bedrooms: 5
- Bathrooms: 4
Primary bedroom
- Features: Room Floor: Carpet
- Level: Second
- Area: 143 Square Feet
- Dimensions: 11x13
Bedroom
- Features: Room Floor: Carpet
- Level: Second
- Area: 102.92 Square Feet
- Dimensions: 10.10x9.6
Bedroom
- Features: Room Floor: Carpet
- Level: Second
- Area: 95.06 Square Feet
- Dimensions: 9.8x9.10
Bedroom
- Features: Room Floor: Laminate
- Level: Basement
- Area: 104.89 Square Feet
- Dimensions: 9.10x10.8
Bedroom
- Features: Room Floor: Laminate
- Level: Basement
- Area: 94.89 Square Feet
- Dimensions: 10.2x9.4
Other
- Features: Room Floor: Ceramic Tile
- Level: Main
Other
- Features: Room Floor: Ceramic Tile
- Level: Second
Other
- Features: Room Floor: Ceramic Tile
- Level: Basement
Other
- Features: Room Floor: Ceramic Tile
- Level: Second
Dining room
- Features: Room Floor: Laminate
- Level: Main
- Area: 83.78 Square Feet
- Dimensions: 8.8x9.8
Foyer
- Features: Room Floor: Ceramic Tile
- Level: Main
Kitchen
- Features: Room Floor: Laminate
- Level: Main
- Area: 98.75 Square Feet
- Dimensions: 13.2x7.6
Other
- Features: Room Floor: Laminate
- Level: Basement
- Area: 114 Square Feet
- Dimensions: 9.6x12
Other
- Features: Room Floor: Concrete
- Level: Basement
Living room
- Features: Room Floor: Laminate
- Level: Main
- Area: 175.56 Square Feet
- Dimensions: 13.2x13.4
Heating
- Baseboard, Electric, Forced Air, Natural Gas, Heat Recovery Unit
Cooling
- Central Air
Appliances
- Included: Water Heater, Electric Water Heater, Gas Water Heater, Dishwasher Built In, Dryer, Refrigerator, Exhaust Fan, Microwave Hood Fan, Stove, Washer
Features
- Windows: Window Treatments
- Basement: Full,Sump Pump,Concrete,Separate Entry
- Has fireplace: No
Interior area
- Total structure area: 1,541
- Total interior livable area: 1,541 sqft
Property
Parking
- Total spaces: 4
- Parking features: 2 Car Attached, Concrete Driveway, Double Driveway
- Attached garage spaces: 2
- Has uncovered spaces: Yes
- Details: Parking Size: 24.0x20.0
Features
- Levels: Two
- Stories: 2
- Patio & porch: Deck
- Exterior features: Lawn Back, Lawn Front
- Fencing: Fenced
- Frontage length: 32.50
Lot
- Size: 4,029 Square Feet
- Dimensions: 124
Construction
Type & style
- Home type: SingleFamily
- Property subtype: Single Family Residence
Materials
- Siding, Stone, Vinyl Siding
- Roof: Asphalt
Condition
- Year built: 2021
Community & HOA
Community
- Subdivision: Kensington
Location
- Region: Saskatoon
Financial & listing details
- Price per square foot: C$389/sqft
- Annual tax amount: C$4,777
- Date on market: 6/18/2026
- Exclusions: Water Softener
- Ownership: Freehold
Jas Sidhu
Jas Sidhu
(306) 881-3013
By pressing Contact Agent, you agree that the real estate professional identified above may call/text you about your search, which may involve use of automated means and pre-recorded/artificial voices. You don't need to consent as a condition of buying any property, goods, or services. Message/data rates may apply. You also agree to our Terms of Use. Zillow does not endorse any real estate professionals. We may share information about your recent and future site activity with your agent to help them understand what you're looking for in a home.
Price history
| Date | Event | Price |
|---|---|---|
| 7/14/2026 | Price change | C$600,000-2.4%C$389/sqft |
Source: Saskatchewan REALTORS® Association #SK039946 Report a problem | ||
| 6/18/2026 | Listed for sale | C$615,000C$399/sqft |
Source: Saskatchewan REALTORS® Association #SK039946 Report a problem | ||
Public tax history
Tax history is unavailable.
Climate risks
Neighborhood: Kensington
Nearby schools
GreatSchools rating
No schools nearby
We couldn't find any schools near this home.
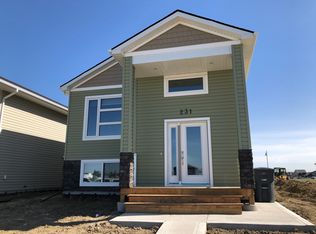
- C$1,2992 bd1 ba-- sqft231 McArthur Cres, Saskatoon, SK S7L6T9For Rent
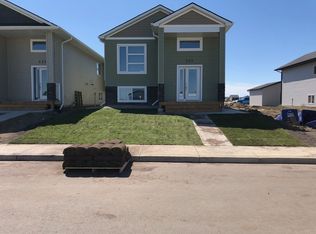
- C$--2 bd1 ba-- sqft231 McArthur Cres #B, Saskatoon, SK S7L6X5Off Market
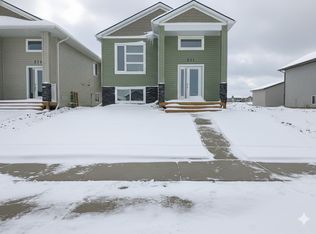
- C$--3 bd3 ba-- sqft231 McArthur Cres #A, Saskatoon, SK S7L6T9Off Market
- C$1,5002 bd1 ba700 sqft1031 Childers Ct #B, Saskatoon, SK S7L6T8For Rent

- C$569,9006 bd4 ba1.2k sqft434 McArthur Cres, Saskatoon, SK S7L6Y3For Sale
- C$567,0006 bd4 ba1.2k sqft415 McArthur Cres, Saskatoon, SK S7L6Y3For Sale
- C$--3 bd2 ba-- sqft105 Devonshire Cres, Saskatoon, SK S7L5V6Off Market
- C$730,0006 bd4 ba2.1k sqft222 Nightingale Rd, Saskatoon, SK S7L6Y1For Sale
Similar homes
- C$569,9006 bd4 ba1.2k sqft434 McArthur CRESCENT, Saskatoon, SK S7L 6Y3For Sale
 MLS ID #SK042223, Idriss Movahedzadeh, Century 21 Fusion. Saskatchewan REALTORS® Association
 - C$620,0006 bd4 ba1.2k sqft219 ELLS CRESCENT, Saskatoon, SK S7L 6J4For Sale
 MLS ID #SK041995, James Bailes, RE/MAX Bridge City Realty. Saskatchewan REALTORS® Association
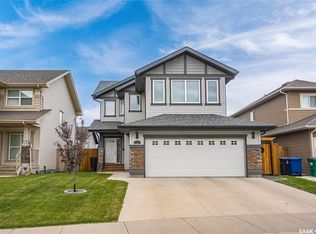
 - C$599,9003 bd3 ba1.7k sqft419 Kensington BOULEVARD, Saskatoon, SK S7L 6N7For Sale
 MLS ID #SK039689, Janelle Balaski, Royal LePage Saskatoon Real Estate. Saskatchewan REALTORS® Association
 - C$529,9005 bd4 ba1.1k sqft202 Bentley COURT, Saskatoon, SK S7L 6L4For Sale
 MLS ID #SK041206, Daryl A Renneberg, North Ridge Realty Ltd.. Saskatchewan REALTORS® Association
 - C$599,9004 bd3 ba1.2k sqft351 Kolynchuk MANOR, Saskatoon, SK S7T 0W3For SaleMLS ID #SK043039, Shekhar Shukla, RE/MAX Saskatoon. Saskatchewan REALTORS® Association
- C$649,9006 bd4 ba1.2k sqft715 Bentley MANOR, Saskatoon, SK S7L 6P2For SaleMLS ID #SK040242, Sumeet Vij, Royal LePage Saskatoon Real Estate. Saskatchewan REALTORS® Association
- C$544,9004 bd3 ba1.5k sqft555 Nordstrum ROAD, Saskatoon, SK S7K 7X6For SaleMLS ID #SK043437, Jacqueline Dolynny, Boyes Group Realty Inc.. Saskatchewan REALTORS® Association
- C$399,0004 bd3 ba1.1k sqft422 Blakeney CRESCENT, Saskatoon, SK S7L 7N5For SaleMLS ID #SK042129, Matthew Stefanson, Realty Executives Saskatoon. Saskatchewan REALTORS® Association
- C$599,0005 bd3 ba1.5k sqft314 Anderson CRESCENT, Saskatoon, SK S7H 4A3For SaleMLS ID #SK040833, Saeed Bahrololoumi Mofrad, Realty ONE Group Dynamic. Saskatchewan REALTORS® Association
- C$575,0005 bd3 ba1.4k sqft835-837 Rutherford WAY, Saskatoon, SK S7N 0H1For SaleMLS ID #SK041213, Ginny Bradford, Realty Executives Saskatoon. Saskatchewan REALTORS® Association
- C$599,9004 bd3 ba1.6k sqft211 Dagnone LANE, Saskatoon, SK S7V 0R1For SaleMLS ID #SK041746, Sharon Wingate, Century 21 Fusion. Saskatchewan REALTORS® Association
- C$599,9005 bd3 ba1.1k sqft487 Kloppenburg STREET, Saskatoon, SK S7W 0N8For SaleMLS ID #SK039704, Jessica Betteridge, Coldwell Banker Signature. Saskatchewan REALTORS® Association
- C$539,9003 bd3 ba1.6k sqft303 Delainey MANOR, Saskatoon, SK S7V 0N4For SaleMLS ID #SK043564, Aaiela Sheikh, Realty ONE Group Dynamic. Saskatchewan REALTORS® Association
- C$569,8994 bd4 ba1.5k sqft222 Pringle LANE, Saskatoon, SK S7T 0S3For SaleMLS ID #SK041993, Sumeet Vij, Royal LePage Saskatoon Real Estate. Saskatchewan REALTORS® Association
- C$627,9004 bd4 ba1.4k sqft155 Dagnone LANE, Saskatoon, SK S7V 0R1For SaleMLS ID #SK041587, Brad Hyde Realty Prof. Corp., Boyes Group Realty Inc.. Saskatchewan REALTORS® Association
- C$585,0005 bd3 ba1k sqft119 Maningas BEND, Saskatoon, SK S7S 1N1For SaleMLS ID #SK036052, Gagan Sidhu, Boyes Group Realty Inc.. Saskatchewan REALTORS® Association
- C$575,0004 bd4 ba1.4k sqft151 Tweed LANE, Saskatoon, SK S7V 0K1For SaleMLS ID #SK041569, Gagan Jagdey, Real Broker SK Ltd.. Saskatchewan REALTORS® Association
- C$589,9003 bd3 ba1.6k sqft136 Thakur STREET, Saskatoon, SK S7W 0Z6For SaleMLS ID #SK042505, Brody Reimer, Coldwell Banker Signature. Saskatchewan REALTORS® Association
- C$625,0004 bd4 ba1.6k sqft1063 Glacial Shores COMMON, Saskatoon, SK S7W 0R2For SaleMLS ID #SK041316, Grant LaMarsh, 2 Percent Realty Platinum Inc.. Saskatchewan REALTORS® Association
- C$659,9005 bd4 ba1.7k sqft519 Rempel MANOR, Saskatoon, SK S7T 0J3For SaleMLS ID #SK036073, Shekhar Shukla, RE/MAX Saskatoon. Saskatchewan REALTORS® Association
