Move-in ready 2020 bi-level in Kensington with a legal 2-bedroom basement suite and separate entry. The main dwelling offers 4 bedrooms and 3 bathrooms, including a primary bedroom with 4-piece ensuite, plus bright open-concept living, dining, and kitchen areas with vinyl plank flooring and access to the rear deck. The legal basement suite includes 2 bedrooms, a 4-piece bath, kitchen/dining area, living room, private laundry, and separate entrance. Additional features include central air conditioning, included appliances, fully fenced yard, deck, patio, and a fully insulated 2-car detached garage. Located on a quiet crescent close to parks, schools, shopping, amenities, and public transit. A great opportunity for homeowners or investors.
Conditional sale
C$569,900
434 McArthur CRESCENT, Saskatoon, SK S7L 6Y3
6beds
4baths
1,202sqft
Single Family Residence
Built in 2020
3,920 Square Feet Lot
$-- Zestimate®
C$474/sqft
C$-- HOA
What's special
Vinyl plank flooringCentral air conditioningIncluded appliancesFully fenced yard
- 9 days |
- 29 |
- 2 |
Zillow last checked:
Listing updated:
Listed by:
Idriss Movahedzadeh,
Century 21 Fusion
Source: Saskatchewan REALTORS® Association,MLS®#: SK042223Originating MLS®#: Saskatchewan REALTORS® Association
Facts & features
Interior
Bedrooms & bathrooms
- Bedrooms: 6
- Bathrooms: 4
Primary bedroom
- Features: Room Floor: Vinyl Plank
- Level: Main
- Area: 105 Square Feet
- Dimensions: 11.8x9
Bedroom
- Features: Room Floor: Vinyl Plank
- Level: Main
- Area: 86.19 Square Feet
- Dimensions: 8.11x9.8
Bedroom
- Features: Room Floor: Vinyl Plank
- Level: Main
- Area: 78.81 Square Feet
- Dimensions: 8.1x9.9
Bedroom
- Features: Room Floor: Vinyl Plank
- Level: Basement
- Area: 77.33 Square Feet
- Dimensions: 8x9.8
Bedroom
- Features: Room Floor: Vinyl Plank
- Level: Basement
- Area: 90 Square Feet
- Dimensions: 9x10
Bedroom
- Features: Room Floor: Vinyl Plank
- Level: Basement
- Area: 96.75 Square Feet
- Dimensions: 9x10.9
Other
- Features: Room Floor: Tile
- Level: Basement
Other
- Features: Room Floor: Tile
- Level: Main
Other
- Features: Room Floor: Vinyl Plank
- Level: Basement
Other
- Features: Room Floor: Tile
- Level: Main
Dining room
- Features: Room Floor: Vinyl Plank
- Level: Main
- Area: 105 Square Feet
- Dimensions: 11.8x9
Dining room
- Features: Room Floor: Vinyl Plank
- Level: Basement
- Area: 56.88 Square Feet
- Dimensions: 6.6x8.9
Foyer
- Features: Room Floor: Tile
- Level: Main
- Area: 49.35 Square Feet
- Dimensions: 5.9x8.7
Kitchen
- Features: Room Floor: Vinyl Plank
- Level: Main
- Area: 60.64 Square Feet
- Dimensions: 9.10x6.2
Kitchen
- Features: Room Floor: Vinyl Plank
- Level: Basement
- Area: 94.25 Square Feet
- Dimensions: 13x7.3
Living room
- Features: Room Floor: Vinyl Plank
- Level: Main
- Area: 167.22 Square Feet
- Dimensions: 14.4x11.8
Living room
- Features: Room Floor: Vinyl Plank
- Level: Basement
- Area: 88.5 Square Feet
- Dimensions: 9x9.10
Heating
- Baseboard, Forced Air, Natural Gas
Cooling
- Central Air
Appliances
- Included: Water Heater, Gas Water Heater, Dishwasher Built In, Dryer, Refrigerator, Microwave Hood Fan, Stove, Washer
Features
- Basement: Full,Finished,Concrete,Separate Entry
- Has fireplace: No
Interior area
- Total structure area: 1,202
- Total interior livable area: 1,202 sqft
Property
Parking
- Total spaces: 2
- Parking features: 2 Car Detached
- Garage spaces: 2
- Details: Parking Size: 26.0x22.0
Features
- Levels: Bi-Level
- Patio & porch: Deck
- Exterior features: Balcony
- Fencing: Fenced
- Frontage length: 30.00
Lot
- Size: 3,920 Square Feet
- Dimensions: 130
Construction
Type & style
- Home type: SingleFamily
- Property subtype: Single Family Residence
Materials
- Siding, Vinyl Siding
- Roof: Asphalt
Condition
- Year built: 2020
Community & HOA
Community
- Subdivision: Kensington
Location
- Region: Saskatoon
Financial & listing details
- Price per square foot: C$474/sqft
- Annual tax amount: C$4,331
- Date on market: 7/10/2026
- Exclusions: Water Softener
- Ownership: Freehold

Idriss Movahedzadeh - REALTOR®
(306) 270-0725
By pressing Contact Agent, you agree that the real estate professional identified above may call/text you about your search, which may involve use of automated means and pre-recorded/artificial voices. You don't need to consent as a condition of buying any property, goods, or services. Message/data rates may apply. You also agree to our Terms of Use. Zillow does not endorse any real estate professionals. We may share information about your recent and future site activity with your agent to help them understand what you're looking for in a home.
Price history
| Date | Event | Price |
|---|---|---|
| 7/10/2026 | Listed for sale | C$569,900C$474/sqft |
Source: Saskatchewan REALTORS® Association #SK042223 Report a problem | ||
Public tax history
Tax history is unavailable.
Climate risks
Neighborhood: Kensington
Nearby schools
GreatSchools rating
No schools nearby
We couldn't find any schools near this home.
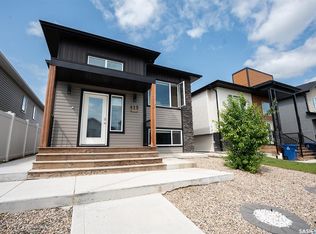
- C$567,0006 bd4 ba1.2k sqft415 McArthur Cres, Saskatoon, SK S7L6Y3For Sale
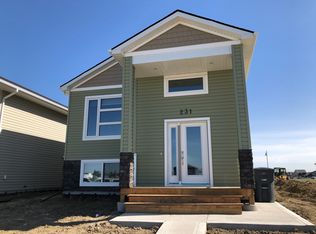
- C$1,2992 bd1 ba-- sqft231 McArthur Cres, Saskatoon, SK S7L6T9For Rent
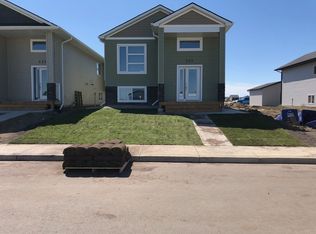
- C$--2 bd1 ba-- sqft231 McArthur Cres #B, Saskatoon, SK S7L6X5Off Market
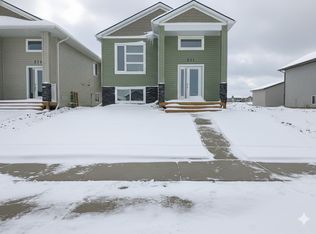
- C$--3 bd3 ba-- sqft231 McArthur Cres #A, Saskatoon, SK S7L6T9Off Market
- C$730,0006 bd4 ba2.1k sqft222 Nightingale Rd, Saskatoon, SK S7L6Y1For Sale
- C$600,0005 bd4 ba1.5k sqft4166 Diefenbaker Dr, Saskatoon, SK S7L6W8For Sale
- C$679,9006 bd4 ba1.2k sqft226 Nightingale Rd, Saskatoon, SK S7L6Y1For Sale
- C$329,9004 bd3 ba1.3k sqft155 Carter Cres, Saskatoon, SK S7L7K4For Sale
Similar homes
- C$630,0006 bd4 ba1.2k sqft219 ELLS CRESCENT, Saskatoon, SK S7L 6J4For Sale
 MLS ID #SK041995, James Bailes, RE/MAX Bridge City Realty. Saskatchewan REALTORS® Association
 - C$574,9004 bd4 ba1.5k sqft170 Palliser COURT, Saskatoon, SK S7L 4P9For Sale
 MLS ID #SK041907, Heather Fritz, Boyes Group Realty Inc.. Saskatchewan REALTORS® Association
 - C$529,9005 bd4 ba1.1k sqft202 Bentley COURT, Saskatoon, SK S7L 6L4For Sale
 MLS ID #SK041206, Daryl A Renneberg, North Ridge Realty Ltd.. Saskatchewan REALTORS® Association
 - C$559,9003 bd3 ba1.7k sqft704 Mcpherson AVENUE, Saskatoon, SK S7N 0X8For Sale
 MLS ID #SK042898, Shaelene Gudmundson, Realty Executives Saskatoon. Saskatchewan REALTORS® Association
 - C$399,0004 bd3 ba1.1k sqft422 Blakeney CRESCENT, Saskatoon, SK S7L 7N5For SaleMLS ID #SK042129, Matthew Stefanson, Realty Executives Saskatoon. Saskatchewan REALTORS® Association
- C$575,0005 bd3 ba1.4k sqft835-837 Rutherford WAY, Saskatoon, SK S7N 0H1For SaleMLS ID #SK041213, Ginny Bradford, Realty Executives Saskatoon. Saskatchewan REALTORS® Association
- C$649,9006 bd4 ba1.2k sqft715 Bentley MANOR, Saskatoon, SK S7L 6P2For SaleMLS ID #SK040242, Sumeet Vij, Royal LePage Saskatoon Real Estate. Saskatchewan REALTORS® Association
- C$589,9004 bd3 ba1.5k sqft911 MAGUIRE CRESCENT, Saskatoon, SK S7W 1A5For SaleMLS ID #SK041768, Mike Gingerich, Realty Executives Saskatoon. Saskatchewan REALTORS® Association
- C$589,0004 bd4 ba1.5k sqft338 Stensrud ROAD, Saskatoon, SK S7W 1B4For SaleMLS ID #SK042782, Sunny Li, L&T Realty Ltd.. Saskatchewan REALTORS® Association
- C$479,9005 bd3 ba1.1k sqft123 Henick CRESCENT, Saskatoon, SK S7R 0J9For SaleMLS ID #SK041881, Kent Braaten, Century 21 Fusion. Saskatchewan REALTORS® Association
- C$649,9004 bd2 ba980 sqft1214 Elevator ROAD, Saskatoon, SK S7M 3X2For SaleMLS ID #SK041877, Robert Mergel, Royal LePage Varsity. Saskatchewan REALTORS® Association
- C$598,4673 bd2 ba1.4k sqft1158 Nightingale TERRACE, Saskatoon, SK S7L 7R5For SaleMLS ID #SK038906, Hasan Kazmi, Realty ONE Group Dynamic. Saskatchewan REALTORS® Association
- C$514,0003 bd3 ba1.2k sqft150 Henick CRESCENT, Saskatoon, SK S7R 0J9For SaleMLS ID #SK041593, Scott Dolan, TRCG The Realty Consultants Group. Saskatchewan REALTORS® Association
- C$479,9004 bd4 ba1.2k sqft643 Hampton CIRCLE, Saskatoon, SK S7R 0K1For SaleMLS ID #SK041812, Cameron E Bird Realty Prof. Corp., RE/MAX Saskatoon. Saskatchewan REALTORS® Association
- C$569,8994 bd4 ba1.5k sqft222 Pringle LANE, Saskatoon, SK S7T 0S3For SaleMLS ID #SK041993, Sumeet Vij, Royal LePage Saskatoon Real Estate. Saskatchewan REALTORS® Association
- C$474,9004 bd2 ba1k sqft435 COAD MANOR, Saskatoon, SK S7R 0C6For SaleMLS ID #SK041896, Dallas Welter, Realty Executives Saskatoon. Saskatchewan REALTORS® Association
- C$539,9004 bd4 ba1.5k sqft1358 Denham CRESCENT, Saskatoon, SK S7R 0B1For SaleMLS ID #SK040498, Matt Brown Real Estate P.C Inc., Boyes Group Realty Inc.. Saskatchewan REALTORS® Association
- C$585,0004 bd3 ba1.3k sqft359 Underhill BEND, Saskatoon, SK S7V 0N1For SaleMLS ID #SK041736, Napoleon Ebonite, Boyes Group Realty Inc.. Saskatchewan REALTORS® Association
- C$599,9005 bd3 ba1.2k sqft223 Trimble LANE, Saskatoon, SK S7W 0C9For SaleMLS ID #SK040821, Gary Gai Realty P.C. Ltd., Royal LePage Varsity. Saskatchewan REALTORS® Association
- C$559,0005 bd3 ba1.1k sqft503 Fast WAY, Saskatoon, SK S7P 0B6For SaleMLS ID #SK038370, Faruq Hossain, Boyes Group Realty Inc.. Saskatchewan REALTORS® Association
