Don't miss this fully developed family home in Hampton Village! This impressive 1,566 sq. ft. two-storey offers 4 bedrooms, 4 bathrooms, and a spacious bonus room featuring a cozy gas fireplace. The main floor boasts an open-concept design with 9-foot ceilings, hardwood and tile flooring, a large kitchen island, pantry, and beautiful granite countertops. Enjoy year-round comfort with central air conditioning, a high-efficiency furnace, water heater, and HRV system. Step outside to a beautifully landscaped and fully fenced backyard featuring a spacious tiered deck and included hot tub—perfect for relaxing or entertaining family and friends. The nicely developed basement adds even more living space, featuring a large family room, an additional bedroom, and a stunning 3-piece bathroom with a custom tiled shower. The oversized 24' x 22' attached garage is insulated, boarded, and equipped with built-in shelving for extra storage and organization. Move-in ready and loaded with features, this exceptional home offers outstanding value in one of Saskatoon's most sought-after neighbourhoods. Don't miss your opportunity to own this fully finished Hampton Village gem!
Conditional sale
C$539,900
1358 Denham CRESCENT, Saskatoon, SK S7R 0B1
4beds
4baths
1,566sqft
Single Family Residence
Built in 2008
-- sqft lot
$-- Zestimate®
C$345/sqft
C$-- HOA
What's special
Spacious bonus roomCozy gas fireplaceOpen-concept designHardwood and tile flooringLarge kitchen islandBeautiful granite countertopsCentral air conditioning
- 17 days |
- 129 |
- 2 |
Zillow last checked:
Listing updated:
Listed by:
Matt Brown Real Estate P.C Inc.,
Boyes Group Realty Inc.
Source: Saskatchewan REALTORS® Association,MLS®#: SK040498Originating MLS®#: Saskatchewan REALTORS® Association
Facts & features
Interior
Bedrooms & bathrooms
- Bedrooms: 4
- Bathrooms: 4
Primary bedroom
- Features: Room Floor: Carpet
- Level: Second
- Area: 128.44 Square Feet
- Dimensions: 11.5x11.3
Bedroom
- Features: Room Floor: Carpet
- Level: Second
- Area: 100 Square Feet
- Dimensions: 10x10
Bedroom
- Features: Room Floor: Carpet
- Level: Second
- Area: 100 Square Feet
- Dimensions: 10x10
Bedroom
- Features: Room Floor: Carpet
- Level: Basement
- Area: 100 Square Feet
- Dimensions: 10x10
Other
- Features: Room Floor: Ceramic Tile
- Level: Main
Other
- Features: Room Floor: Ceramic Tile
- Level: Second
Other
- Features: Room Floor: Ceramic Tile
- Level: Basement
Other
- Features: Room Floor: Ceramic Tile
- Level: Second
Dining room
- Features: Room Floor: Ceramic Tile
- Level: Main
- Area: 80 Square Feet
- Dimensions: 10x8
Family room
- Features: Room Floor: Carpet
- Level: Second
- Area: 230 Square Feet
- Dimensions: 15.4x15
Family room
- Features: Room Floor: Carpet
- Level: Basement
- Area: 250.4 Square Feet
- Dimensions: 20.2x12.5
Foyer
- Features: Room Floor: Ceramic Tile
- Level: Main
- Area: 43 Square Feet
- Dimensions: 7.2x6
Kitchen
- Features: Room Floor: Ceramic Tile
- Level: Main
- Area: 144 Square Feet
- Dimensions: 12x12
Living room
- Features: Room Floor: Hardwood
- Level: Main
- Area: 231.17 Square Feet
- Dimensions: 19x12.2
Utility room
- Features: Room Floor: Ceramic
- Level: Basement
- Area: 146.67 Square Feet
- Dimensions: 14.8x10
Heating
- Forced Air, Natural Gas
Cooling
- Central Air
Appliances
- Included: Water Heater, Gas Water Heater
Features
- Basement: Full,Sump Pump,Concrete
- Number of fireplaces: 1
- Fireplace features: Gas
Interior area
- Total structure area: 1,566
- Total interior livable area: 1,566 sqft
Property
Parking
- Total spaces: 4
- Parking features: 2 Car Attached, Concrete Driveway, Double Driveway
- Attached garage spaces: 2
- Has uncovered spaces: Yes
Features
- Levels: Two
- Stories: 2
- Patio & porch: Deck
- Exterior features: Lawn Back, Lawn Front
- Fencing: Fenced
- Frontage length: 45.00
Lot
- Dimensions: 118
- Features: Corner Lot, Rectangular Lot, Trees/Shrubs
Construction
Type & style
- Home type: SingleFamily
- Property subtype: Single Family Residence
Materials
- Stucco
- Roof: Asphalt
Condition
- Year built: 2008
Community & HOA
Community
- Subdivision: Hampton Village
Location
- Region: Saskatoon
Financial & listing details
- Price per square foot: C$345/sqft
- Annual tax amount: C$4,374
- Date on market: 6/24/2026
- Ownership: Freehold
Matt Brown Real Estate P.C Inc.
Matt Brown Real Estate P.C Inc.
(306) 270-3361
By pressing Contact Agent, you agree that the real estate professional identified above may call/text you about your search, which may involve use of automated means and pre-recorded/artificial voices. You don't need to consent as a condition of buying any property, goods, or services. Message/data rates may apply. You also agree to our Terms of Use. Zillow does not endorse any real estate professionals. We may share information about your recent and future site activity with your agent to help them understand what you're looking for in a home.
Price history
| Date | Event | Price |
|---|---|---|
| 7/3/2026 | Price change | C$539,900-1.8%C$345/sqft |
Source: Saskatchewan REALTORS® Association #SK040498 Report a problem | ||
| 6/24/2026 | Listed for sale | C$549,900C$351/sqft |
Source: Saskatchewan REALTORS® Association #SK040498 Report a problem | ||
Public tax history
Tax history is unavailable.
Climate risks
Neighborhood: Hampton Village
Nearby schools
GreatSchools rating
No schools nearby
We couldn't find any schools near this home.
- C$364,9003 bd3 ba1.3k sqft547 E Hampton Blvd #2, Saskatoon, SK S7R0B1For Sale

- C$554,9003 bd3 ba1.5k sqft319 Allwood Cres, Saskatoon, SK S7R0A4For Sale

- C$489,9003 bd3 ba1.4k sqft306 Denham Ct, Saskatoon, SK S7R1E5For Sale
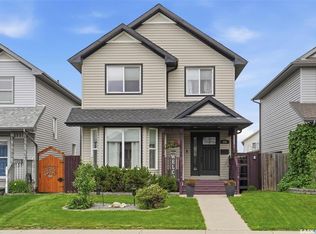
- C$389,0003 bd3 ba1.2k sqft444 Coad Mnr, Saskatoon, SK S7R0A7For Sale
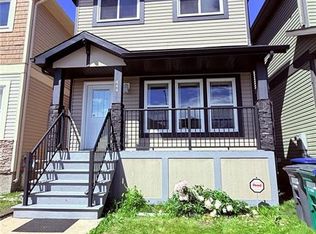
- C$474,9004 bd2 ba1k sqft435 Coad Mnr, Saskatoon, SK S7R0C6For Sale
- C$379,9004 bd4 ba1.2k sqft810 Hampton Cir #307, Saskatoon, SK S7R0K2For Sale
- C$599,9003 bd3 ba1.2k sqft234 Denham Cres, Saskatoon, SK S7R1E9For Sale
- C$479,9005 bd3 ba1.1k sqft123 Henick Cres, Saskatoon, SK S7R0J9For Sale
Similar homes
- C$514,0003 bd3 ba1.2k sqft150 Henick CRESCENT, Saskatoon, SK S7R 0J9For Sale
 MLS ID #SK041593, Scott Dolan, TRCG The Realty Consultants Group. Saskatchewan REALTORS® Association
 - C$599,9003 bd3 ba1.2k sqft234 Denham CRESCENT, Saskatoon, SK S7R 1E9For Sale
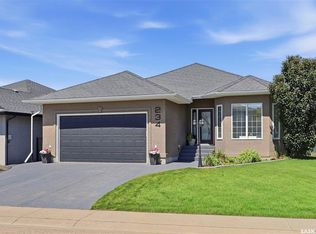 MLS ID #SK041680, Tarra Unterschute, Century 21 Fusion. Saskatchewan REALTORS® Association
 - C$589,9004 bd3 ba1.5k sqft911 MAGUIRE CRESCENT, Saskatoon, SK S7W 1A5For Sale
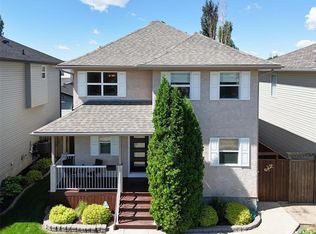 MLS ID #SK041768, Mike Gingerich, Realty Executives Saskatoon. Saskatchewan REALTORS® Association
 - C$489,9003 bd3 ba1.4k sqft306 Denham COURT, Saskatoon, SK S7K 1E5For SaleMLS ID #SK041425, Dave Price, Century 21 Fusion. Saskatchewan REALTORS® Association
- C$574,9004 bd4 ba1.5k sqft170 Palliser COURT, Saskatoon, SK S7L 4P9For SaleMLS ID #SK041907, Heather Fritz, Boyes Group Realty Inc.. Saskatchewan REALTORS® Association
- C$549,0004 bd4 ba1.5k sqft338 Stensrud ROAD, Saskatoon, SK S7W 1B4For SaleMLS ID #SK041980, Sunny Li, L&T Realty Ltd.. Saskatchewan REALTORS® Association
- C$569,9006 bd4 ba1.2k sqft434 McArthur CRESCENT, Saskatoon, SK S7L 6Y3For SaleMLS ID #SK042223, Idriss Movahedzadeh, Century 21 Fusion. Saskatchewan REALTORS® Association
- C$479,0004 bd2 ba1.1k sqft41 Klaehn CRESCENT, Saskatoon, SK S7L 4G4For SaleMLS ID #SK040769, Shekhar Shukla, RE/MAX Saskatoon. Saskatchewan REALTORS® Association
- C$595,5003 bd4 ba1.7k sqft3445 Caen STREET, Saskatoon, SK S7M 3P5For SaleMLS ID #SK040614, Cameron E Bird Realty Prof. Corp., RE/MAX Saskatoon. Saskatchewan REALTORS® Association
- C$529,9005 bd4 ba1.1k sqft202 Bentley COURT, Saskatoon, SK S7L 6L4For SaleMLS ID #SK041206, Daryl A Renneberg, North Ridge Realty Ltd.. Saskatchewan REALTORS® Association
- C$615,9004 bd3 ba1.5k sqft331 Steiger WAY, Saskatoon, SK S7N 4K2For SaleMLS ID #SK042265, Masoud Golshenas, Boyes Group Realty Inc.. Saskatchewan REALTORS® Association
- C$549,9004 bd3 ba1.3k sqft455 Buckwold COVE, Saskatoon, SK S7N 4W1For SaleMLS ID #SK041160, Betty Lin, Realty ONE Group Dynamic. Saskatchewan REALTORS® Association
- C$627,0004 bd4 ba1.6k sqft2218 St Andrews AVENUE, Saskatoon, SK S7M 0M3For SaleMLS ID #SK041851, Erin Bartley, Boyes Group Realty Inc.. Saskatchewan REALTORS® Association
- C$575,0005 bd3 ba1.4k sqft835-837 Rutherford WAY, Saskatoon, SK S7N 0H1For SaleMLS ID #SK041213, Ginny Bradford, Realty Executives Saskatoon. Saskatchewan REALTORS® Association
- C$425,0003 bd3 ba1.1k sqft307 Sumner LANE, Saskatoon, SK S7L 7L7For SaleMLS ID #SK041649, Angela Porrelli, LPT Realty. Saskatchewan REALTORS® Association
- C$399,0004 bd3 ba1.1k sqft422 Blakeney CRESCENT, Saskatoon, SK S7L 7N5For SaleMLS ID #SK042129, Matthew Stefanson, Realty Executives Saskatoon. Saskatchewan REALTORS® Association
- C$515,0004 bd2 ba1.3k sqft816 Empress STREET, Saskatoon, SK S7K 0Y4For SaleMLS ID #SK039434, Elwood Heroux, Realty Executives Saskatoon. Saskatchewan REALTORS® Association
- C$429,9003 bd2 ba995 sqft123 Kirkpatrick CRESCENT, Saskatoon, SK S7L 6Z1For SaleMLS ID #SK041652, Jeff Will, RE/MAX Saskatoon. Saskatchewan REALTORS® Association
- C$630,0006 bd4 ba1.2k sqft219 ELLS CRESCENT, Saskatoon, SK S7L 6J4For SaleMLS ID #SK041995, James Bailes, RE/MAX Bridge City Realty. Saskatchewan REALTORS® Association
- C$574,9003 bd3 ba1.6k sqft118 Stromberg CRESCENT, Saskatoon, SK S7L 6M9For SaleMLS ID #SK040797, Kim Lamb, Realty ONE Group Dynamic. Saskatchewan REALTORS® Association
- Saskatchewan
- Division No. 11
- Saskatoon
- S7R 0B1
- Hampton Village
- 1358 Denham CRESCENT
Nearby cities
Nearby neighborhoods
Nearby zip codes
Other Saskatoon Topics
