Welcome to your forever home in Hampton Village! This stunning, 1240sqft executive walkout bungalow offers the perfect layout for anyone, sitting on a premium lot that backs directly onto a beautiful neighborhood park. The immaculate, bright open-concept main floor features a cozy gas fireplace in the living room and a beautifully newly renovated kitchen complete with a large central island, new flooring, and a newly added coffee nook. Down the hall, you will find a spacious primary suite with a private en-suite bathroom, and a versatile den that easily functions as a home office or extra bedroom. Recently renovated laundry room as well. Step out onto the upper deck to take in the views of the gorgeous, meticulously landscaped yard, or head down to the bright walkout basement. The lower level is the ultimate entertainment hub, boasting a massive family room with a second gas fireplace, a newly renovated bar, two additional bedrooms, an updated three-piece bathroom, and abundant storage space. The entire home has been freshly painted and extensively updated over the last two years, including a complete backyard landscaping makeover that flows seamlessly from the covered patio. Turnkey, modern, and situated in a highly sought-after community close to schools and amenities, this executive home is completely move-in ready.
Conditional sale
C$599,900
234 Denham CRESCENT, Saskatoon, SK S7R 1E9
3beds
3baths
1,240sqft
Single Family Residence
Built in 2008
6,987 Square Feet Lot
$-- Zestimate®
C$484/sqft
C$-- HOA
What's special
Beautifully newly renovated kitchenLarge central islandNew flooringNewly added coffee nookRecently renovated laundry roomBright walkout basementNewly renovated bar
- 5 days |
- 46 |
- 1 |
Zillow last checked:
Listing updated:
Listed by:
Tarra Unterschute,
Century 21 Fusion
Source: Saskatchewan REALTORS® Association,MLS®#: SK041680Originating MLS®#: Saskatchewan REALTORS® Association
Facts & features
Interior
Bedrooms & bathrooms
- Bedrooms: 3
- Bathrooms: 3
Primary bedroom
- Features: Room Floor: Vinyl Plank
- Level: Main
- Area: 153.92 Square Feet
- Dimensions: 12'11x11'11
Bedroom
- Features: Room Floor: Carpet
- Level: Basement
- Area: 123.72 Square Feet
- Dimensions: 11'04x10'11
Bedroom
- Features: Room Floor: Carpet
- Level: Basement
- Area: 93.33 Square Feet
- Dimensions: 8'09x10'08
Other
- Features: Room Floor: Vinyl Plank
- Level: Main
Other
- Features: Room Floor: Vinyl tile
- Level: Basement
Other
- Features: Room Floor: Vinyl Plank
- Level: Main
Den
- Features: Room Floor: Vinyl Plank
- Level: Main
- Area: 100 Square Feet
- Dimensions: 10x10
Dining room
- Features: Room Floor: Vinyl Plank
- Level: Main
- Area: 99.97 Square Feet
- Dimensions: 9'10x10'02
Family room
- Features: Room Floor: Carpet
- Level: Basement
- Area: 355.21 Square Feet
- Dimensions: 22'11x15'06
Kitchen
- Features: Room Floor: Vinyl Plank
- Level: Main
- Area: 133.88 Square Feet
- Dimensions: 12'09x10'06
Living room
- Features: Room Floor: Vinyl Plank
- Level: Main
- Area: 142.22 Square Feet
- Dimensions: 13'04x10'08
Other
- Features: Room Floor: Vinyl Plank
- Level: Main
- Area: 36.47 Square Feet
- Dimensions: 7'05x4'11
Other
- Features: Room Floor: Cork
- Level: Basement
- Area: 106.08 Square Feet
- Dimensions: 11'02x9'06
Storage
- Features: Room Floor: Carpet
- Level: Basement
Heating
- Forced Air, Natural Gas
Cooling
- Central Air
Appliances
- Included: Water Heater, Gas Water Heater, Dishwasher Built In, Dryer, Refrigerator, Microwave Hood Fan, Stove, Washer
Features
- Floating Shelves, T.V. Mounts, Central Vac Attached, Central Vac Attachments, Vac Power Nozzle
- Windows: Window Treatments
- Basement: Full,Walk-Out Access,Finished,Sump Pump,Concrete
- Number of fireplaces: 2
- Fireplace features: Gas
Interior area
- Total structure area: 1,240
- Total interior livable area: 1,240 sqft
Property
Parking
- Total spaces: 4
- Parking features: 2 Car Attached, Parking Spaces, Garage Door Opnr/Control(S), Heated Garage, Concrete Driveway
- Attached garage spaces: 2
- Has uncovered spaces: Yes
- Details: Parking Size: 24.0x22.0
Features
- Patio & porch: Deck, Patio
- Exterior features: Lawn Back, Lawn Front
- Fencing: Fenced
Lot
- Size: 6,987 Square Feet
- Features: Backs on to Park/Green Space, Trees/Shrubs, Underground Sprinkler
Details
- Additional structures: Shed(s)
- Other equipment: Air Exchanger
Construction
Type & style
- Home type: SingleFamily
- Architectural style: Bungalow
- Property subtype: Single Family Residence
Materials
- Stone, Stucco
- Roof: Asphalt
Condition
- Year built: 2008
Community & HOA
Community
- Security: Alarm Sys Owned
- Subdivision: Hampton Village
Location
- Region: Saskatoon
Financial & listing details
- Price per square foot: C$484/sqft
- Annual tax amount: C$5,177
- Date on market: 7/8/2026
- Ownership: Freehold
Tarra Unterschute
Tarra Unterschute
(306) 291-7061
By pressing Contact Agent, you agree that the real estate professional identified above may call/text you about your search, which may involve use of automated means and pre-recorded/artificial voices. You don't need to consent as a condition of buying any property, goods, or services. Message/data rates may apply. You also agree to our Terms of Use. Zillow does not endorse any real estate professionals. We may share information about your recent and future site activity with your agent to help them understand what you're looking for in a home.
Price history
| Date | Event | Price |
|---|---|---|
| 7/8/2026 | Listed for sale | C$599,900C$484/sqft |
Source: Saskatchewan REALTORS® Association #SK041680 Report a problem | ||
Public tax history
Tax history is unavailable.
Climate risks
Neighborhood: Hampton Village
Nearby schools
GreatSchools rating
No schools nearby
We couldn't find any schools near this home.
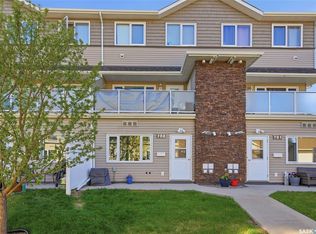
- C$219,0002 bd1 ba760 sqft1022 Hampton Cir #703, Saskatoon, SK S7R0K4For Sale
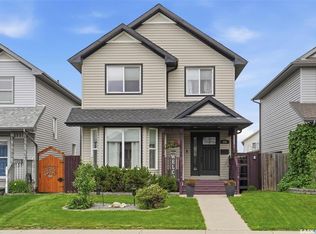
- C$489,9003 bd3 ba1.4k sqft306 Denham Ct, Saskatoon, SK S7R1E5For Sale
- C$554,9003 bd3 ba1.5k sqft319 Allwood Cres, Saskatoon, SK S7R0A4For Sale

- C$379,9004 bd4 ba1.2k sqft810 Hampton Cir #307, Saskatoon, SK S7R0K2For Sale

- C$--2 bd2 ba845 sqft111 Hampton Cir #A-417, Saskatoon, SK S7R0N1Off Market
- C$249,9002 bd2 ba990 sqft110 Hampton Cir #101, Saskatoon, SK S7R0C5For Sale
- C$389,0003 bd3 ba1.2k sqft444 Coad Mnr, Saskatoon, SK S7R0A7For Sale
- C$539,9004 bd4 ba1.5k sqft1358 Denham Cres, Saskatoon, SK S7R0B1For Sale
Similar homes
- C$489,9003 bd3 ba1.4k sqft306 Denham COURT, Saskatoon, SK S7K 1E5For SaleMLS ID #SK041425, Dave Price, Century 21 Fusion. Saskatchewan REALTORS® Association
- C$615,9004 bd3 ba1.5k sqft331 Steiger WAY, Saskatoon, SK S7N 4K2For Sale
 MLS ID #SK042265, Masoud Golshenas, Boyes Group Realty Inc.. Saskatchewan REALTORS® Association
 - C$569,9006 bd4 ba1.2k sqft434 McArthur CRESCENT, Saskatoon, SK S7L 6Y3For Sale
 MLS ID #SK042223, Idriss Movahedzadeh, Century 21 Fusion. Saskatchewan REALTORS® Association
 - C$574,9004 bd4 ba1.5k sqft170 Palliser COURT, Saskatoon, SK S7L 4P9For Sale
 MLS ID #SK041907, Heather Fritz, Boyes Group Realty Inc.. Saskatchewan REALTORS® Association
 - C$539,9004 bd4 ba1.5k sqft1358 Denham CRESCENT, Saskatoon, SK S7R 0B1For SaleMLS ID #SK040498, Matt Brown Real Estate P.C Inc., Boyes Group Realty Inc.. Saskatchewan REALTORS® Association
- C$627,0004 bd4 ba1.6k sqft2218 St Andrews AVENUE, Saskatoon, SK S7M 0M3For SaleMLS ID #SK041851, Erin Bartley, Boyes Group Realty Inc.. Saskatchewan REALTORS® Association
- C$599,9003 bd3 ba1.7k sqft419 Kensington BOULEVARD, Saskatoon, SK S7L 6N7For SaleMLS ID #SK039689, Janelle Balaski, Royal LePage Saskatoon Real Estate. Saskatchewan REALTORS® Association
- C$677,9004 bd3 ba1.4k sqft519 Trimble CRESCENT, Saskatoon, SK S7W 0E1For SaleMLS ID #SK042252, Sean Wilson, RE/MAX Saskatoon. Saskatchewan REALTORS® Association
- C$649,9004 bd2 ba980 sqft1214 Elevator ROAD, Saskatoon, SK S7M 3X2For SaleMLS ID #SK041877, Robert Mergel, Royal LePage Varsity. Saskatchewan REALTORS® Association
- C$549,0004 bd4 ba1.5k sqft338 Stensrud ROAD, Saskatoon, SK S7W 1B4For SaleMLS ID #SK041980, Sunny Li, L&T Realty Ltd.. Saskatchewan REALTORS® Association
- C$585,0004 bd3 ba1.3k sqft359 Underhill BEND, Saskatoon, SK S7V 0N1For SaleMLS ID #SK041736, Napoleon Ebonite, Boyes Group Realty Inc.. Saskatchewan REALTORS® Association
- C$529,9005 bd4 ba1.1k sqft202 Bentley COURT, Saskatoon, SK S7L 6L4For SaleMLS ID #SK041206, Daryl A Renneberg, North Ridge Realty Ltd.. Saskatchewan REALTORS® Association
- C$649,9005 bd3 ba1.3k sqft172 Thakur STREET, Saskatoon, SK S7W 1C4For SaleMLS ID #SK042246, Numaan Shafqat, Realty Executives Saskatoon. Saskatchewan REALTORS® Association
- C$665,0005 bd3 ba1.3k sqft738 Wright CRESCENT, Saskatoon, SK S7N 4T8For SaleMLS ID #SK041464, Kun Zhao, Aspaire Realty Inc.. Saskatchewan REALTORS® Association
- C$574,9003 bd3 ba1.5k sqft263 Skopik CRESCENT, Saskatoon, SK S7V 0V6For SaleMLS ID #SK040690, Mitch Butler, Realty Executives Saskatoon. Saskatchewan REALTORS® Association
- C$549,9004 bd3 ba1.3k sqft455 Buckwold COVE, Saskatoon, SK S7N 4W1For SaleMLS ID #SK041160, Betty Lin, Realty ONE Group Dynamic. Saskatchewan REALTORS® Association
- C$392,9003 bd2 ba1k sqft1311 Latrace ROAD, Saskatoon, SK S7L 6E4For SaleMLS ID #SK041939, Laura Balyski, Century 21 Fusion. Saskatchewan REALTORS® Association
- C$634,9004 bd3 ba1.2k sqft351 Kolynchuk MANOR, Saskatoon, SK S7T 0W3For SaleMLS ID #SK040017, Shekhar Shukla, RE/MAX Saskatoon. Saskatchewan REALTORS® Association
- C$499,0004 bd2 ba1k sqft410 RUTH STREET E, Saskatoon, SK S7J 0L4For SaleMLS ID #SK041602, Edward B Wojcichowsky, Royal LePage Saskatoon Real Estate. Saskatchewan REALTORS® Association
- C$499,9004 bd3 ba1.5k sqft1121 B AVENUE N, Saskatoon, SK S7L 1G2For SaleMLS ID #SK038998, Sean Wilson, RE/MAX Saskatoon. Saskatchewan REALTORS® Association
