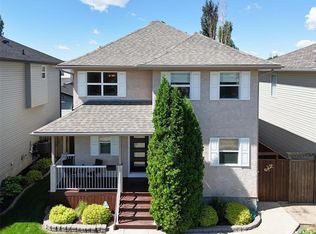
Immaculate 2-storey home in sought-after Arbor Creek, ready for its new owners. Step inside to find gleaming hardwood floors and oversized living room windows that flood the space with natural light. The efficient kitchen features a convenient corner pantry, while the dining room opens through double doors to a fully fenced backyard— perfect for indoor-outdoor living. Upstairs, the Masterbedroom offers a walk-in closet and 3-piece ensuite, alongside two additional good-sized bedrooms and a full bathroom. The developed basement adds even more living space with a bar for entertaining. Outside, enjoy a new pressure-treated deck, hot tub, BBQ gas hook-up, and mature landscaping with trees and shrubs. Additional perks include a double attached garage (20x22), central A/C (2022), and underground sprinklers. Located close to parks and public transit. Don't miss out!
Conditional sale
C$549,900
455 Buckwold COVE, Saskatoon, SK S7N 4W1
4beds
3baths
1,309sqft
Single Family Residence
Built in 2003
6,242 Square Feet Lot
$-- Zestimate®
C$420/sqft
C$-- HOA
What's special
Gleaming hardwood floorsEfficient kitchenConvenient corner pantryFully fenced backyardWalk-in closetNew pressure-treated deckHot tub
- 11 days |
- 66 |
- 4 |
Zillow last checked:
Listing updated:
Listed by:
Betty Lin,
Realty ONE Group Dynamic
Source: Saskatchewan REALTORS® Association,MLS®#: SK041160Originating MLS®#: Saskatchewan REALTORS® Association
Facts & features
Interior
Bedrooms & bathrooms
- Bedrooms: 4
- Bathrooms: 3
Primary bedroom
- Features: Room Floor: Carpet
- Level: Main
- Area: 156.21 Square Feet
- Dimensions: 11.06x13.07
Bedroom
- Features: Room Floor: Carpet
- Level: Main
- Area: 87.1 Square Feet
- Dimensions: 9.03x9.05
Bedroom
- Features: Room Floor: Carpet
- Level: Main
- Area: 89.91 Square Feet
- Dimensions: 8.11x10.01
Bedroom
- Features: Room Floor: Carpet
- Level: Basement
- Area: 95.03 Square Feet
- Dimensions: 9.07x9.11
Other
- Features: Room Floor: Linoleum
- Level: Main
Other
- Features: Room Floor: Linoleum
- Level: Main
Other
- Features: Room Floor: Linoleum
- Level: Main
Dining room
- Features: Room Floor: Linoleum
- Level: Main
- Area: 98.88 Square Feet
- Dimensions: 9.05x10.06
Family room
- Features: Room Floor: Laminate
- Level: Basement
- Area: 165.79 Square Feet
- Dimensions: 11.06x14.05
Foyer
- Features: Room Floor: Hardwood
- Level: Main
- Area: 43.6 Square Feet
- Dimensions: 5.09x7.07
Laundry
- Features: Room Floor: Concrete
- Level: Basement
Living room
- Features: Room Floor: Hardwood
- Level: Main
- Area: 237.88 Square Feet
- Dimensions: 12.11x18.05
Heating
- Forced Air, Natural Gas, Heat Recovery Unit
Cooling
- Central Air
Appliances
- Included: Water Heater, Gas Water Heater, Dishwasher Built In, Dryer, Refrigerator, Microwave, Stove, Washer
Features
- T.V. Mounts
- Windows: Window Treatments
- Basement: Full,Finished,Sump Pump,Concrete
- Has fireplace: No
Interior area
- Total structure area: 1,309
- Total interior livable area: 1,309 sqft
Property
Parking
- Total spaces: 4
- Parking features: 2 Car Attached, Heated Garage, Concrete Driveway
- Attached garage spaces: 2
- Has uncovered spaces: Yes
Features
- Levels: Two
- Stories: 2
- Patio & porch: Deck
- Exterior features: Lawn Back, Lawn Front
- Fencing: Fenced
- Frontage length: 40.00
Lot
- Size: 6,242 Square Feet
- Dimensions: 154
- Features: Rectangular Lot, Trees/Shrubs, Underground Sprinkler
Details
- Additional structures: Shed(s)
Construction
Type & style
- Home type: SingleFamily
- Property subtype: Single Family Residence
Materials
- Brick, Siding
- Roof: Asphalt
Condition
- Year built: 2003
Community & HOA
Community
- Security: Alarm Sys Owned
- Subdivision: Arbor Creek
Location
- Region: Saskatoon
Financial & listing details
- Price per square foot: C$420/sqft
- Annual tax amount: C$4,329
- Date on market: 6/30/2026
- Ownership: Freehold
Betty Lin
Betty Lin
(306) 261-0006
By pressing Contact Agent, you agree that the real estate professional identified above may call/text you about your search, which may involve use of automated means and pre-recorded/artificial voices. You don't need to consent as a condition of buying any property, goods, or services. Message/data rates may apply. You also agree to our Terms of Use. Zillow does not endorse any real estate professionals. We may share information about your recent and future site activity with your agent to help them understand what you're looking for in a home.
Price history
| Date | Event | Price |
|---|---|---|
| 6/30/2026 | Listed for sale | C$549,900C$420/sqft |
Source: Saskatchewan REALTORS® Association #SK041160 Report a problem | ||
Public tax history
Tax history is unavailable.
Climate risks
Neighborhood: Arbor Creek
Nearby schools
GreatSchools rating
No schools nearby
We couldn't find any schools near this home.
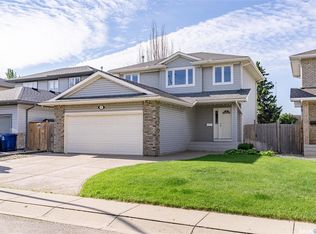
- C$579,9003 bd4 ba1.5k sqft451 Buckwold Cv, Saskatoon, SK S7N4W1For Sale
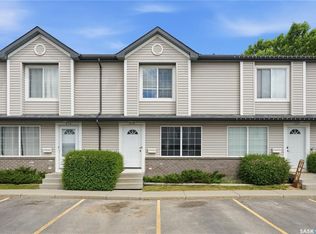
- C$269,9002 bd2 ba1k sqft670 Kenderdine Rd #219, Saskatoon, SK S7N4W2For Sale
- C$665,0005 bd3 ba1.3k sqft738 Wright Cres, Saskatoon, SK S7N4T8For Sale

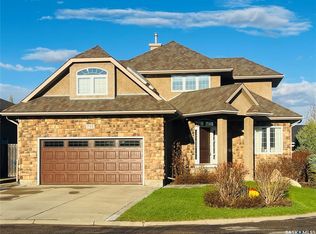
- C$899,9004 bd4 ba2.4k sqft735 Wright Cres, Saskatoon, SK S7N4T8For Sale
- C$607,9004 bd3 ba1.9k sqft543 Traeger Mnr, Saskatoon, SK S7V1Z8For Sale
- C$712,9002 bd2 ba1.4k sqft242 Doran Way, Saskatoon, SK S7V0Z8For Sale
- C$599,9003 bd3 ba1.6k sqft535 Traeger Mnr, Saskatoon, SK S7V1Z8For Sale
- C$299,9003 bd2 ba1.1k sqft663 Beckett Cres #106, Saskatoon, SK S7N4X2For Sale
Similar homes
- C$559,9004 bd3 ba1.2k sqft627 Budz CRESCENT, Saskatoon, SK S7N 4N4For Sale
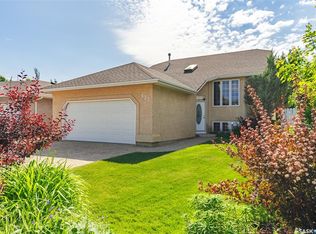 MLS ID #SK041507, Jillian Moore, Coldwell Banker Signature. Saskatchewan REALTORS® Association
 - C$589,9004 bd3 ba1.5k sqft911 MAGUIRE CRESCENT, Saskatoon, SK S7W 1A5For Sale
 MLS ID #SK041768, Mike Gingerich, Realty Executives Saskatoon. Saskatchewan REALTORS® Association
 - C$549,0004 bd4 ba1.5k sqft338 Stensrud ROAD, Saskatoon, SK S7W 1B4For Sale
 MLS ID #SK041980, Sunny Li, L&T Realty Ltd.. Saskatchewan REALTORS® Association
 - C$579,9003 bd4 ba1.5k sqft451 Buckwold COVE, Saskatoon, SK S7N 4W1For SaleMLS ID #SK037368, Ashton Wake, Boyes Group Realty Inc.. Saskatchewan REALTORS® Association
- C$615,9004 bd3 ba1.5k sqft331 Steiger WAY, Saskatoon, SK S7N 4K2For SaleMLS ID #SK042265, Masoud Golshenas, Boyes Group Realty Inc.. Saskatchewan REALTORS® Association
- C$559,0004 bd3 ba1.1k sqft414 Adaskin COVE, Saskatoon, SK S7N 4P4For SaleMLS ID #SK034558, Madison Murtland, Boyes Group Realty Inc.. Saskatchewan REALTORS® Association
- C$585,0004 bd3 ba1.3k sqft359 Underhill BEND, Saskatoon, SK S7V 0N1For SaleMLS ID #SK041736, Napoleon Ebonite, Boyes Group Realty Inc.. Saskatchewan REALTORS® Association
- C$575,0004 bd4 ba1.4k sqft607 Beckett CRESCENT, Saskatoon, SK S7N 4X3For SaleMLS ID #SK035595, Scott Urbanoski, Century 21 Fusion. Saskatchewan REALTORS® Association
- C$665,0005 bd3 ba1.3k sqft738 Wright CRESCENT, Saskatoon, SK S7N 4T8For SaleMLS ID #SK041464, Kun Zhao, Aspaire Realty Inc.. Saskatchewan REALTORS® Association
- C$749,9004 bd3 ba1.3k sqft710 Wright CRESCENT, Saskatoon, SK S7N 4T7For SaleMLS ID #SK041673, Jevin Barton, Realty Executives Saskatoon. Saskatchewan REALTORS® Association
- C$575,0005 bd3 ba1.4k sqft835-837 Rutherford WAY, Saskatoon, SK S7N 0H1For SaleMLS ID #SK041213, Ginny Bradford, Realty Executives Saskatoon. Saskatchewan REALTORS® Association
- C$569,8994 bd4 ba1.5k sqft222 Pringle LANE, Saskatoon, SK S7T 0S3For SaleMLS ID #SK041993, Sumeet Vij, Royal LePage Saskatoon Real Estate. Saskatchewan REALTORS® Association
- C$599,9004 bd4 ba1.7k sqft547 Whitewood CRESCENT, Saskatoon, SK S7J 4L4For SaleMLS ID #SK041750, Jesse Renneberg, Realty Executives Saskatoon. Saskatchewan REALTORS® Association
- C$574,9003 bd3 ba1.5k sqft263 Skopik CRESCENT, Saskatoon, SK S7V 0V6For SaleMLS ID #SK040690, Mitch Butler, Realty Executives Saskatoon. Saskatchewan REALTORS® Association
- C$550,0004 bd3 ba1k sqft703 Candle COURT, Saskatoon, SK S7K 4Z9For SaleMLS ID #SK040806, Amra Dedic, Realty Hub Brokerage. Saskatchewan REALTORS® Association
- C$574,9004 bd4 ba1.5k sqft170 Palliser COURT, Saskatoon, SK S7L 4P9For SaleMLS ID #SK041907, Heather Fritz, Boyes Group Realty Inc.. Saskatchewan REALTORS® Association
- C$599,9005 bd3 ba1.2k sqft223 Trimble LANE, Saskatoon, SK S7W 0C9For SaleMLS ID #SK040821, Gary Gai Realty P.C. Ltd., Royal LePage Varsity. Saskatchewan REALTORS® Association
- C$627,0004 bd4 ba1.6k sqft2218 St Andrews AVENUE, Saskatoon, SK S7M 0M3For SaleMLS ID #SK041851, Erin Bartley, Boyes Group Realty Inc.. Saskatchewan REALTORS® Association
- C$490,0003 bd3 ba1k sqft2964 Cumberland AVENUE S, Saskatoon, SK S7J 2A6For SaleMLS ID #SK041699, Bernard Normand, Royal LePage Saskatoon Real Estate. Saskatchewan REALTORS® Association
- C$569,9006 bd4 ba1.2k sqft434 McArthur CRESCENT, Saskatoon, SK S7L 6Y3For SaleMLS ID #SK042223, Idriss Movahedzadeh, Century 21 Fusion. Saskatchewan REALTORS® Association
- Saskatchewan
- Division No. 11
- Saskatoon
- S7N 4W1
- Arbor Creek
- 455 Buckwold COVE
Nearby cities
Nearby neighborhoods
Nearby zip codes
Other Saskatoon Topics
