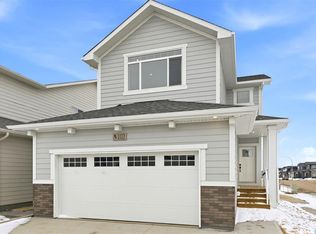
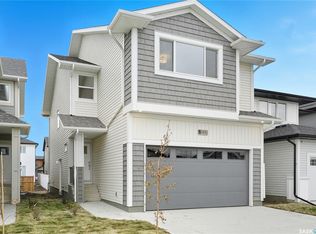
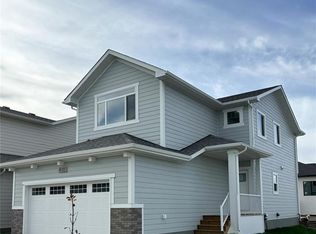
Welcome to Edgewater Homes bungalow plan, “The Bentley” This cozy 2-bedroom, 2-bathroom bungalow offers a comfortable living space with high vaulted ceilings and plenty of natural light from the west-facing backyard windows. The open living and dining areas are great for everyday living or having friends over. The kitchen stands out with its quartz countertops and eat at island. The bedrooms are comfortable with the Primary bedroom having its own 4PC bathroom. The backyard is a good size, facing south backing the park. Living in Brighton means being part of a welcoming community, with parks and shops nearby. All Pictures may not be exact representations of the home, to be used for reference purposes only. Errors and omissions excluded. Prices, plans, and specifications subject to change without notice. All Edgewater homes are covered under the Saskatchewan New Home Warranty program. PST & GST included with rebate to builder.
Active
C$712,900
242 Doran WAY, Saskatoon, SK S7H 4N2
2beds
2baths
1,400sqft
Single Family Residence
Built in 2026
-- sqft lot
$-- Zestimate®
C$509/sqft
C$-- HOA
What's special
- 44 days |
- 7 |
- 0 |
Zillow last checked:
Listing updated:
Listed by:
Jamie Tait,
Realty Executives Saskatoon,
Ross Tait,
Realty Executives Saskatoon
Source: Saskatchewan REALTORS® Association,MLS®#: SK037209Originating MLS®#: Saskatchewan REALTORS® Association
Facts & features
Interior
Bedrooms & bathrooms
- Bedrooms: 2
- Bathrooms: 2
Primary bedroom
- Features: Room Floor: Carpet
- Level: Main
- Area: 156 Square Feet
- Dimensions: 12x13
Bedroom
- Features: Room Floor: Carpet
- Level: Main
- Area: 98.33 Square Feet
- Dimensions: 10x9.10
Other
- Features: Room Floor: Tile
- Level: Main
Other
- Features: Room Floor: Tile
- Level: Main
Dining room
- Features: Room Floor: Laminate
- Level: Main
- Area: 146.67 Square Feet
- Dimensions: 10x14.8
Foyer
- Features: Room Floor: Laminate
- Level: Main
- Area: 73.33 Square Feet
- Dimensions: 8x9.2
Kitchen
- Features: Room Floor: Laminate
- Level: Main
- Area: 176 Square Feet
- Dimensions: 12x14.8
Living room
- Features: Room Floor: Laminate
- Level: Main
- Area: 212.67 Square Feet
- Dimensions: 14.6x14.8
Heating
- Forced Air, Natural Gas
Appliances
- Included: Water Heater, Gas Water Heater
Features
- Basement: Full,Unfinished,Sump Pump,Concrete
- Number of fireplaces: 1
- Fireplace features: Electric
Interior area
- Total structure area: 1,400
- Total interior livable area: 1,400 sqft
Property
Parking
- Total spaces: 4
- Parking features: 2 Car Attached, Garage Door Opnr/Control(S), Concrete Driveway
- Attached garage spaces: 2
- Has uncovered spaces: Yes
- Details: Parking Size: 24.0x24.0
Features
- Exterior features: Lawn Front
- Frontage length: 40.00
Lot
- Dimensions: 131
- Features: Underground Sprinkler
Construction
Type & style
- Home type: SingleFamily
- Architectural style: Bungalow
- Property subtype: Single Family Residence
Materials
- Siding
- Roof: Asphalt
Condition
- Year built: 2026
Community & HOA
Community
- Subdivision: Brighton
Location
- Region: Saskatoon
Financial & listing details
- Price per square foot: C$509/sqft
- Date on market: 5/27/2026
- Exclusions: Water Softener
- Ownership: Freehold
Jamie Tait
Jamie Tait
(306) 203-0004
By pressing Contact Agent, you agree that the real estate professional identified above may call/text you about your search, which may involve use of automated means and pre-recorded/artificial voices. You don't need to consent as a condition of buying any property, goods, or services. Message/data rates may apply. You also agree to our Terms of Use. Zillow does not endorse any real estate professionals. We may share information about your recent and future site activity with your agent to help them understand what you're looking for in a home.
Price history
| Date | Event | Price |
|---|---|---|
| 5/27/2026 | Listed for sale | C$712,900C$509/sqft |
Source: Saskatchewan REALTORS® Association #SK037209 Report a problem | ||
Public tax history
Tax history is unavailable.
Climate risks
Neighborhood: Brighton
Nearby schools
GreatSchools rating
No schools nearby
We couldn't find any schools near this home.


- Saskatchewan
- Division No. 11
- Saskatoon
- S7V 0Z8
- Brighton
- 242 Doran WAY
Nearby cities
Nearby neighborhoods
Nearby zip codes
Other Saskatoon Topics
