Welcome to 926 Wilkins Court Saskatoon SK, this 1,365 sq ft bi-level with open concept floor plan. The entryway is large and inviting and leads to the double attached and heated garage. Open concept main, kitchen with quartz countertops with large prep island, tile backsplash, crisp white cabinets and upgraded stainless appliances including an induction cooktop, convection/speed microwave, warming drawer, convection wall oven, built-in dishwasher, and fridge. The primary bedroom with big walk in closet with built-in organizers and ensuite bath with a tile shower and added storage. An additional in the hallway for your computer. Basement with family room with a gas fireplace west facing windows, laundry room with cabinetry and laundry sink. Two additional bedrooms, a 4 piece bathroom, and plenty of storage complete the space. Outside is fully landscaped and ready for you to enjoy! Upgrades include solid core doors, pacific white oak hardwood floors, heated bathroom tile floors, sound system throughout, and 9' ceilings upstairs and down.
Active
C$649,000
926 Wilkins COURT, Saskatoon, SK S7W 0C7
4beds
3baths
1,365sqft
Single Family Residence
Built in 2011
5,375 Square Feet Lot
$-- Zestimate®
C$475/sqft
C$-- HOA
What's special
Tile backsplashCrisp white cabinetsUpgraded stainless appliancesInduction cooktopWarming drawerConvection wall ovenBuilt-in dishwasher
- 31 days |
- 91 |
- 0 |
Zillow last checked:
Listing updated:
Listed by:
Richard Reimer Realty Pc Ltd.,
Boyes Group Realty Inc.
Source: Saskatchewan REALTORS® Association,MLS®#: SK040047Originating MLS®#: Saskatchewan REALTORS® Association
Facts & features
Interior
Bedrooms & bathrooms
- Bedrooms: 4
- Bathrooms: 3
Primary bedroom
- Features: Room Floor: Hardwood
- Level: Main
- Area: 154.67 Square Feet
- Dimensions: 10.8x14.6
Bedroom
- Features: Room Floor: Hardwood
- Level: Main
- Area: 118.5 Square Feet
- Dimensions: 9x13.2
Bedroom
- Features: Room Floor: Vinyl
- Level: Basement
- Area: 160 Square Feet
- Dimensions: 12x13.4
Bedroom
- Features: Room Floor: Vinyl
- Level: Basement
- Area: 178.25 Square Feet
- Dimensions: 11.6x15.6
Other
- Features: Room Floor: Tile
- Level: Main
Other
- Features: Room Floor: Tile
- Level: Basement
Other
- Features: Room Floor: Tile
- Level: Main
Dining room
- Features: Room Floor: Hardwood
- Level: Main
- Area: 122.67 Square Feet
- Dimensions: 11.6x10.8
Family room
- Features: Room Floor: Vinyl
- Level: Basement
- Area: 270.69 Square Feet
- Dimensions: 15.3x17.9
Foyer
- Features: Room Floor: Tile
- Level: Main
- Area: 48 Square Feet
- Dimensions: 8x6
Kitchen
- Features: Room Floor: Hardwood
- Level: Main
- Area: 182.88 Square Feet
- Dimensions: 10.6x17.5
Laundry
- Features: Room Floor: Vinyl
- Level: Basement
- Area: 94.29 Square Feet
- Dimensions: 7.9x12.2
Living room
- Features: Room Floor: Hardwood
- Level: Main
- Area: 137.5 Square Feet
- Dimensions: 12.6x11
Heating
- Forced Air, Natural Gas, Heat Recovery Unit
Appliances
- Included: Water Heater, Gas Water Heater, Dishwasher Built In, Dryer, Refrigerator, Exhaust Fan, Stove, Washer
Features
- Windows: Window Treatments
- Basement: Full,Finished,Sump Pump,Concrete
- Number of fireplaces: 1
- Fireplace features: Gas
Interior area
- Total structure area: 1,365
- Total interior livable area: 1,365 sqft
Property
Parking
- Total spaces: 5
- Parking features: 2 Car Attached, Garage Door Opnr/Control(S), Concrete Driveway, Triple Driveway
- Attached garage spaces: 2
- Has uncovered spaces: Yes
Features
- Levels: Bi-Level
- Patio & porch: Patio
- Exterior features: Lawn Back, Lawn Front
- Fencing: Fenced
- Frontage length: 48.00
Lot
- Size: 5,375 Square Feet
- Dimensions: 112
- Features: Trees/Shrubs, Underground Sprinkler
Details
- Additional structures: Shed(s)
Construction
Type & style
- Home type: SingleFamily
- Property subtype: Single Family Residence
Materials
- Stucco
- Roof: Asphalt
Condition
- Year built: 2011
Community & HOA
Community
- Subdivision: Willowgrove
Location
- Region: Saskatoon
Financial & listing details
- Price per square foot: C$475/sqft
- Annual tax amount: C$5,732
- Date on market: 6/20/2026
- Ownership: Freehold
Richard Reimer Realty Pc Ltd.
Richard Reimer Realty Pc Ltd.
(306) 227-4009
By pressing Contact Agent, you agree that the real estate professional identified above may call/text you about your search, which may involve use of automated means and pre-recorded/artificial voices. You don't need to consent as a condition of buying any property, goods, or services. Message/data rates may apply. You also agree to our Terms of Use. Zillow does not endorse any real estate professionals. We may share information about your recent and future site activity with your agent to help them understand what you're looking for in a home.
Price history
| Date | Event | Price |
|---|---|---|
| 6/20/2026 | Listed for sale | C$649,000+23.6%C$475/sqft |
Source: Saskatchewan REALTORS® Association #SK040047 Report a problem | ||
| 3/1/2021 | Listing removed | -- |
Source: Saskatchewan REALTORS® Association Report a problem | ||
| 2/17/2021 | Listed for sale | C$524,900C$385/sqft |
Source: Century 21 Fusion #SK841721 Report a problem | ||
Public tax history
Tax history is unavailable.
Climate risks
Neighborhood: Willowgrove
Nearby schools
GreatSchools rating
No schools nearby
We couldn't find any schools near this home.
- C$1,049,0005 bd5 ba2.9k sqft1607 Stensrud Rd, Saskatoon, SK S7W0C5For Sale

- C$599,9005 bd3 ba1.2k sqft223 Trimble Ln, Saskatoon, SK S7W0C9For Sale

- C$699,0004 bd3 ba1.7k sqft1103 Stensrud Rd, Saskatoon, SK S7W0C9For Sale
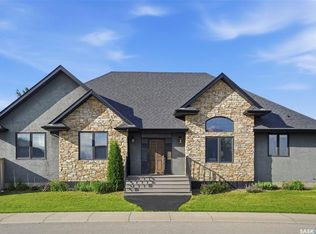
- C$349,9002 bd2 ba1.2k sqft423 Nelson Rd #111, Saskatoon, SK S7S1P2For Sale

- C$394,9003 bd2 ba1.2k sqft1555 Paton Cres #203, Saskatoon, SK S7W0V5For Sale
- C$344,9002 bd2 ba1.1k sqft423 Nelson Rd #210, Saskatoon, SK S7S1P2For Sale
- C$339,9002 bd2 ba1.1k sqft423 Nelson Rd #107, Saskatoon, SK S7S1P2For Sale
- C$349,9002 bd2 ba1.2k sqft423 Nelson Rd #103, Saskatoon, SK S7S1P2For Sale
Similar homes
- C$677,9004 bd3 ba1.4k sqft519 Trimble CRESCENT, Saskatoon, SK S7W 0E1For Sale
 MLS ID #SK042252, Sean Wilson, RE/MAX Saskatoon. Saskatchewan REALTORS® Association
 - C$649,9005 bd3 ba1.2k sqft1906 Pohorecky Ter, Saskatoon, SK S7W 0J1For Sale
 Century 21 Canada
 - C$699,0004 bd3 ba1.7k sqft1103 Stensrud ROAD, Saskatoon, SK S7W 0C9For SaleMLS ID #SK040930, Gary Gai Realty P.C. Ltd., Royal LePage Varsity. Saskatchewan REALTORS® Association
- C$625,0004 bd4 ba1.6k sqft1063 Glacial Shores COMMON, Saskatoon, SK S7W 0R2For Sale
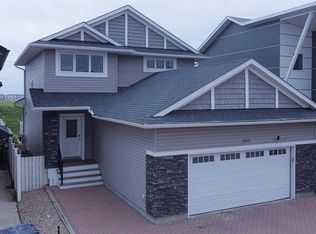 MLS ID #SK041316, Grant LaMarsh, 2 Percent Realty Platinum Inc.. Saskatchewan REALTORS® Association
 - C$685,0003 bd3 ba2k sqft539 Secord MANOR, Saskatoon, SK S7V 0M1For SaleMLS ID #SK043047, Harsimranpal Singh, Boyes Group Realty Inc.. Saskatchewan REALTORS® Association
- C$599,9005 bd3 ba1.1k sqft487 Kloppenburg STREET, Saskatoon, SK S7W 0N8For SaleMLS ID #SK039704, Jessica Betteridge, Coldwell Banker Signature. Saskatchewan REALTORS® Association
- C$649,9005 bd3 ba1.3k sqft172 Thakur STREET, Saskatoon, SK S7W 1C4For SaleMLS ID #SK042246, Numaan Shafqat, Realty Executives Saskatoon. Saskatchewan REALTORS® Association
- C$659,0004 bd4 ba1.5k sqft164 Thakur STREET, Saskatoon, SK S7W 1C4For SaleMLS ID #SK040443, Chiragkumar Chaudhari, eXp Realty. Saskatchewan REALTORS® Association
- C$627,9004 bd4 ba1.4k sqft155 Dagnone LANE, Saskatoon, SK S7V 0R1For SaleMLS ID #SK041587, Brad Hyde Realty Prof. Corp., Boyes Group Realty Inc.. Saskatchewan REALTORS® Association
- C$679,9004 bd4 ba1.7k sqft421 Germain MANOR, Saskatoon, SK S7V 0V1For SaleMLS ID #SK042244, Courtney Tait, Realty Executives Saskatoon. Saskatchewan REALTORS® Association
- C$635,0004 bd4 ba1.5k sqft254 Aniskotaw MANOR, Saskatoon, SK S7V 1L9For SaleMLS ID #SK042203, Colin Thomas, Boyes Group Realty Inc.. Saskatchewan REALTORS® Association
- C$719,9006 bd3 ba1.3k sqft622 Glacial Shores WAY, Saskatoon, SK S7W 0R5For SaleMLS ID #SK042315, Shawn Johnson, RE/MAX Saskatoon. Saskatchewan REALTORS® Association
- C$649,0005 bd4 ba1.4k sqft139 Dagnone LANE, Saskatoon, SK S7V 0P6For SaleMLS ID #SK039762, Timothy Bomboir, Boyes Group Realty Inc.. Saskatchewan REALTORS® Association
- C$729,9004 bd3 ba1.3k sqft710 Wright CRESCENT, Saskatoon, SK S7N 4T7For SaleMLS ID #SK041673, Jevin Barton, Realty Executives Saskatoon. Saskatchewan REALTORS® Association
- C$794,0005 bd4 ba2k sqft718 Patrick BAY, Saskatoon, SK S7W 0G3For SaleMLS ID #SK042649, Edward Ramsey, Choice Realty Systems. Saskatchewan REALTORS® Association
- C$557,9003 bd3 ba1.6k sqft255 Eaton CRESCENT, Saskatoon, SK S7V 0H4For SaleMLS ID #SK042937, Edward Ramsey, Choice Realty Systems. Saskatchewan REALTORS® Association
- C$585,0005 bd4 ba1.1k sqft215 Thakur STREET, Saskatoon, SK S7W 1C4For SaleMLS ID #SK038508, Rowena Gambito, Realty ONE Group Dynamic. Saskatchewan REALTORS® Association
- C$585,0004 bd3 ba1.3k sqft359 Underhill BEND, Saskatoon, SK S7V 0N1For SaleMLS ID #SK041736, Napoleon Ebonite, Boyes Group Realty Inc.. Saskatchewan REALTORS® Association
- C$579,9004 bd3 ba1.8k sqft86 Duncan CRESCENT, Saskatoon, SK S7H 4K4For SaleMLS ID #SK042449, Randy Sabo, Coldwell Banker Signature. Saskatchewan REALTORS® Association
- C$627,0004 bd4 ba1.6k sqft2218 St Andrews AVENUE, Saskatoon, SK S7M 0M3For SaleMLS ID #SK041851, Erin Bartley, Boyes Group Realty Inc.. Saskatchewan REALTORS® Association
