Welcome to Willowgrove! This beautifully designed home offers space, comfort, , and energy efficiency. The grand entrance features soaring 16-foot vaulted ceilings, oversized windows, extra-wide staircases, and contemporary railings. The main living areas showcase bamboo flooring and a cozy gas fireplace. The spacious kitchen features stained cabinetry, a large island with sink and eat-up seating, stainless steel appliances, a walk-in pantry, and a wine cooler. Main-floor laundry adds convenience.
Upstairs offers three spacious bedrooms with hardwood flooring. The fully developed basement features 9-foot ceilings, a family room with a second gas fireplace, wet bar, two additional bedrooms, 5 bedrooms in total, and a bonus room currently used as a gym. Built-in speakers throughout and an intercom system add to the home's appeal.
Energy-saving solar panels help reduce electricity costs. Enjoy the beautiful three-season sunroom with tinted glass and new flooring. The fully landscaped backyard features stone walkways, underground sprinklers, and vinyl fencing. A triple attached garage and triple driveway provide ample parking.
Ideally located near Willowgrove School, Holy Family Catholic School, and a park just one house away! Minutes from University Heights shopping, restaurants, grocery stores, banks, gas stations, and everyday amenities. An exceptional family home in a fantastic neighbourhood! also don’t forget the his and her shower +2 separate stairs to the basement.
Active
C$749,888
1314 Stensrud Road, Saskatoon, SK S7W 0B9
5beds
4baths
1,598sqft
Single Family Residence
Built in 2008
5,336 Square Feet Lot
$-- Zestimate®
C$469/sqft
C$-- HOA
What's special
Oversized windowsExtra-wide staircasesContemporary railingsBamboo flooringCozy gas fireplaceSpacious kitchenStained cabinetry
- 17 hours
- 39
- 2
Zillow last checked:
Listing updated:
Listed by:
John Ly,
Realty ONE Group Dynamic
Source: Saskatchewan REALTORS® Association,MLS®#: SK052518Originating MLS®#: Saskatchewan REALTORS Association
Facts & features
Interior
Bedrooms & bathrooms
- Bedrooms: 5
- Bathrooms: 4
Bedroom
- Description: Flooring: Carpet
- Level: Main
- Dimensions: 13.11 x 14.03
Bedroom
- Description: Flooring: Carpet
- Level: Main
- Dimensions: 8.11 x 10.00
Bedroom
- Description: Flooring: Carpet
- Level: Main
- Dimensions: 13.00 x 8.07
Bedroom
- Description: Flooring: Carpet
- Level: Basement
- Dimensions: 12.01 x 9.10
Bedroom
- Level: Basement
- Dimensions: 11.02 x 9.11
Bedroom
- Level: Basement
- Dimensions: 10.09 x 11.02
Other
- Description: Flooring: Tile
- Features: Four Piece Bathroom
- Level: Main
Bathroom
- Description: Flooring: Tile
- Features: Four Piece Bathroom
- Level: Main
Bathroom
- Description: Flooring: Vinyl
- Level: Basement
- Dimensions: 25.01 x 14.07
Bathroom
- Description: Flooring: Tile
- Features: Four Piece Bathroom
- Level: Basement
Dining room
- Description: Flooring: Hardwood
- Level: Main
- Dimensions: 9.05 x 16.09
Kitchen
- Description: Flooring: Hardwood
- Level: Main
- Dimensions: 13.04 x 13.05
Laundry
- Description: Flooring: Tile
- Level: Main
- Dimensions: 10.08 x 3.02
Living room
- Description: Flooring: Hardwood
- Level: Main
- Dimensions: 11.04 x 13.06
Recreation
- Description: Flooring: Other
- Level: Basement
- Dimensions: 12.09 x 17.10
Heating
- Forced Air, Natural Gas, Solar
Cooling
- Central Air
Appliances
- Included: Gas Water Heater, Dryer, Dishwasher, Microwave Hood Fan, Refrigerator, Stove, Tankless Water Heater, Washer
Features
- Wet Bar, Central Vacuum, Intercom, Sound System, Wired for Sound
- Basement: Full,Finished,Sump Pump
- Number of fireplaces: 2
- Fireplace features: Gas
Interior area
- Total interior livable area: 1,598 sqft
Property
Parking
- Total spaces: 6
- Parking features: Attached, Driveway, Three Car Garage, Garage Door Opener
- Attached garage spaces: 3
- Has uncovered spaces: Yes
- Details: Triple Drive,
Features
- Patio & porch: Other, Deck
- Exterior features: Irrigation Sprinklers
- Fencing: Fenced
Lot
- Size: 5,336 Square Feet
- Features: Other, Sprinklers In Ground
Details
- Other equipment: Intercom
Construction
Type & style
- Home type: SingleFamily
- Architectural style: Bi-Level
- Property subtype: Single Family Residence
Materials
- Stone, Stucco, Wood Frame
- Foundation: Concrete Perimeter
- Roof: Asphalt,Shingle
Condition
- Year built: 2008
Community & HOA
Community
- Subdivision: Willowgrove
Location
- Region: Saskatoon
Financial & listing details
- Price per square foot: C$469/sqft
- Annual tax amount: C$6,634
- Date on market: 11/3/2026
- Ownership: Freehold
Price history
| Date | Event | Price |
|---|---|---|
| 11/3/2026 | Listed for sale | C$749,888C$469/sqft |
Source: Saskatchewan REALTORS® Association #SK052518 Report a problem | ||
Public tax history
Tax history is unavailable.
Climate risks
Neighborhood: Willowgrove
Nearby schools
GreatSchools rating
No schools nearby
We couldn't find any schools near this home.

Similar homes
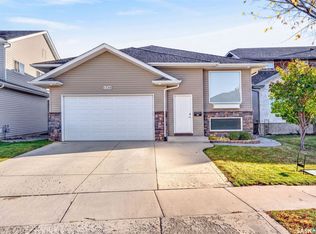
- C$769,9004 bd3 ba1.6k sqft114 Stefaniuk Crescent, Saskatoon, SK S7W 0H6For Sale
 MLS ID #SK052287, Shawn Johnson, RE/MAX Saskatoon. Saskatchewan REALTORS® Association
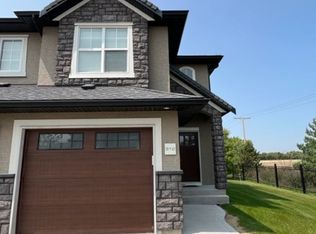
- C$785,0004 bd4 ba1.7k sqft311 Mahabir Court, Saskatoon, SK S7W 0J5For Sale
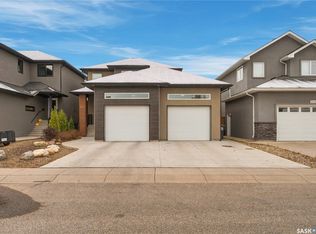 MLS ID #SK052408, Joanna Ollivier, Coldwell Banker Signature. Saskatchewan REALTORS® Association
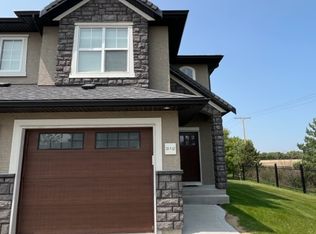
- C$774,9004 bd3 ba1.6k sqft119 Masuda Terrace, Saskatoon, SK S7W 0G9For Sale
 MLS ID #SK051004, Adree Goulding, RE/MAX Saskatoon. Saskatchewan REALTORS® Association
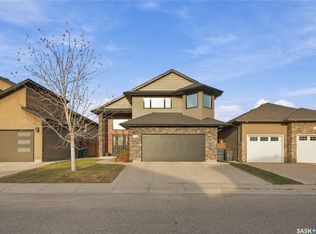
- C$729,0004 bd4 ba1.8k sqft242 Pohorecky Street, Saskatoon, SK S7W 0J3For Sale
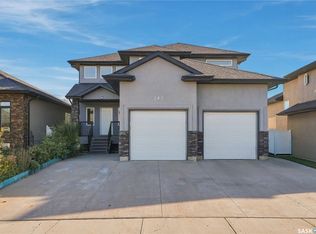 MLS ID #SK048959, Wayne Lin, L&T Realty Ltd.. Saskatchewan REALTORS® Association
