130 Wyant Lane is Perfect Match for a first time home buyer or an investor looking to buy a Property with Rent basement Suite which is already Rented ! This family-friendly home offers the comfort of suburban living with being close schools and parks . It is also just steps away from Evergreen Strip Mall . This quaint bi-level offers 5 bedrooms and 3 bathrooms. Stepping in, you’ll love the tasteful open-concept ideal for entertaining. The home features large windows allowing lots of natural light. The flight of stairs takes you to the Owner side Basement which brings you to Games room /office downstairs. A double detached garage with 10ft ceiling sits at the edge of the property leaving lots of room good size Backyard for all those Summer Gatherings! Call Today to Book Your viewing. Call your favourite Realtor Today to book a Viewing!
Active
C$565,000
130 Wyant Lane, Saskatoon, SK S7W 0N8
5beds
3baths
1,089sqft
Single Family Residence
Built in 2013
3,942 Square Feet Lot
$-- Zestimate®
C$519/sqft
C$-- HOA
What's special
Quaint bi-level
- 7 days
- 31
- 3
Zillow last checked:
Listing updated:
Listed by:
Shalini Shukla,
RE/MAX Saskatoon
Source: Saskatchewan REALTORS® Association,MLS®#: SK051992Originating MLS®#: Saskatchewan REALTORS Association
Facts & features
Interior
Bedrooms & bathrooms
- Bedrooms: 5
- Bathrooms: 3
Primary bedroom
- Description: Flooring: Carpet
- Level: Main
- Dimensions: 10.60 x 10.60
Bedroom
- Description: Flooring: Carpet
- Level: Main
- Dimensions: 9.40 x 8.10
Bedroom
- Description: Flooring: Carpet
- Level: Main
- Dimensions: 9.80 x 8.11
Bedroom
- Description: Flooring: Laminate
- Level: Basement
- Dimensions: 10.80 x 9.11
Bedroom
- Description: Flooring: Laminate
- Level: Basement
- Dimensions: 8.40 x 9.50
Bathroom
- Description: Flooring: Linoleum
- Features: Four Piece Bathroom
- Level: Main
Other
- Description: Flooring: Linoleum
- Features: Three Piece Bathroom
- Level: Main
Bathroom
- Description: Flooring: Linoleum
- Features: Three Piece Bathroom
- Level: Basement
Game room
- Description: Flooring: Carpet
- Level: Basement
- Dimensions: 11.80 x 10.11
Kitchen
- Description: Flooring: Laminate
- Features: Kitchen/Dining Combo
- Level: Main
- Dimensions: 9.90 x 11.50
Kitchen
- Description: Flooring: Laminate
- Features: Kitchen/Dining Combo
- Level: Basement
- Dimensions: 7.11 x 10.50
Living room
- Description: Flooring: Laminate
- Level: Main
- Dimensions: 10.00 x 10.00
Living room
- Description: Flooring: Laminate
- Level: Basement
- Dimensions: 11.40 x 13.60
Heating
- Forced Air, Natural Gas
Cooling
- Central Air
Appliances
- Included: Gas Water Heater, Dryer, Dishwasher, Microwave Hood Fan, Refrigerator, Stove, Washer
Features
- Window Treatments
- Windows: Window Treatments
- Basement: Full,Finished,Sump Pump
Interior area
- Total interior livable area: 1,089 sqft
Property
Parking
- Total spaces: 4
- Parking features: Detached, Two Car Garage, Garage Door Opener
- Garage spaces: 2
- Details: ,
Features
- Fencing: Fenced
Lot
- Size: 3,942 Square Feet
- Features: Rectangular, Rectangular Lot, Garden, Xeriscape
Construction
Type & style
- Home type: SingleFamily
- Architectural style: Bi-Level
- Property subtype: Single Family Residence
Materials
- Vinyl Siding, Wood Frame
- Foundation: Concrete Perimeter
- Roof: Asphalt,Shingle
Condition
- Year built: 2013
Utilities & green energy
Green energy
- Water conservation: Water-Smart Landscaping
Community & HOA
Community
- Subdivision: Evergreen
Location
- Region: Saskatoon
Financial & listing details
- Price per square foot: C$519/sqft
- Annual tax amount: C$4,961
- Date on market: 10/26/2026
- Ownership: Freehold
Price history
| Date | Event | Price |
|---|---|---|
| 10/29/2026 | Listed for sale | C$565,000C$519/sqft |
Source: Saskatchewan REALTORS® Association #SK051992 Report a problem | ||
Public tax history
Tax history is unavailable.
Climate risks
Neighborhood: Evergreen
Nearby schools
GreatSchools rating
No schools nearby
We couldn't find any schools near this home.
Similar homes
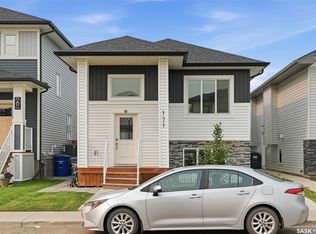
- C$589,0005 bd4 ba1.1k sqft171 Thakur Street, Saskatoon, SK S7W 1C4For Sale
 MLS ID #SK052452, Shalini Shukla, RE/MAX Saskatoon. Saskatchewan REALTORS® Association
- C$580,0004 bd4 ba1.3k sqft145 johns rd, Saskatoon, SK S7W 0L4For Sale
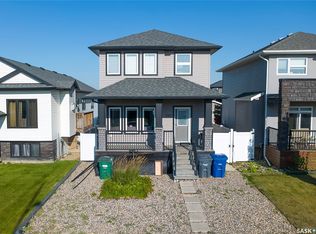 MLS ID #SK046581, Jas Sidhu, Boyes Group Realty Inc.. Saskatchewan REALTORS® Association
- C$434,9003 bd4 ba1.3k sqft258 Maningas Bend, Saskatoon, SK S7W 0P5For Sale
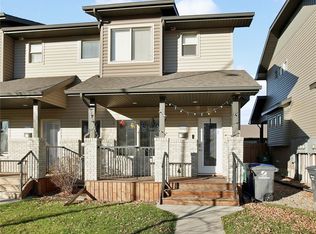 MLS ID #SK052555, Aaron Wright, RE/MAX Saskatoon. Saskatchewan REALTORS® Association
- C$549,9005 bd4 ba1.3k sqft1410 Coy Avenue, Saskatoon, SK S7M 0H4For Sale
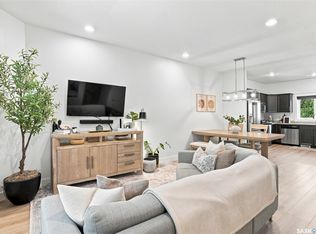 MLS ID #SK051960, Leslie Wotherspoon, RE/MAX Saskatoon. Saskatchewan REALTORS® Association
