***Welcome to 3010 37th Street W — A Move-In Ready Family Home***
Step into this fully developed 1,500 sq ft two-story home, perfectly designed for comfortable family living. Boasting 4 spacious bedrooms and 4 bathrooms, this property offers incredible space and flexibility. The main floor features hardwood and tile flooring that flows seamlessly into a large, inviting family kitchen. A striking rock fireplace anchors the main living area, creating a warm and stunning focal point for gatherings.
Upstairs, you will find generously sized bedrooms that provide a quiet retreat for the whole family. The fully developed basement is a massive bonus, featuring a non-conforming basement suite complete with a highly convenient separate entry accessible directly from the double attached heated garage—perfect for guests, extended family, or potential rental income.
Outside, the property continues to impress with a double concrete driveway and a fully fenced backyard. Enjoy summer evenings on the three-tiered deck, offering plenty of room for lounging and barbecues. Located close to all essential services and amenities, this home is ready to move into and start making memories!
Active
C$538,000
3010 37th Street W, Saskatoon, SK S7L 7H9
4beds
4baths
1,500sqft
Single Family Residence
Built in 2007
4,530 Square Feet Lot
$-- Zestimate®
C$359/sqft
C$-- HOA
What's special
Hardwood and tile flooringLarge inviting family kitchenStriking rock fireplaceGenerously sized bedroomsFully developed basementNon-conforming basement suiteFully fenced backyard
- 49 days
- 95
- 2
Zillow last checked:
Listing updated:
Listed by:
Jarlath Currie,
Realty ONE Group Dynamic
Source: Saskatchewan REALTORS® Association,MLS®#: SK045269Originating MLS®#: Saskatchewan REALTORS Association
Facts & features
Interior
Bedrooms & bathrooms
- Bedrooms: 4
- Bathrooms: 4
Primary bedroom
- Description: Flooring: Carpet
- Level: Second
- Dimensions: 11.00 x 16.11
Bedroom
- Description: Flooring: Carpet
- Level: Second
- Dimensions: 10.00 x 11.00
Bedroom
- Description: Flooring: Carpet
- Level: Second
- Dimensions: 10.00 x 11.00
Bedroom
- Description: Flooring: Carpet
- Level: Basement
- Dimensions: 11.30 x 10.50
Bathroom
- Description: Flooring: Tile
- Features: Two Piece Bathroom
- Level: Main
Other
- Description: Flooring: Tile
- Features: Three Piece Bathroom
- Level: Second
Bathroom
- Description: Flooring: Tile
- Features: Four Piece Bathroom
- Level: Second
Bathroom
- Description: Flooring: Linoleum
- Features: Four Piece Bathroom
- Level: Basement
Dining room
- Description: Flooring: Wood
- Level: Main
- Dimensions: 10.00 x 10.80
Family room
- Description: Flooring: Laminate
- Level: Basement
- Dimensions: 14.30 x 6.30
Kitchen
- Description: Flooring: Tile
- Level: Main
- Dimensions: 10.11 x 12.10
Kitchen
- Description: Flooring: Laminate
- Level: Basement
- Dimensions: 12.80 x 7.20
Laundry
- Description: Flooring: Linoleum
- Level: Basement
Living room
- Description: Flooring: Wood
- Level: Main
- Dimensions: 14.60 x 15.60
Heating
- Forced Air, Natural Gas
Cooling
- Central Air
Appliances
- Included: Gas Water Heater, Dryer, Dishwasher, Microwave Hood Fan, Refrigerator, Stove, Washer
Features
- Window Treatments
- Windows: Window Treatments
- Basement: Full,Finished,Sump Pump
- Number of fireplaces: 1
- Fireplace features: Electric
Interior area
- Total interior livable area: 1,500 sqft
Property
Parking
- Total spaces: 4
- Parking features: Attached, Concrete, Driveway, Two Car Garage, Heated Garage, Garage Door Opener
- Attached garage spaces: 2
- Has uncovered spaces: Yes
- Details: Concrete Drive, Double Drive,
Features
- Patio & porch: Deck
- Fencing: Fenced
Lot
- Size: 4,530 Square Feet
- Dimensions: 37.47 x 108.8
- Features: Trees
Construction
Type & style
- Home type: SingleFamily
- Architectural style: Two Story
- Property subtype: Single Family Residence
Materials
- Vinyl Siding
- Foundation: Concrete Perimeter
- Roof: Asphalt,Shingle
Condition
- Year built: 2007
Community & HOA
Community
- Subdivision: Hampton Village
Location
- Region: Saskatoon
Financial & listing details
- Price per square foot: C$359/sqft
- Annual tax amount: C$4,353
- Date on market: 8/11/2026
- Ownership: Freehold
Price history
| Date | Event | Price |
|---|---|---|
| 8/19/2026 | Price change | C$538,000-2.2%C$359/sqft |
Source: Saskatchewan REALTORS® Association #SK045269 Report a problem | ||
| 8/11/2026 | Listed for sale | C$550,000C$367/sqft |
Source: Saskatchewan REALTORS® Association #SK045269 Report a problem | ||
Public tax history
Tax history is unavailable.
Climate risks
Neighborhood: Hampton Village
Nearby schools
GreatSchools rating
No schools nearby
We couldn't find any schools near this home.
- C$235,0002 bd1 ba870 sqft3011 McClocklin Rd #111, Saskatoon, SK S7R0J1For Sale

- C$379,0003 bd2 ba1.1k sqft3107 McClocklin Rd, Saskatoon, SK S7R0J1For Sale
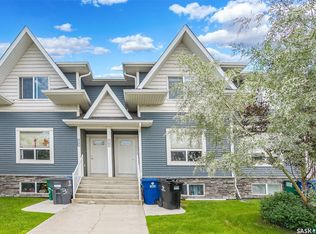
- C$269,9002 bd2 ba990 sqft110 Hampton Cir #205, Saskatoon, SK S7R0C5For Sale
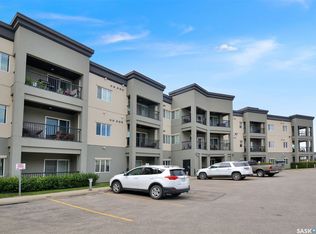
- C$274,9002 bd2 ba990 sqft110 Hampton Cir #309, Saskatoon, SK S7R0C5For Sale
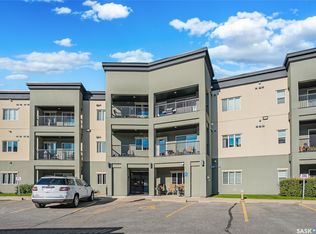
Similar homes
- C$509,9005 bd3 ba1.5k sqft107 Hall Crescent, Saskatoon, SK S7L 7G7For Sale
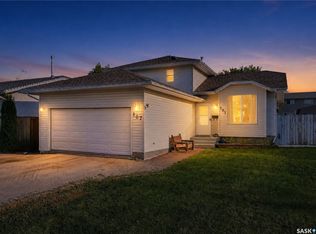 MLS ID #SK048216, Joshua J Boettcher, eXp Realty. Saskatchewan REALTORS® Association
 - C$485,0004 bd4 ba1.3k sqft454 Geary Crescent, Saskatoon, SK S7R 0E7For Sale
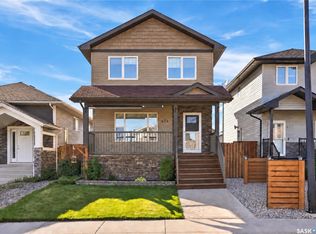 MLS ID #SK049328, Karan Bola, TRCG The Realty Consultants Group. Saskatchewan REALTORS® Association
 - C$554,9004 bd3 ba1.2k sqft323 Garvie Road, Saskatoon, SK S7S 1A3For Sale
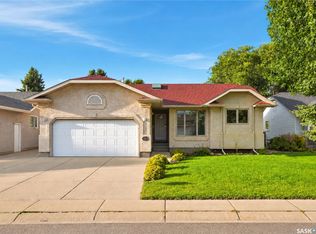 MLS ID #SK049782, Joshua Epp, Realty Executives Saskatoon. Saskatchewan REALTORS® Association
 - C$569,9005 bd4 ba1.3k sqft1410 Coy Avenue, Saskatoon, SK S7M 0H4For Sale
 MLS ID #SK049759, Leslie Wotherspoon, RE/MAX Saskatoon. Saskatchewan REALTORS® Association
