Backing directly onto a schoolyard, this updated 1,184 sq. ft. home sits on an impressive 8,699 sq. ft. lot in Fairhaven! The main floor features a renovated kitchen with backsplash, a bright and comfortable living area, and double doors opening onto a spacious deck overlooking the beautifully established backyard. The primary bedroom also features a convenient 2-piece ensuite.
The fully developed basement offers 2 bedrooms, a den, and a separate entrance. The non-conforming basement suite is currently tenant-occupied, providing existing rental income to help offset mortgage payments—an excellent mortgage-helper opportunity.
Numerous major improvements have been completed, including a new furnace and hot water tank in 2019, along with 2025 upgrades including roof shingles, kitchen, washroom, flooring, interior paint, and lighting.
The large backyard is filled with flowers, berry plants, apple trees, and garden space, with direct access to the schoolyard—perfect for families with children. Conveniently located near YMCA Child Care, schools, shopping, public transit, Confederation Mall, and Shaw Centre. A great opportunity offering a large lot, extensive updates, a fantastic location, and valuable rental income!
Active
C$469,900
19 Barr Place, Saskatoon, SK S7M 4G1
5beds
3baths
1,184sqft
Single Family Residence
Built in 1977
8,698 Square Feet Lot
$-- Zestimate®
C$397/sqft
C$-- HOA
What's special
- 1 day
- 42
- 2
Zillow last checked:
Listing updated:
Listed by:
May Liang,
Royal LePage Varsity
Source: Saskatchewan REALTORS® Association,MLS®#: SK050439Originating MLS®#: Saskatchewan REALTORS Association
Facts & features
Interior
Bedrooms & bathrooms
- Bedrooms: 5
- Bathrooms: 3
Bedroom
- Description: Flooring: Plank,Vinyl
- Level: Main
- Dimensions: 10.10 x 11.80
Bedroom
- Description: Flooring: Plank,Vinyl
- Level: Main
- Dimensions: 8.10 x 10.70
Bedroom
- Description: Flooring: Plank,Vinyl
- Level: Main
- Dimensions: 8.00 x 10.60
Bedroom
- Description: Flooring: Plank,Vinyl
- Level: Basement
- Dimensions: 9.92 x 11.58
Bedroom
- Description: Flooring: Plank,Vinyl
- Level: Basement
- Dimensions: 9.92 x 9.42
Bathroom
- Description: Flooring: Plank,Vinyl
- Features: Two Piece Bathroom
- Level: Main
Bathroom
- Description: Flooring: Plank,Vinyl
- Features: Three Piece Bathroom
- Level: Basement
Bathroom
- Description: Flooring: Plank,Vinyl
- Features: Four Piece Bathroom
- Level: Main
Den
- Description: Flooring: Plank,Vinyl
- Level: Basement
- Dimensions: 10.17 x 14.00
Dining room
- Description: Flooring: Plank,Vinyl
- Level: Main
- Dimensions: 13.00 x 9.00
Kitchen
- Description: Flooring: Plank,Vinyl
- Level: Main
- Dimensions: 10.00 x 13.60
Kitchen
- Description: Flooring: Plank,Vinyl
- Features: Kitchen/Dining Combo
- Level: Basement
- Dimensions: 12.10 x 15.00
Living room
- Description: Flooring: Plank,Vinyl
- Level: Main
- Dimensions: 12.10 x 15.30
Heating
- Forced Air, Natural Gas
Cooling
- Central Air
Appliances
- Included: Gas Water Heater, Dryer, Dishwasher, Refrigerator, Stove, Washer
Features
- Kitchen Exhaust Fan, Window Treatments
- Windows: Window Treatments
- Basement: Full,Finished
- Number of fireplaces: 1
- Fireplace features: Electric
Interior area
- Total interior livable area: 1,184 sqft
Property
Parking
- Total spaces: 3
- Parking features: Attached, Concrete, Driveway, One Car Garage
- Attached garage spaces: 1
- Has uncovered spaces: Yes
- Details: Concrete Drive,
Features
- Fencing: Fenced
Lot
- Size: 8,698 Square Feet
- Features: Cul-De-Sac, Backs to Greenbelt/Park, Irregular Lot, Back Yard, Front Yard, Garden, Trees
Details
- Additional structures: Shed(s)
Construction
Type & style
- Home type: SingleFamily
- Architectural style: Bungalow
- Property subtype: Single Family Residence
Materials
- Brick, Stucco, Wood Frame
- Foundation: Concrete Perimeter
- Roof: Asphalt,Shingle
Condition
- Year built: 1977
Community & HOA
Community
- Subdivision: Fairhaven
Location
- Region: Saskatoon
Financial & listing details
- Price per square foot: C$397/sqft
- Annual tax amount: C$3,759
- Date on market: 10/5/2026
- Ownership: Freehold
Price history
| Date | Event | Price |
|---|---|---|
| 10/5/2026 | Listed for sale | C$469,900C$397/sqft |
Source: Saskatchewan REALTORS® Association #SK050439 Report a problem | ||
Public tax history
Tax history is unavailable.
Climate risks
Neighborhood: Fairhaven
Nearby schools
GreatSchools rating
No schools nearby
We couldn't find any schools near this home.
- C$--1 bd1 ba800 sqft453 Pendygrasse Rd #204, Saskatoon, SK S7M5H3Off Market
- C$--3 bd2 ba1k sqft121 Olmstead Rd #119, Saskatoon, SK S7M4L9Off Market
- C$184,9003 bd1 ba1.2k sqft449 Pendygrasse Rd #104, Saskatoon, SK S7M5C1For Sale
- C$1,2401 bd1 ba627 sqft403 Pendygrasse Rd #305, Saskatoon, SK S7M5E5For Rent
Similar homes
- C$479,9003 bd3 ba1.2k sqft30 Cory Place, Saskatoon, SK S7M 5G8For Sale
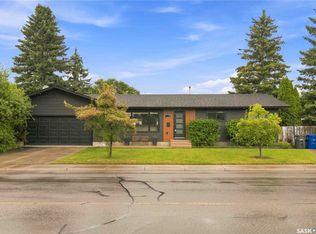 MLS ID #SK049476, Tyler Cressman, LPT Realty. Saskatchewan REALTORS® Association
 - C$409,9004 bd2 ba1k sqft403 Sherry Crescent, Saskatoon, SK S7M 5R9For Sale
 MLS ID #SK050214, Ethan Guerrero, RE/MAX Saskatoon. Saskatchewan REALTORS® Association
 - C$449,9005 bd3 ba972 sqft1535 Laura Avenue, Saskatoon, SK S7N 2R8For Sale
 MLS ID #SK050447, Alikhan (Ali) Nurgozhayev, eXp Realty. Saskatchewan REALTORS® Association
 - C$409,9004 bd2 ba958 sqft2002 Richardson Road, Saskatoon, SK S7L 4B7For Sale
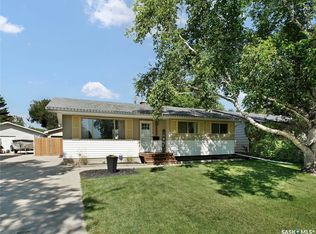 MLS ID #SK050395, Clint Cockburn Realty P.C. Ltd., Boyes Group Realty Inc.. Saskatchewan REALTORS® Association
