Welcome to this spacious 3-bedroom coach-style condo, quietly nestled in the back area of the desirable Prairie Ridge development!
This bright main-floor unit faces south toward a lovely grassed area, offering a peaceful setting and plenty of natural sunlight. Step outside onto the spacious deck and enjoy three seasons of relaxing outdoor living.
The well-appointed kitchen offers lots of cupboard space, while the convenient laundry room has plenty of room for a small freezer with space left over for easy access. The large primary bedroom features a walk-in closet, while the two additional bedrooms are a great size for family, guests, or a home office. The third bedroom, with its bright natural sunlight, would make a wonderful and cheerful workspace.
This pet-friendly complex is ideally located with a dog-park green space right next door, and is close to public and separate elementary schools, a Saskatoon Transit bus route, shopping, and other everyday amenities.
Parking is conveniently located just steps from your private front entrance, with additional visitor parking available.
Come see why this hidden gem could be the perfect place to call home! **Book your showing today and experience the comfort and convenience of coach-style condo living at Prairie Ridge.**
Active
C$184,900
449 Pendygrasse Road #104, Saskatoon, SK S7M 5C1
3beds
1baths
1,249sqft
Condominium, Apartment
Built in 1981
-- sqft lot
$-- Zestimate®
C$148/sqft
C$477/mo HOA
What's special
Bright main-floor unitPlenty of natural sunlightSpacious deckWell-appointed kitchenLots of cupboard spaceConvenient laundry roomLarge primary bedroom
- 47 days
- 63
- 1
Zillow last checked:
Listing updated:
Listed by:
Nancy Barr,
Universal Realty Ltd.,
Burnell Loewen,
Universal Realty Ltd.
Source: Saskatchewan REALTORS® Association,MLS®#: SK046592Originating MLS®#: Saskatchewan REALTORS Association
Facts & features
Interior
Bedrooms & bathrooms
- Bedrooms: 3
- Bathrooms: 1
Bedroom
- Description: Flooring: Carpet
- Level: Main
- Dimensions: 11.40 x 8.60
Bedroom
- Description: Flooring: Carpet
- Level: Main
- Dimensions: 10.90 x 8.60
Bedroom
- Description: Flooring: Carpet
- Level: Main
- Dimensions: 20.10 x 10.60
Bathroom
- Description: Flooring: Linoleum
- Features: Four Piece Bathroom
- Level: Main
- Dimensions: 7.00 x 8.20
Dining room
- Description: Flooring: Laminate
- Level: Main
- Dimensions: 12.00 x 11.50
Kitchen
- Description: Flooring: Linoleum
- Level: Main
- Dimensions: 11.40 x 8.70
Laundry
- Description: Flooring: Tile
- Level: Main
- Dimensions: 7.40 x 8.20
Living room
- Description: Flooring: Laminate
- Level: Main
- Dimensions: 15.00 x 14.40
Heating
- Forced Air, Natural Gas
Cooling
- Wall/Window Unit(s)
Appliances
- Included: Electric Water Heater, Dryer, Dishwasher, Microwave Hood Fan, Portable Air Conditioning Unit(s), Refrigerator, Stove, Washer
Features
- Number of fireplaces: 1
- Fireplace features: Wood Burning
Interior area
- Total interior livable area: 1,249 sqft
Property
Parking
- Total spaces: 1
- Parking features: Asphalt, Parking Space(s), Guest
- Details: Asphalt,
Features
- Patio & porch: Deck, Patio
- Fencing: Fenced
Lot
- Features: Back Yard, Trees
Details
- Additional structures: Shed(s)
Construction
Type & style
- Home type: Condo
- Property subtype: Condominium, Apartment
- Attached to another structure: Yes
Materials
- Vinyl Siding, Wood Siding, Wood Frame
- Roof: Asphalt,Shingle
Condition
- Year built: 1981
Community & HOA
Community
- Subdivision: Fairhaven
HOA
- Has HOA: Yes
- Services included: Common Area Maintenance, Insurance, Maintenance Structure, Reserve Fund, Sewer, Snow Removal, Trash, Water
- HOA fee: C$477 monthly
- HOA name: Universal Realty LTD
- HOA phone: 306-652-7736
Location
- Region: Saskatoon
Financial & listing details
- Price per square foot: C$148/sqft
- Annual tax amount: C$1,647
- Date on market: 8/26/2026
- Ownership: Condominium
Price history
| Date | Event | Price |
|---|---|---|
| 9/8/2026 | Price change | C$184,900-2.6%C$148/sqft |
Source: Saskatchewan REALTORS® Association #SK046592 Report a problem | ||
| 8/26/2026 | Listed for sale | C$189,900C$152/sqft |
Source: Saskatchewan REALTORS® Association #SK046592 Report a problem | ||
Public tax history
Tax history is unavailable.
Climate risks
Neighborhood: Fairhaven
Nearby schools
GreatSchools rating
No schools nearby
We couldn't find any schools near this home.
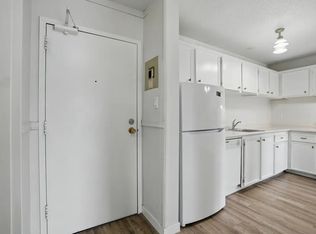
- C$1,2401 bd1 ba627 sqft403 Pendygrasse Rd #305, Saskatoon, SK S7M5E5For Rent
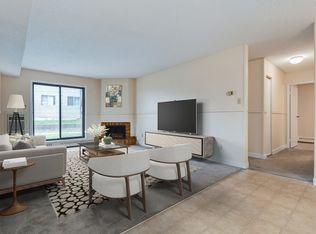
- C$--3 bd1 ba983 sqft403 Pendygrasse Rd #108, Saskatoon, SK S7M5E5Off Market
- C$--3 bd1 ba983 sqft403 Pendygrasse Rd #104, Saskatoon, SK S7M5E5Off Market
- C$1,5502 bd1 ba785 sqft403 Pendygrasse Rd #201, Saskatoon, SK S7M5E5For Rent
Similar homes
- C$169,9003 bd1 ba904 sqft3308 33rd Street W #112, Saskatoon, SK S7L 6S5For Sale
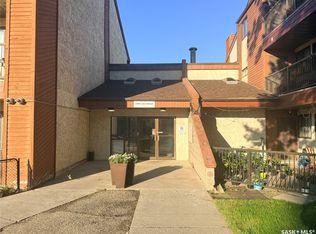 MLS ID #SK047154, Sumeet Vij, Royal LePage Saskatoon Real Estate. Saskatchewan REALTORS® Association
 - C$199,9003 bd2 ba1k sqft210 Camponi Place #22, Saskatoon, SK S7M 1J7For Sale
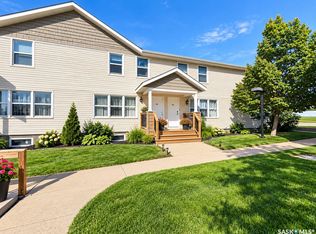 MLS ID #SK048416, Susan Toledo, RE/MAX Saskatoon. Saskatchewan REALTORS® Association
 - C$174,0002 bd1 ba866 sqft3220 33rd Street W #102, Saskatoon, SK S7L 6K3For Sale
 MLS ID #SK046475, Stephen Townsend, Realty Executives Saskatoon. Saskatchewan REALTORS® Association
 - C$184,9002 bd1 ba786 sqft2233 St Henry Avenue #213, Saskatoon, SK S7M 5K6For Sale
 MLS ID #SK047453, Dustin Sikler, eXp Realty. Saskatchewan REALTORS® Association
